

46028 KING AVENUE, Chilliwack Proper EastChilliwack, BCV2P 3B4
Mortgage Calculator
Monthly Payment (Est.)
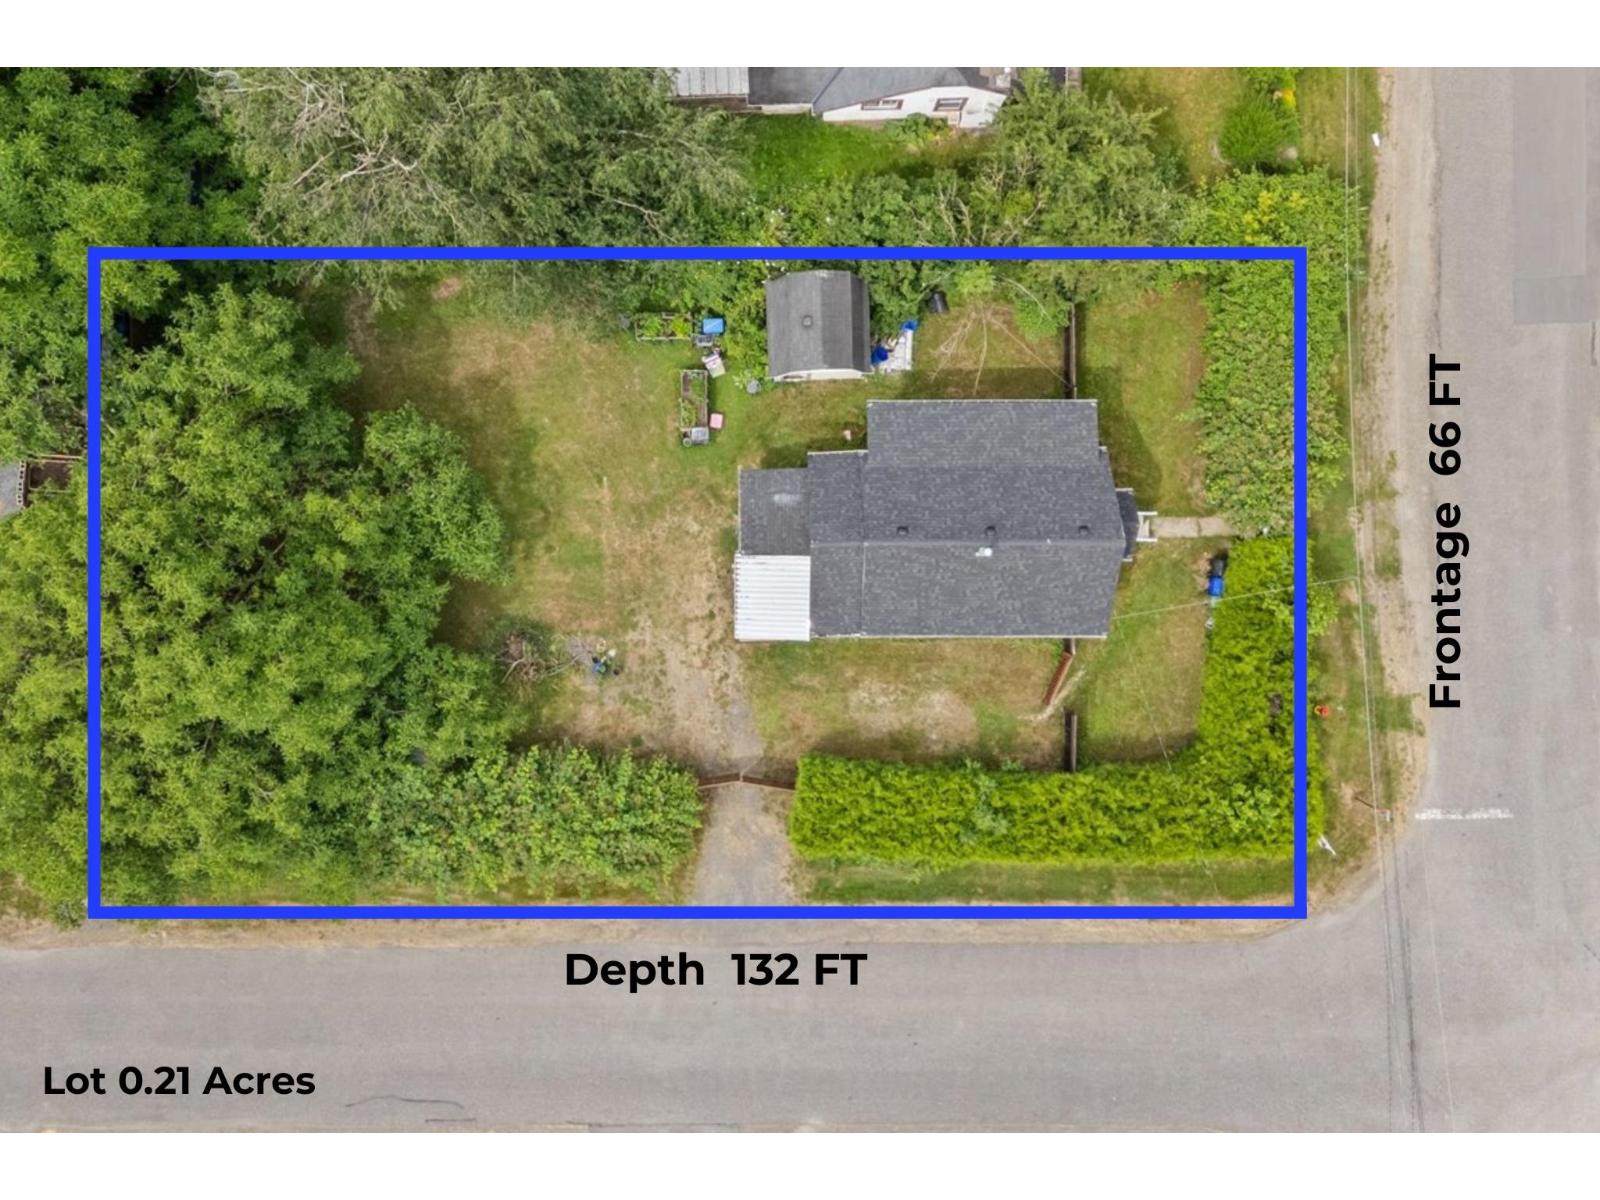
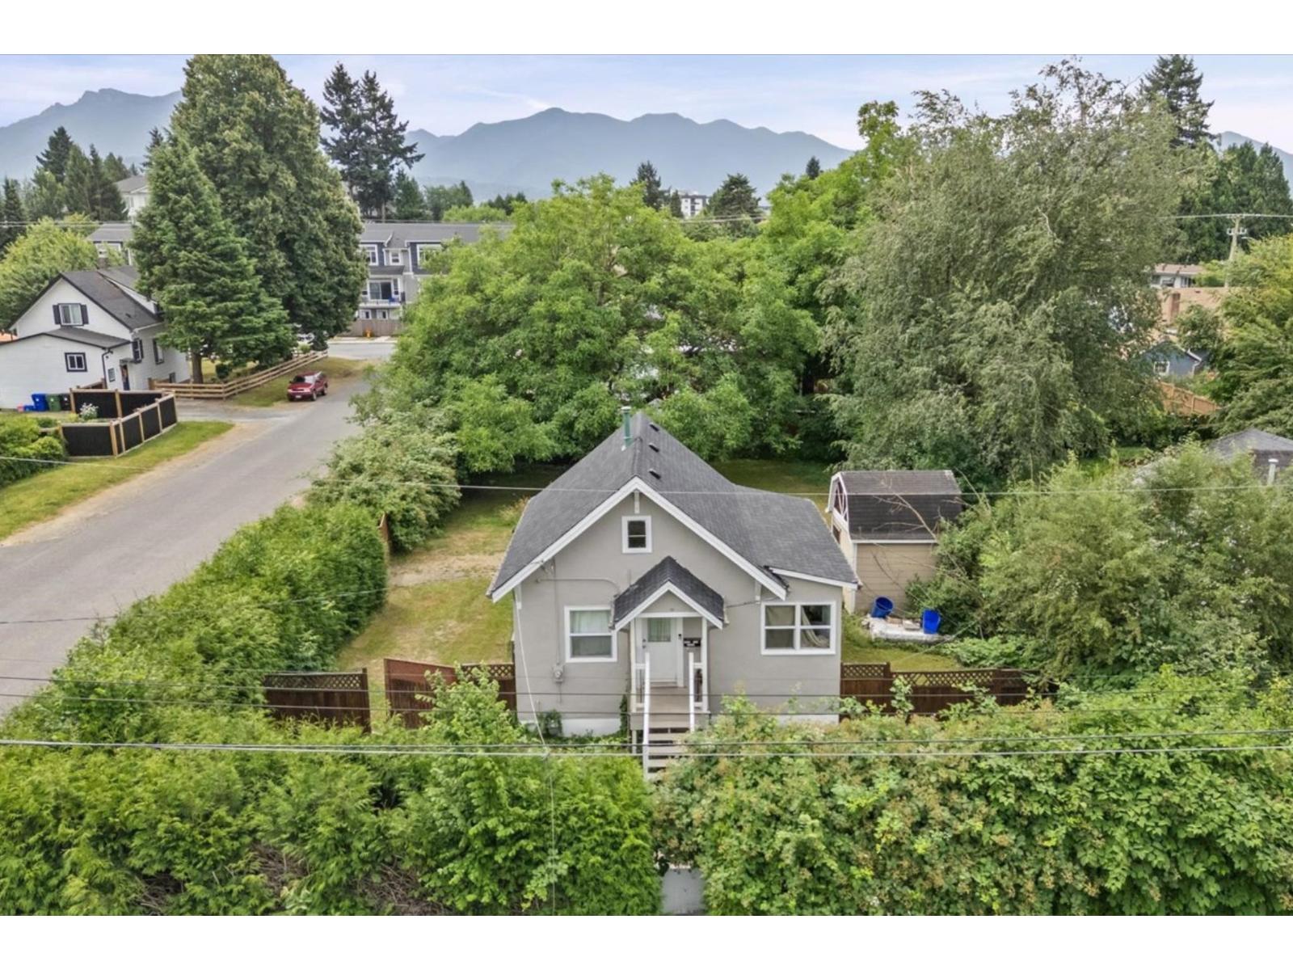
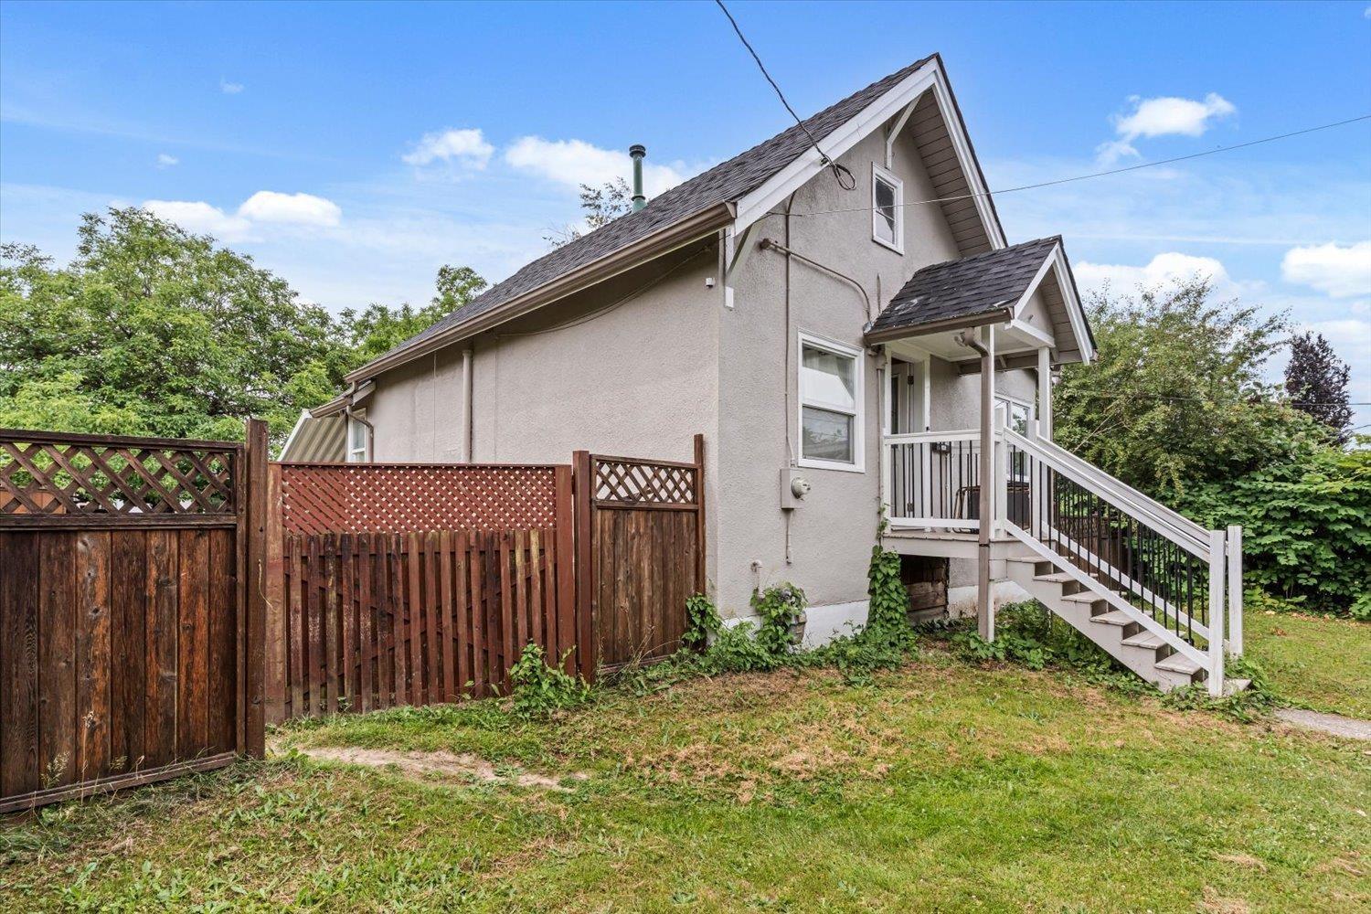
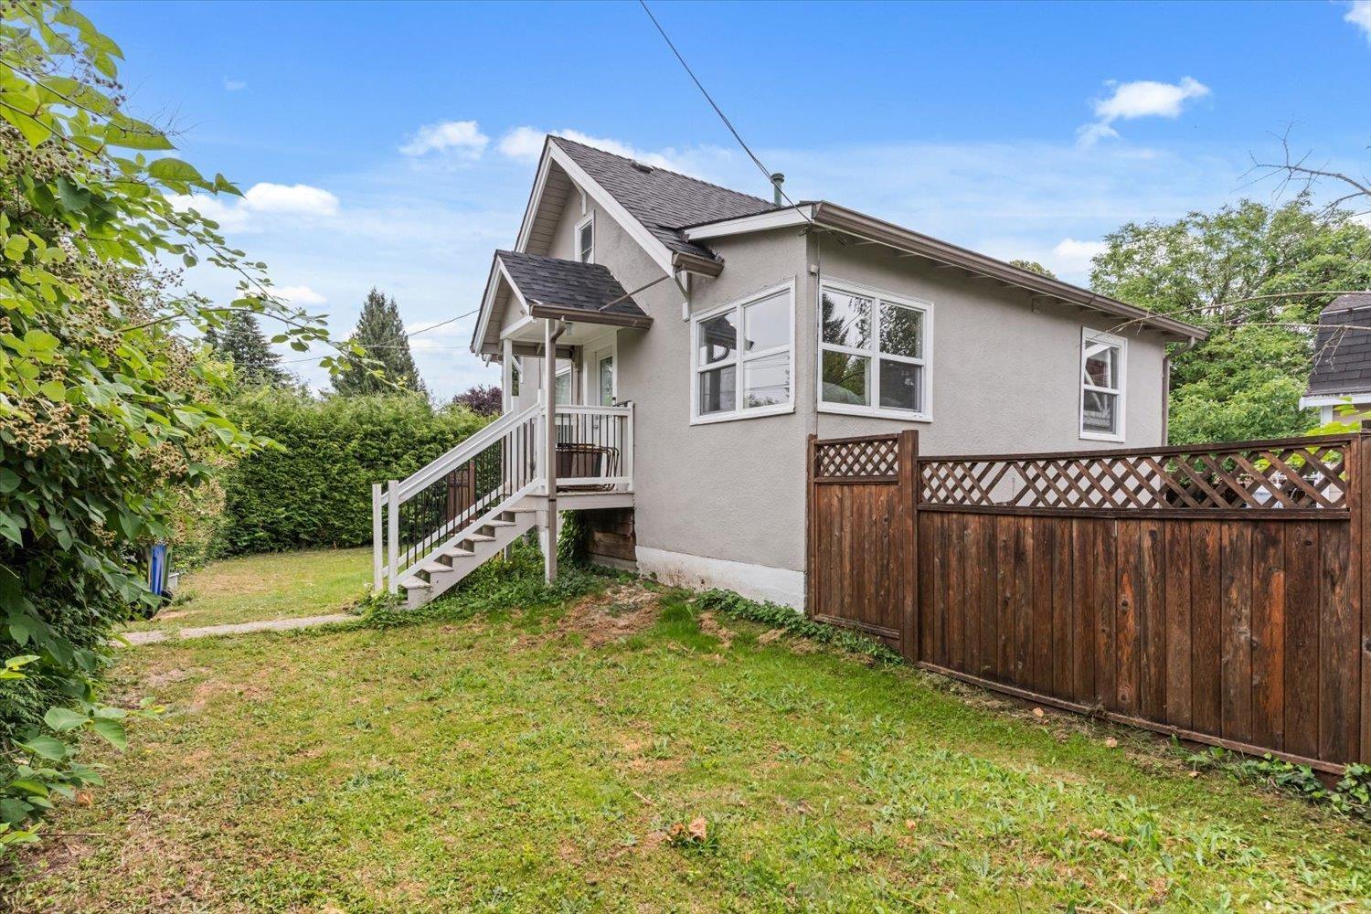
$2,737Welcome to 46028 King Ave, offered here is a charming 2 bedroom, 1 bathroom home situated on a huge 9100+sqft lot (66x132) that has been extensively renovated with amazing updates like, all new windows, flooring, light fixtures, kitchen cabinets, beautiful quartz counters throughout, a new bathroom with extensive tile work & matching cabinetry, a new roof, new furnace w/air conditioning, a new H/W tank, new interior/exterior paint, and new floors! Lots of value offered here! All this is situated just a few minutes from District 1881, schools, parks, shopping, recreation and the highway exit! This one won't last long!! Call today for your private tour! * PREC - Personal Real Estate Corporation (id:31684)
| an hour ago | Listing updated with changes from the MLS® | |
| an hour ago | Listing first seen on site |



The trademarks MLS®, Multiple Listing Service® and the associated logos are owned by The Canadian Real Estate Association (CREA) and identify the quality of services provided by real estate professionals who are members of CREA. Used under license.
The trademarks REALTOR®, REALTORS®, and the REALTOR® logo are controlled by The Canadian Real Estate Association (CREA) and identify real estate professionals who are members of CREA. These trademarks are owned or controlled by The Canadian Real Estate Association (CREA) and identify real estate professionals who are members of CREA (REALTOR®) and/or the quality of services they provide (MLS®).
This REALTOR.ca listing content is owned and licensed by REALTOR® members of The Canadian Real Estate Association.