

Lower 10113 MANOR DRIVE, Fairfield IslandChilliwack, BCV2P 5Y6
Mortgage Calculator
Monthly Payment (Est.)
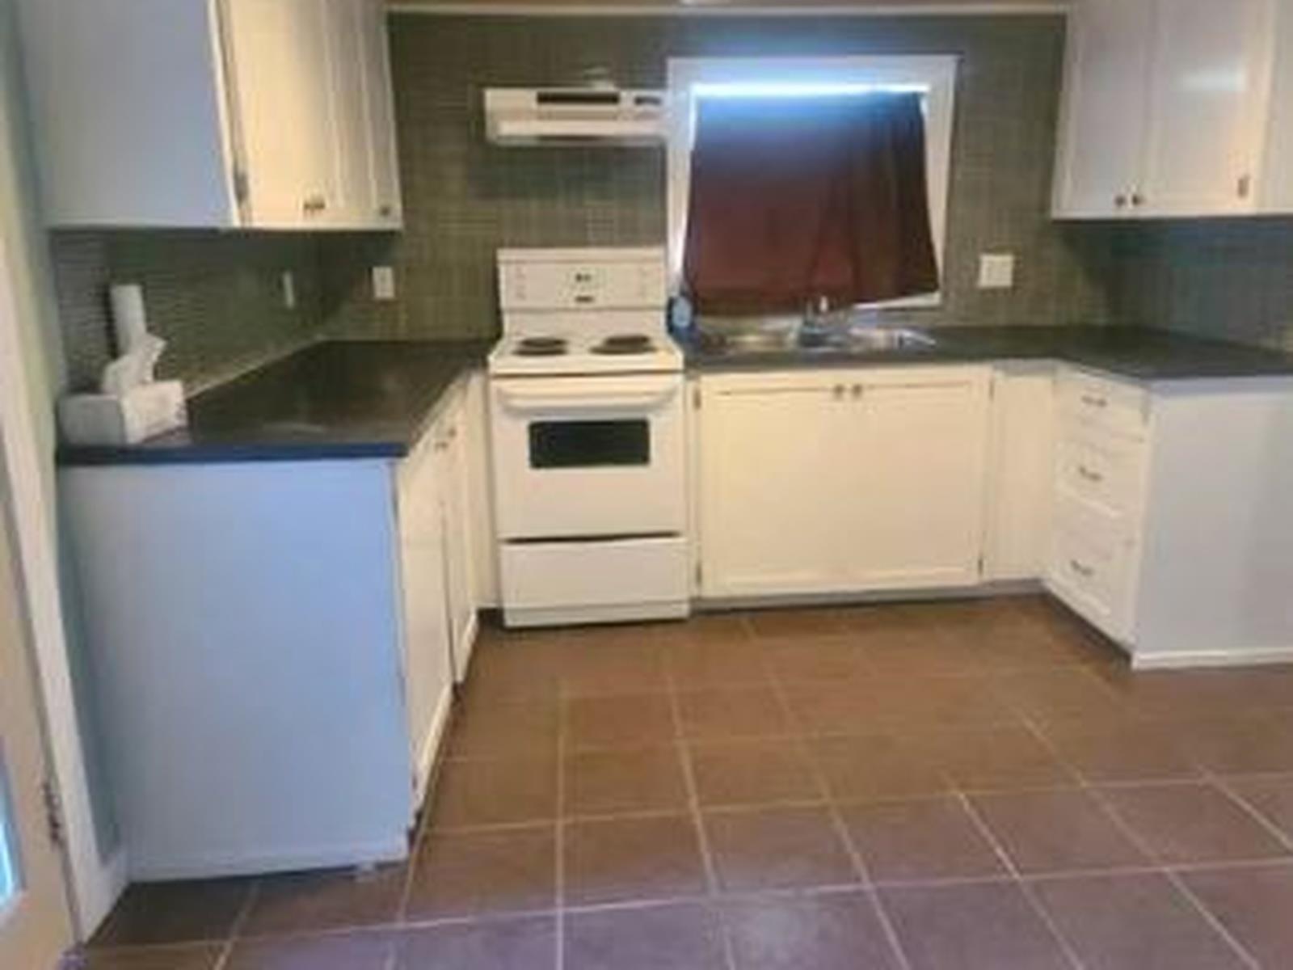
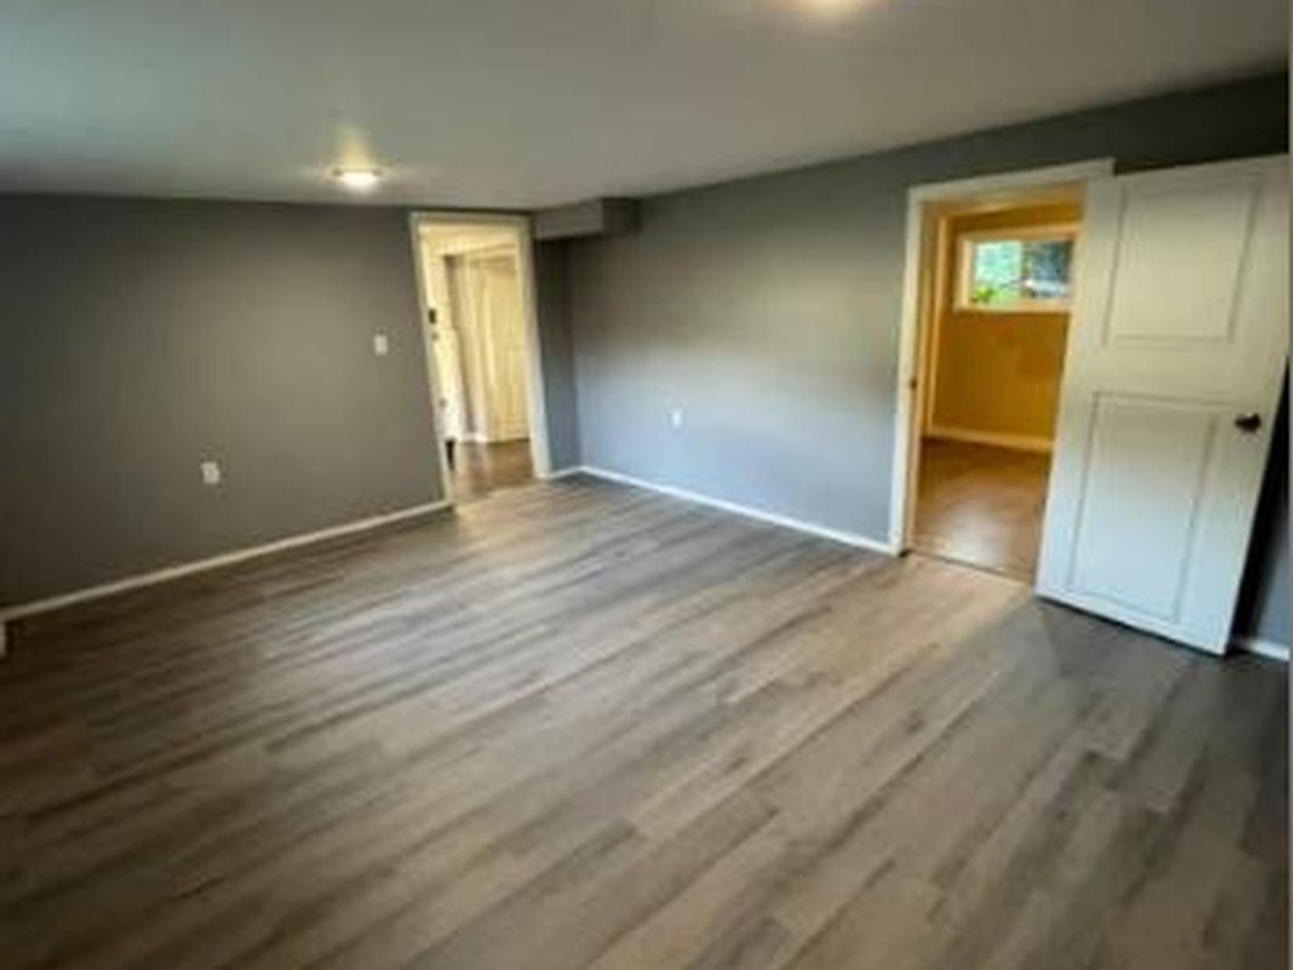
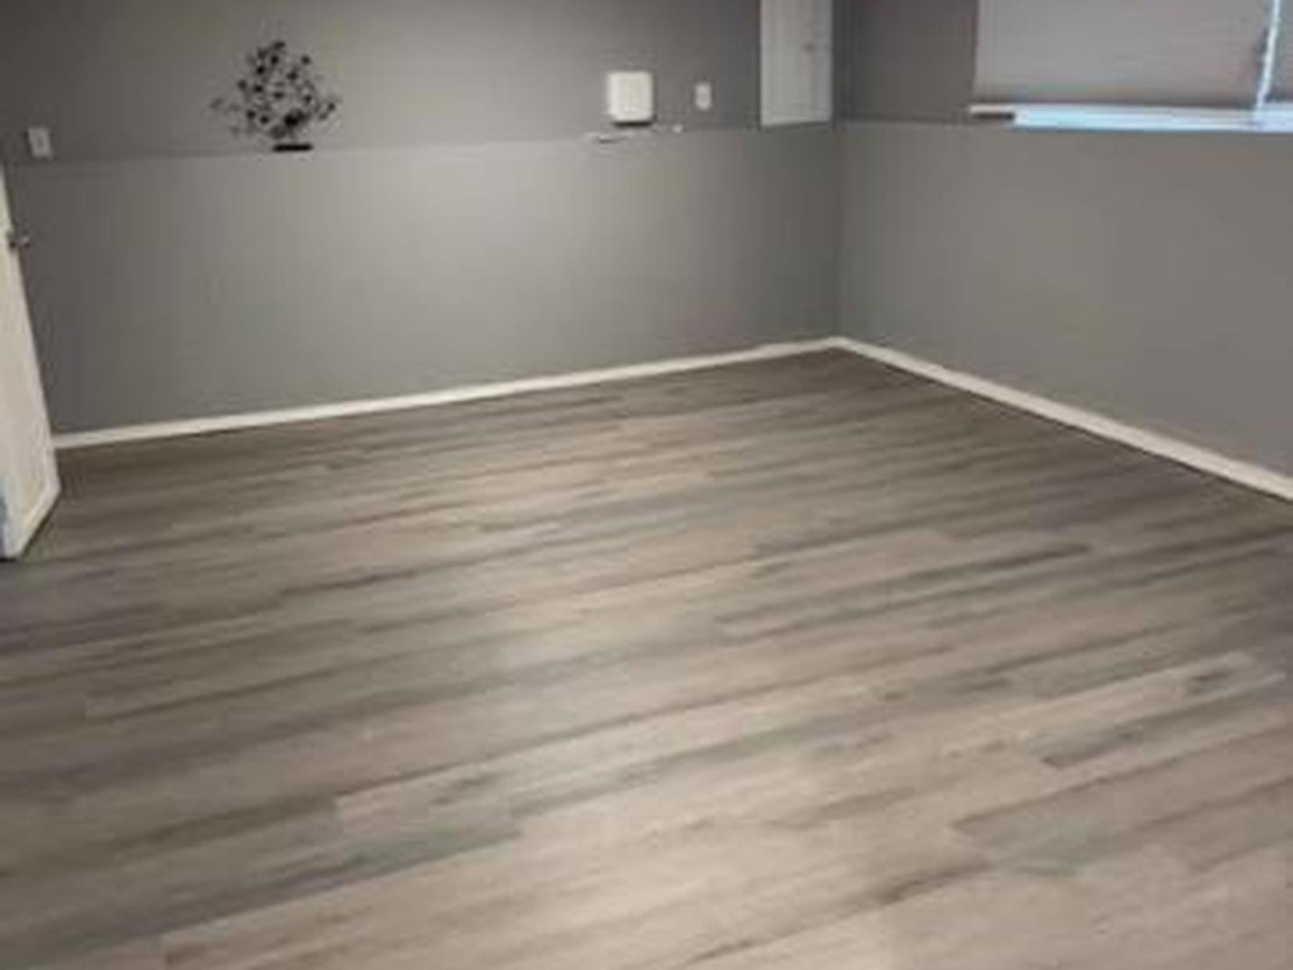
$7Very spacious and newly renovated 1 bedroom, 1 bathroom basement suite offering approximately 864 sq. ft. of comfortable living space. The suite features a generous layout, separate laundry, street parking, and a convenient location close to shopping, amenities, and bus stops. Tenant is responsible for 40% of utilities. No pets, no smoking and no drugs. No outdoor area. (id:31684)
| 19 hours ago | Listing updated with changes from the MLS® | |
| 19 hours ago | Status changed to Active | |
| yesterday | Listing first seen on site |



The trademarks MLS®, Multiple Listing Service® and the associated logos are owned by The Canadian Real Estate Association (CREA) and identify the quality of services provided by real estate professionals who are members of CREA. Used under license.
The trademarks REALTOR®, REALTORS®, and the REALTOR® logo are controlled by The Canadian Real Estate Association (CREA) and identify real estate professionals who are members of CREA. These trademarks are owned or controlled by The Canadian Real Estate Association (CREA) and identify real estate professionals who are members of CREA (REALTOR®) and/or the quality of services they provide (MLS®).
This REALTOR.ca listing content is owned and licensed by REALTOR® members of The Canadian Real Estate Association.