

6820 SHEFFIELD WAY, Sardis East VedderChilliwack, BCV2R 5T1
Mortgage Calculator
Monthly Payment (Est.)
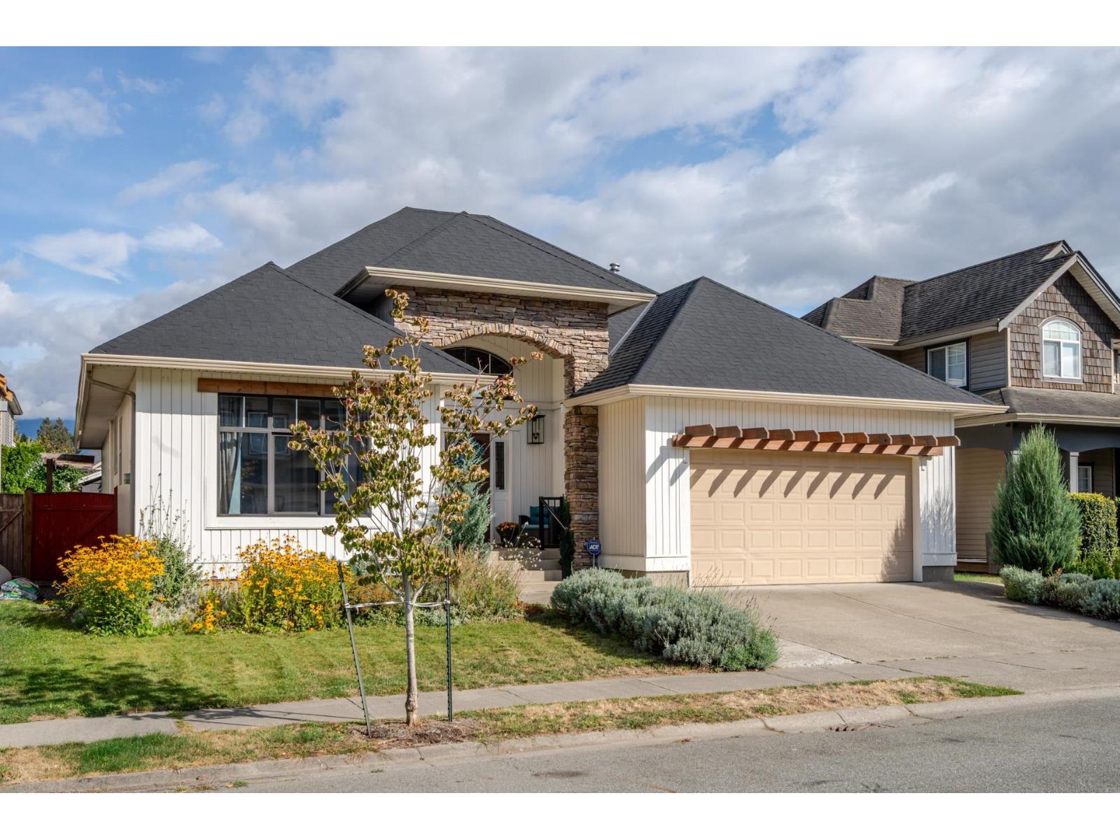
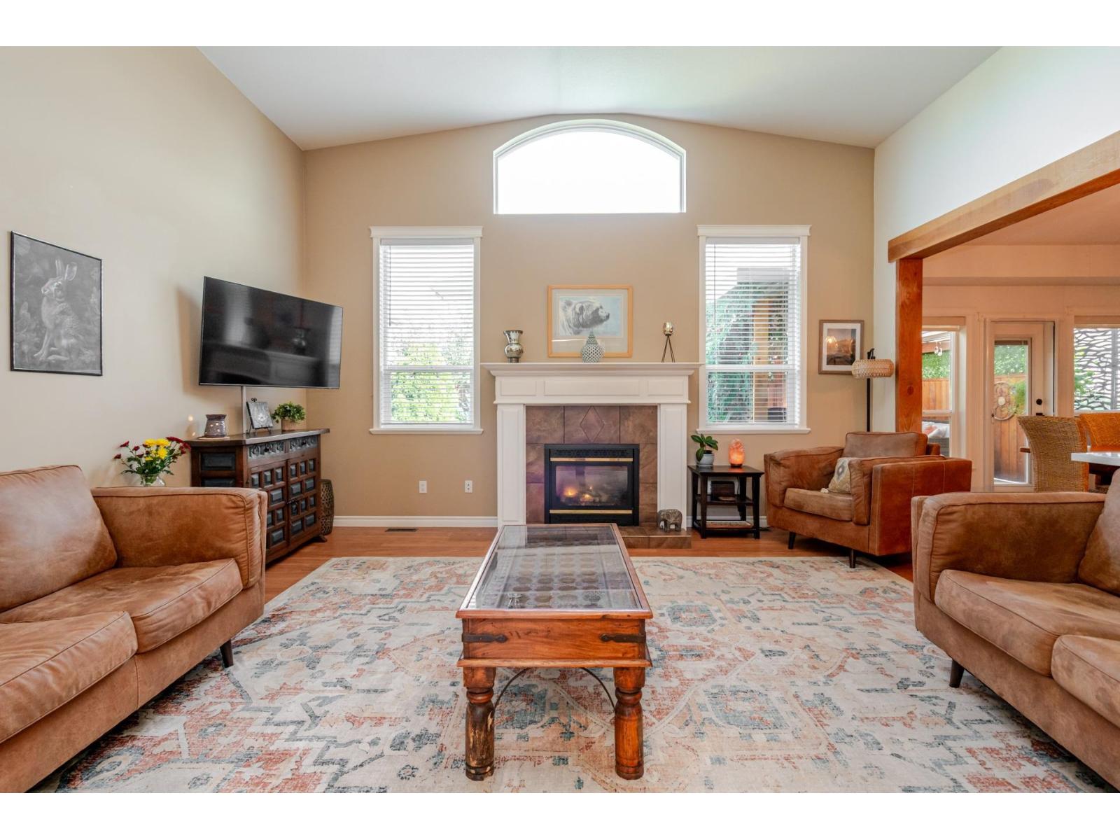
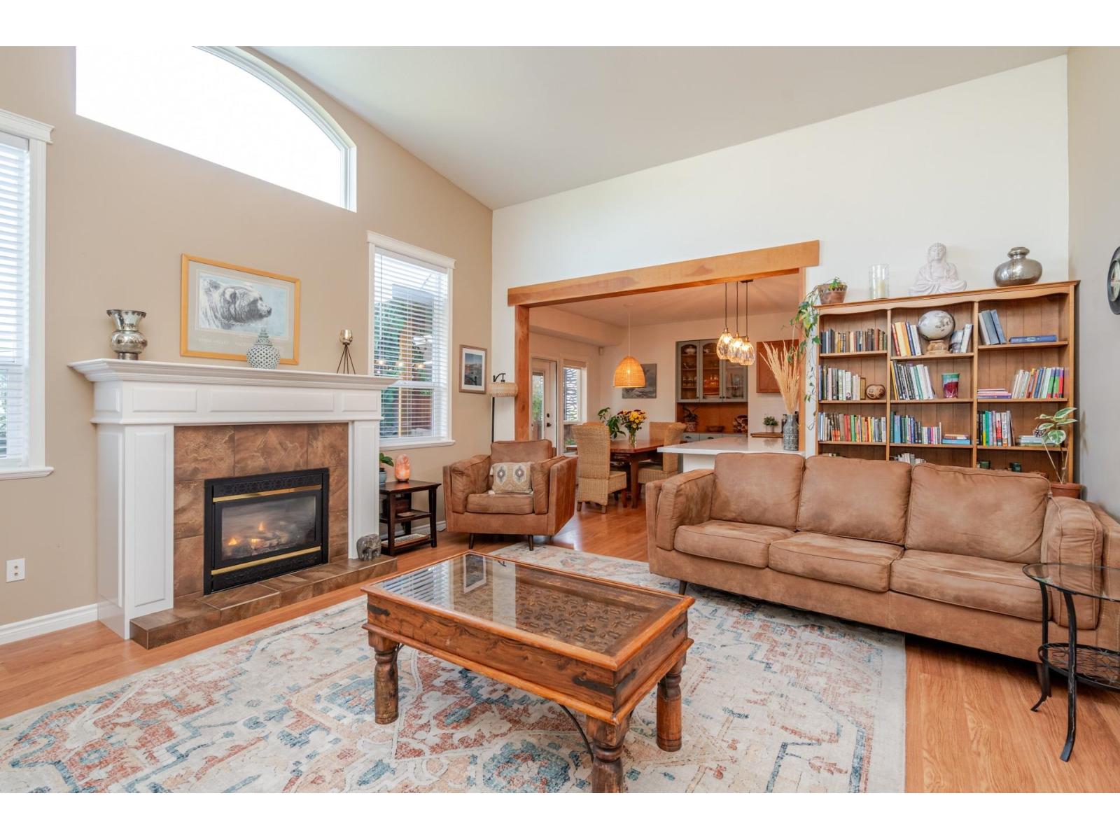
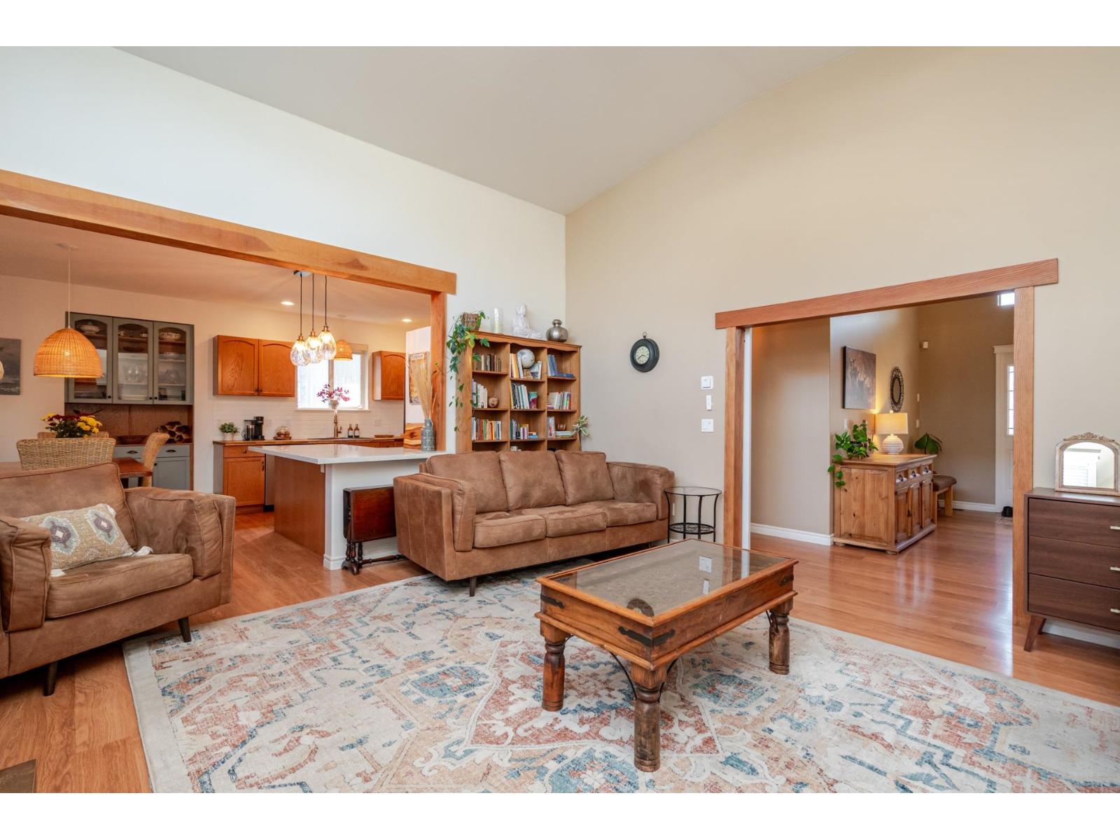
$5,360Pride of ownership shines in this beautifully maintained Sardis rancher! Offering 4 bedrooms, 3 bathrooms, a den, double garage, and a full basement. The spacious main floor features high ceilings and a bright open-concept kitchen, dining, and living area with tasteful rustic-style kitchen updates. The primary bedroom is bright and inviting with a 4-piece ensuite featuring a soaker tub and separate shower. Enjoy the fantastic outdoor space with a huge covered patio and BBQ area, storage shed, and beautifully landscaped front and backyard gardens. The full basement offers plenty of additional space for family, guests, hobbies, or storage. Ideally located within walking distance to schools, shopping, restaurants, transit, and Kinkora Golf Course. A rare Sardis opportunity"-don't miss it! * PREC - Personal Real Estate Corporation (id:31684)
| 10 hours ago | Listing updated with changes from the MLS® | |
| 10 hours ago | Listing first seen on site |



The trademarks MLS®, Multiple Listing Service® and the associated logos are owned by The Canadian Real Estate Association (CREA) and identify the quality of services provided by real estate professionals who are members of CREA. Used under license.
The trademarks REALTOR®, REALTORS®, and the REALTOR® logo are controlled by The Canadian Real Estate Association (CREA) and identify real estate professionals who are members of CREA. These trademarks are owned or controlled by The Canadian Real Estate Association (CREA) and identify real estate professionals who are members of CREA (REALTOR®) and/or the quality of services they provide (MLS®).
This REALTOR.ca listing content is owned and licensed by REALTOR® members of The Canadian Real Estate Association.