

2224 MOULDSTADE ROADAbbotsford, BCV2S 3X4
Mortgage Calculator
Monthly Payment (Est.)
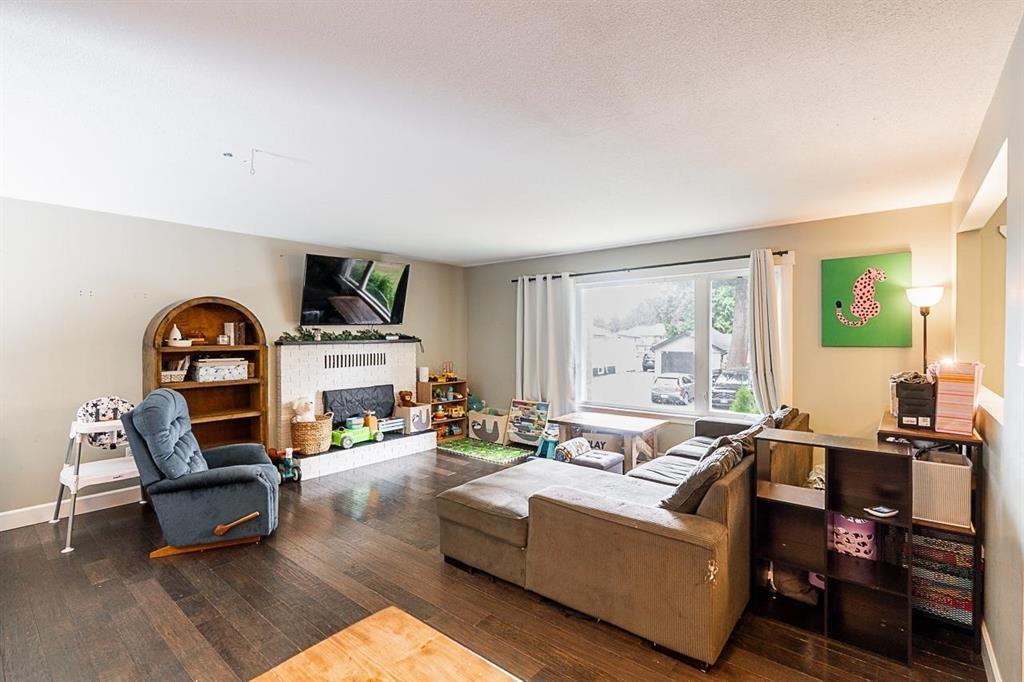
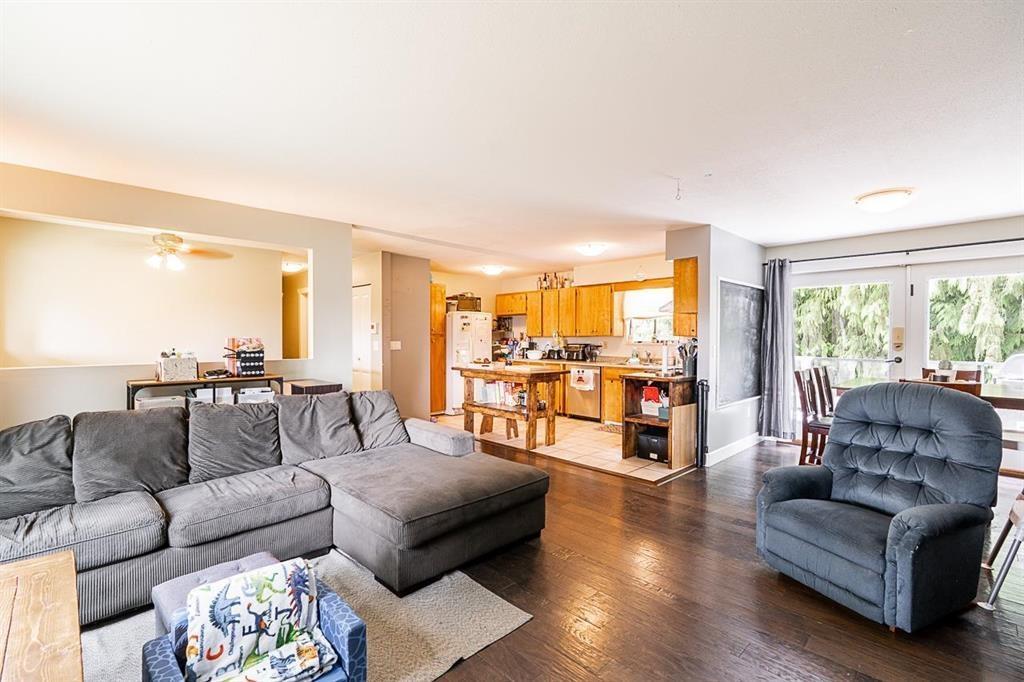
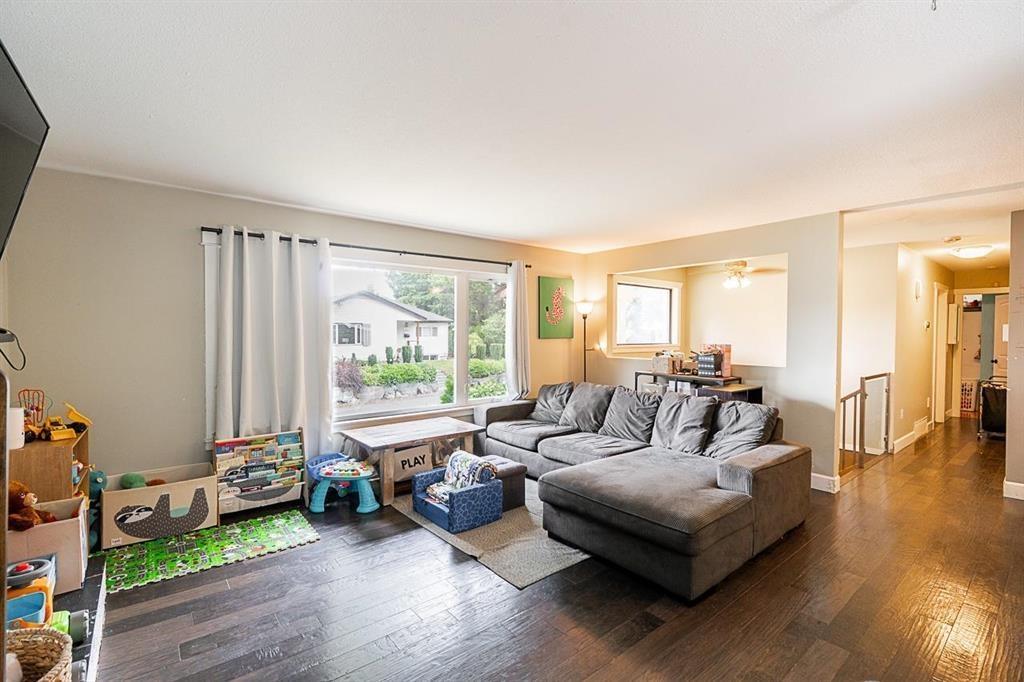
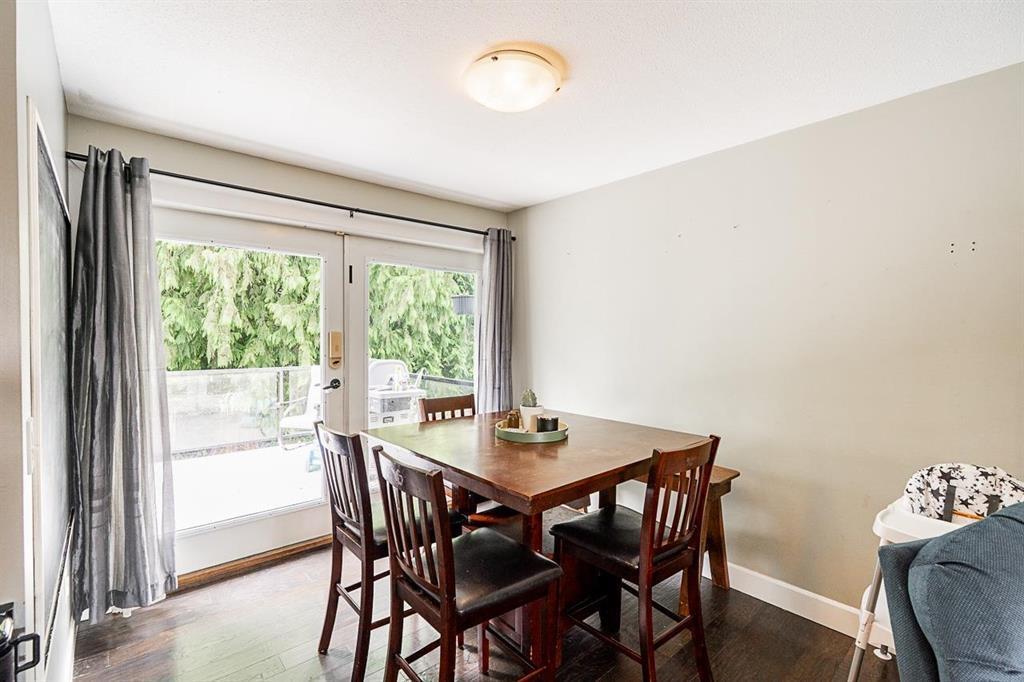
$5,611Prime investment opportunity in Central Abbotsford! This 11,786 sq ft lot with approx. 108 ft of frontage offers strong holding income and future redevelopment potential, including 3 lot subdivision potential or Duplex with suites, subject to City approval. The existing home includes a 2 bedroom suite with separate entry and laundry, plus a 17' x 20' wired shop, large patio, and parking for approx. 6 vehicles. Located just one block from Alexander Elementary and minutes from schools, parks, shopping, Historic Downtown, and Highway 1. Live in, rent out, hold, or explore the future potential. (id:31684)
| 18 hours ago | Listing updated with changes from the MLS® | |
| 18 hours ago | Status changed to Active | |
| yesterday | Listing first seen on site |



The trademarks MLS®, Multiple Listing Service® and the associated logos are owned by The Canadian Real Estate Association (CREA) and identify the quality of services provided by real estate professionals who are members of CREA. Used under license.
The trademarks REALTOR®, REALTORS®, and the REALTOR® logo are controlled by The Canadian Real Estate Association (CREA) and identify real estate professionals who are members of CREA. These trademarks are owned or controlled by The Canadian Real Estate Association (CREA) and identify real estate professionals who are members of CREA (REALTOR®) and/or the quality of services they provide (MLS®).
This REALTOR.ca listing content is owned and licensed by REALTOR® members of The Canadian Real Estate Association.