

46514 LEAR DRIVE, PromontoryChilliwack, BCV2R 5P6
Mortgage Calculator
Monthly Payment (Est.)
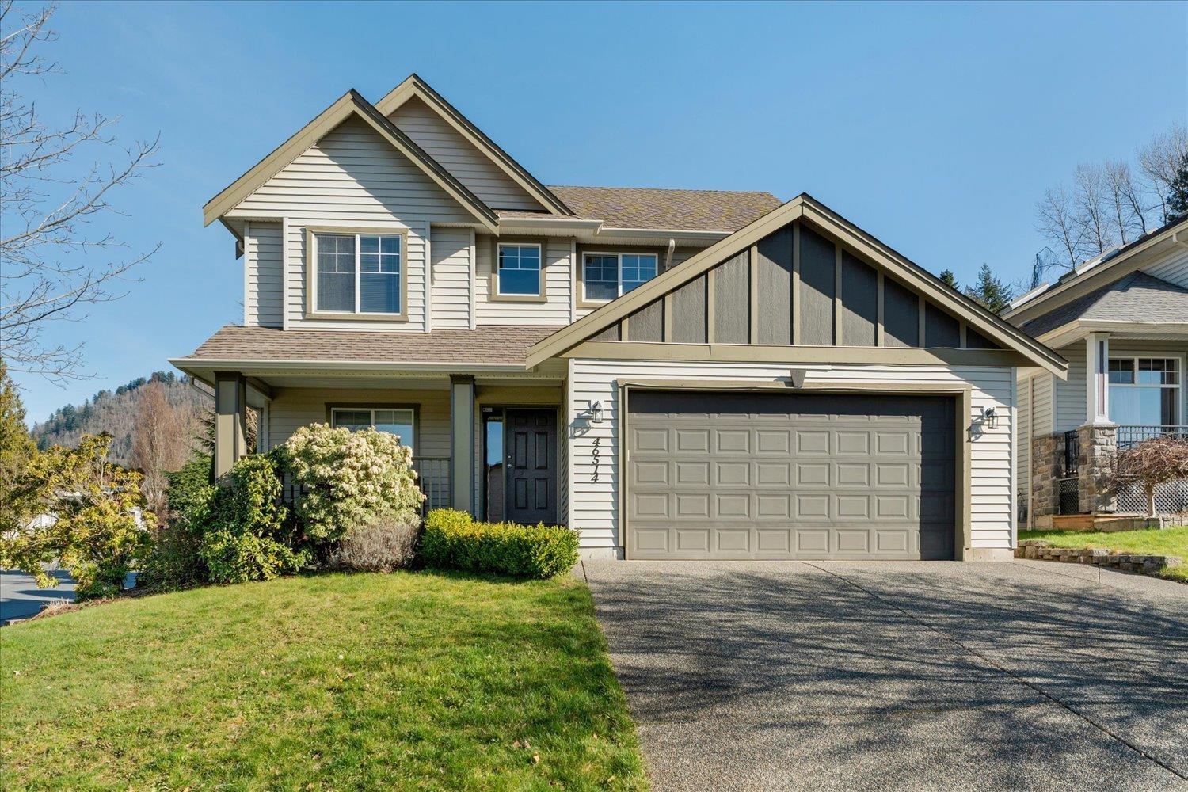
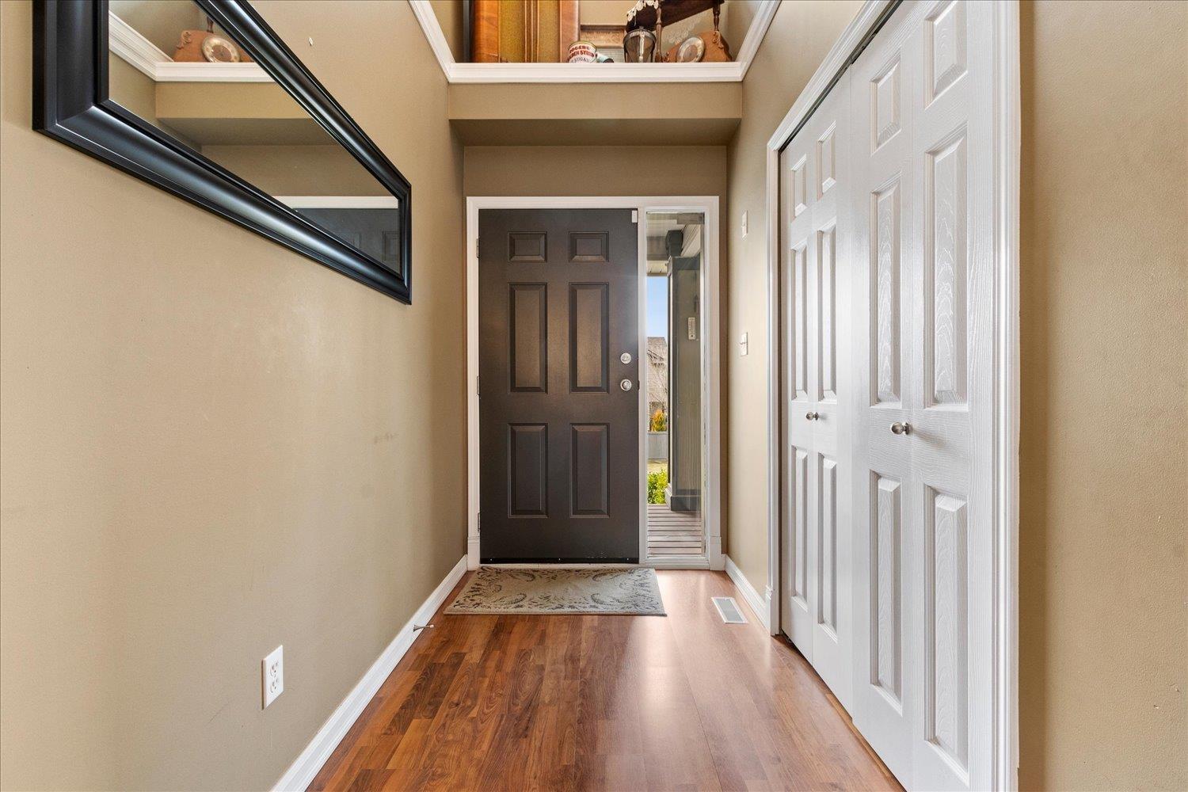
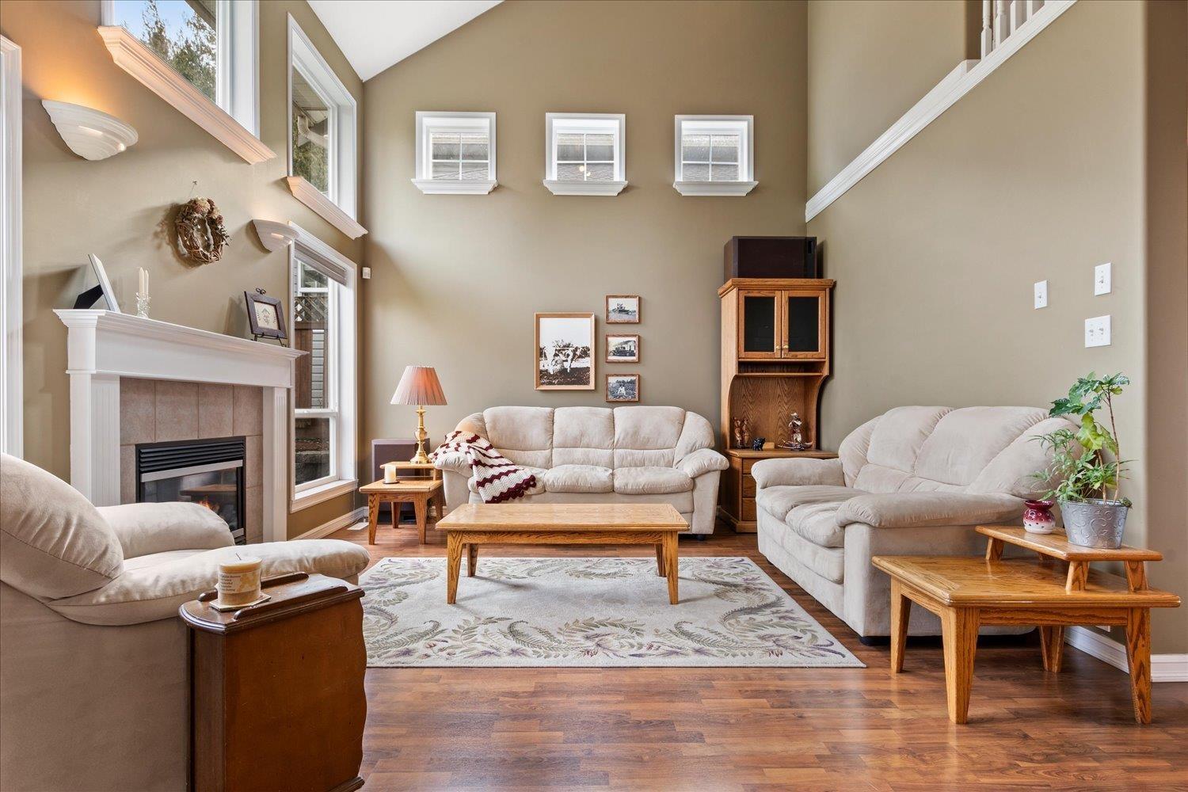
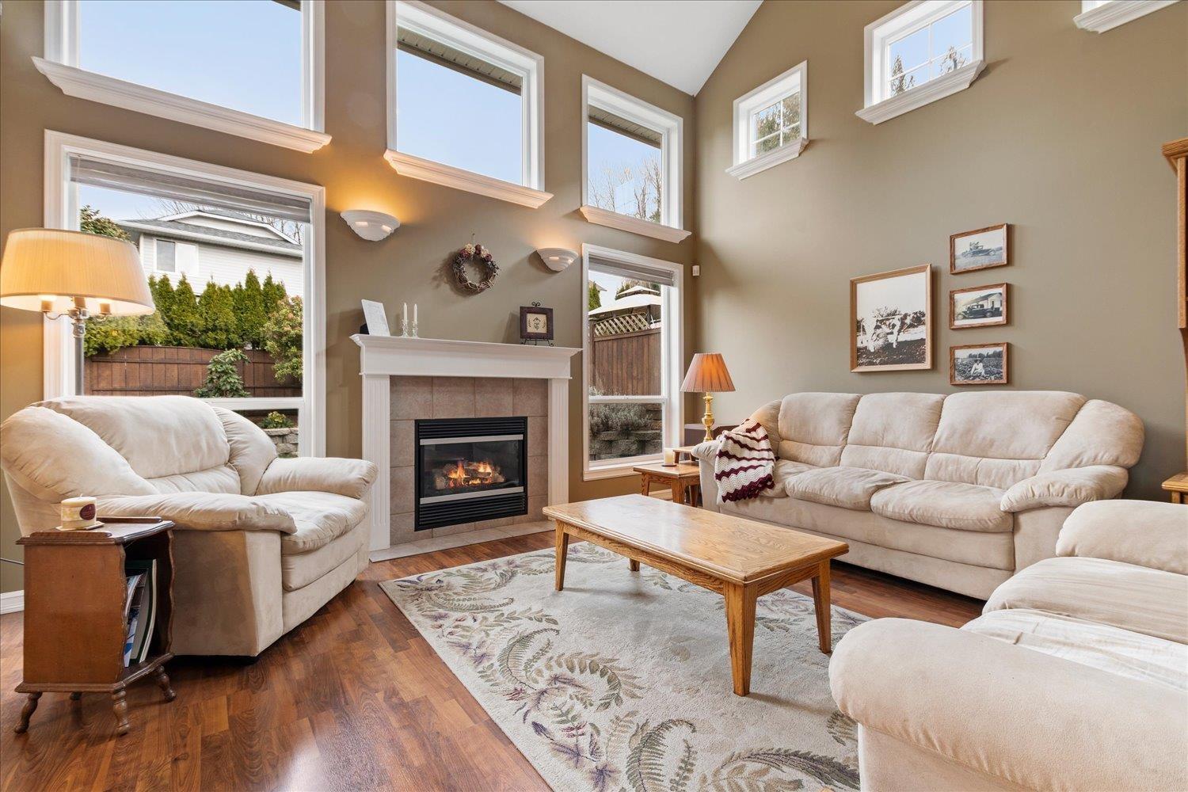
$4,288Looking for space, views and room for the whole family? This 4 bed/4 bath Promontory home checks ALL the boxes-with the bonus of a BRAND NEW roof! Take in gorgeous mountain & valley VIEWS from this well laid out home, with an impressive vaulted living room, 3 bedrooms upstairs and a spacious main-floor den. Downstairs, the FULLY finished basement offers an additional bed/bath plus SUITE potential with separate access. Outside you will enjoy the privacy of a fully fenced CORNER lot in a family-friendly neighbourhood, with schools, parks and amenities all close by. This home is waiting and ready for its next happy family! * PREC - Personal Real Estate Corporation (id:31684)
| 10 hours ago | Listing updated with changes from the MLS® | |
| 10 hours ago | Listing first seen on site |



The trademarks MLS®, Multiple Listing Service® and the associated logos are owned by The Canadian Real Estate Association (CREA) and identify the quality of services provided by real estate professionals who are members of CREA. Used under license.
The trademarks REALTOR®, REALTORS®, and the REALTOR® logo are controlled by The Canadian Real Estate Association (CREA) and identify real estate professionals who are members of CREA. These trademarks are owned or controlled by The Canadian Real Estate Association (CREA) and identify real estate professionals who are members of CREA (REALTOR®) and/or the quality of services they provide (MLS®).
This REALTOR.ca listing content is owned and licensed by REALTOR® members of The Canadian Real Estate Association.