

52623 WOODGROVE PLACE, RosedaleRosedale, BCV0X 1X1
Mortgage Calculator
Monthly Payment (Est.)
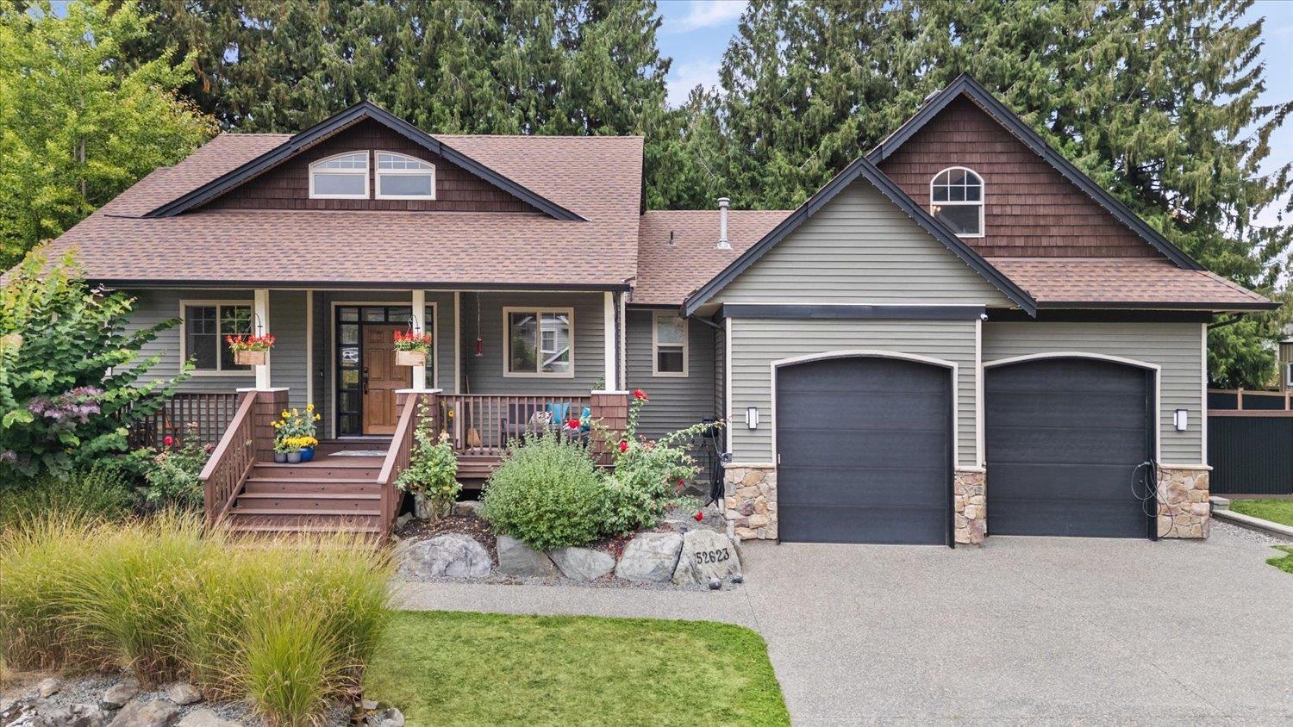
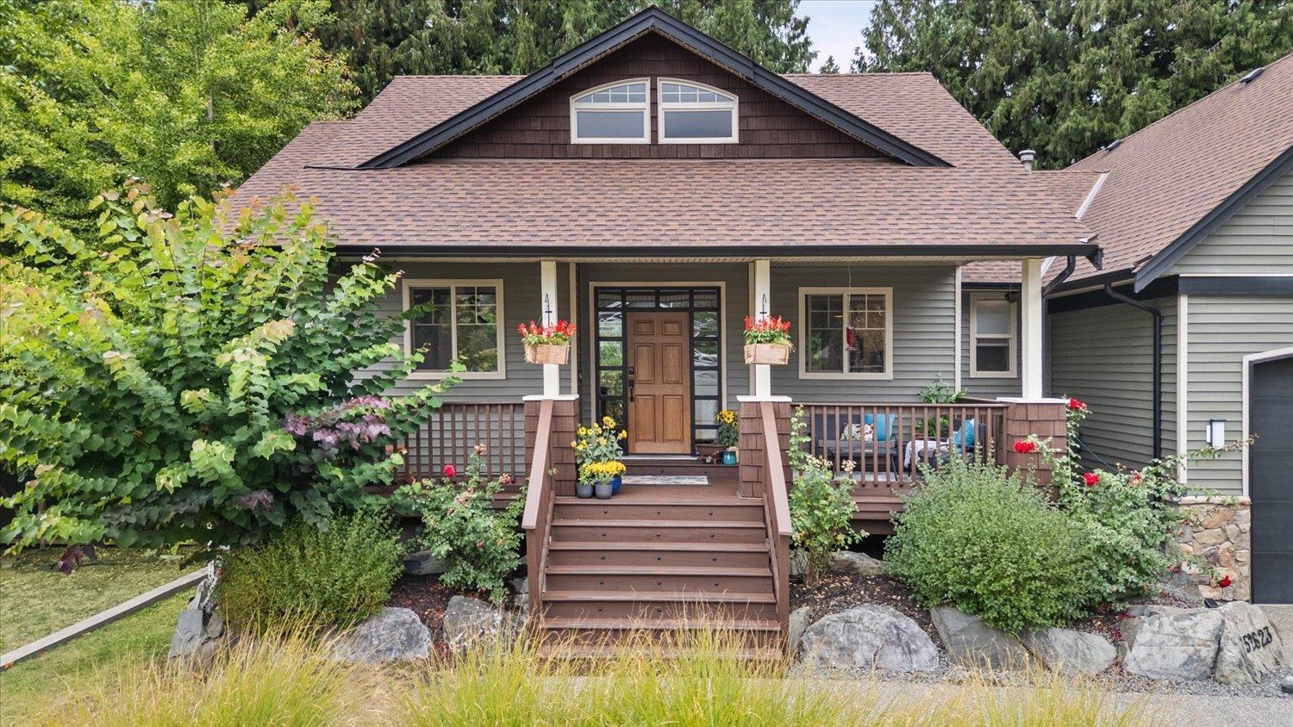
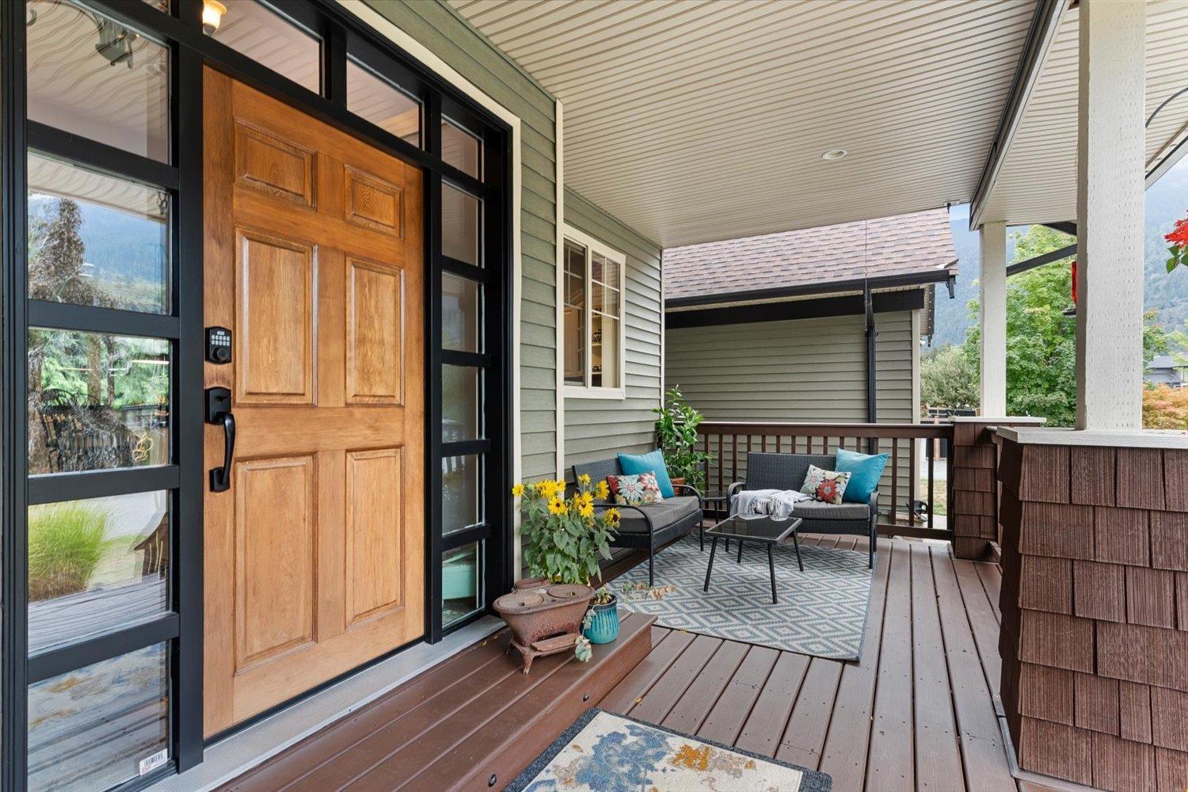
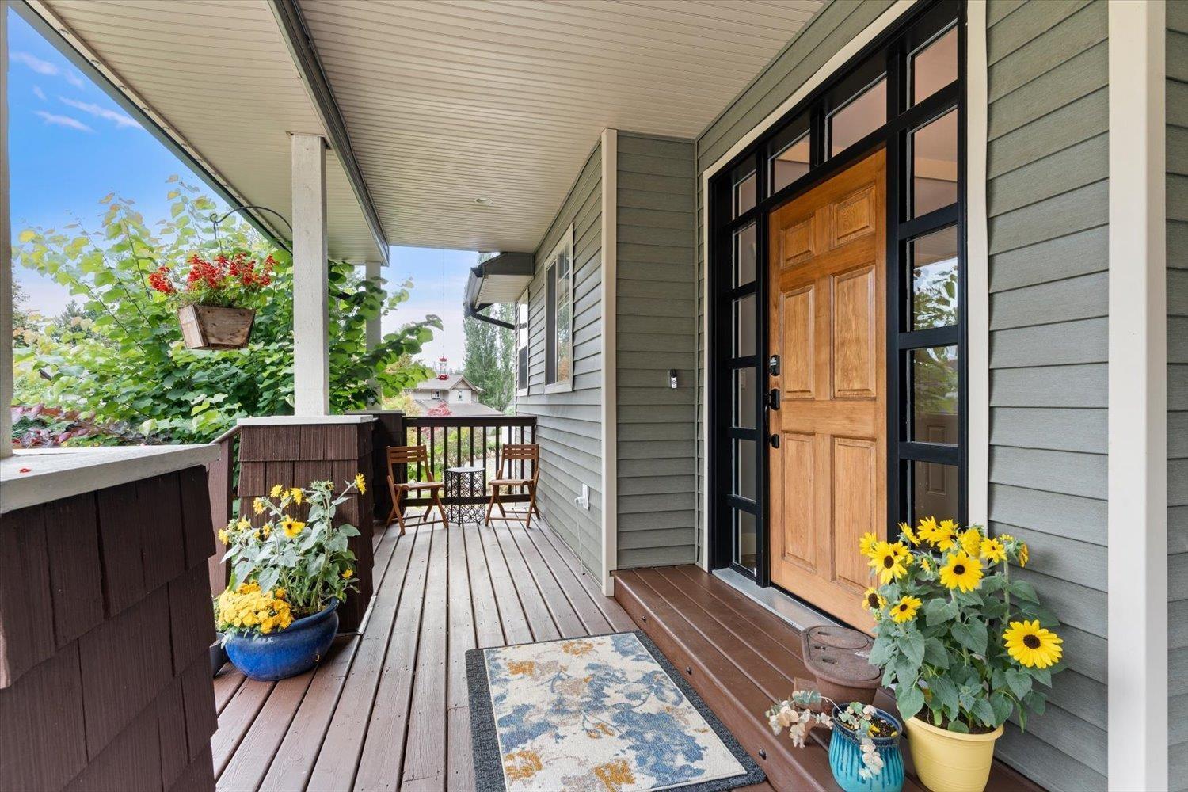
$6,378Discover the space and privacy you've been looking for in this impressive 4-bedroom, 4-bathroom home in Rosedale. This home offers exceptional space both inside and out. The thoughtfully designed main floor features an open-concept layout ideal for entertaining, along with the convenience of a primary bedroom on the main level. Upstairs, you'll find a versatile loft space, while the lower level offers a theatre room, games room, and gym. Step outside to enjoy the beautiful backyard and spacious patio, complete with a Bullfrog spa"-the perfect setting for relaxing or entertaining year-round. Massive double garage, plenty of outdoor parking, room for your RV, boat, and recreational toys. A rare combination of privacy, space, parking, and versatility"-this is a property you won't want to miss. (id:31684)
| 6 hours ago | Listing updated with changes from the MLS® | |
| 6 hours ago | Listing first seen on site |



The trademarks MLS®, Multiple Listing Service® and the associated logos are owned by The Canadian Real Estate Association (CREA) and identify the quality of services provided by real estate professionals who are members of CREA. Used under license.
The trademarks REALTOR®, REALTORS®, and the REALTOR® logo are controlled by The Canadian Real Estate Association (CREA) and identify real estate professionals who are members of CREA. These trademarks are owned or controlled by The Canadian Real Estate Association (CREA) and identify real estate professionals who are members of CREA (REALTOR®) and/or the quality of services they provide (MLS®).
This REALTOR.ca listing content is owned and licensed by REALTOR® members of The Canadian Real Estate Association.