

15 6577 SOUTHDOWNE PLACE, Sardis SouthChilliwack, BCV2R 0H4
Mortgage Calculator
Monthly Payment (Est.)
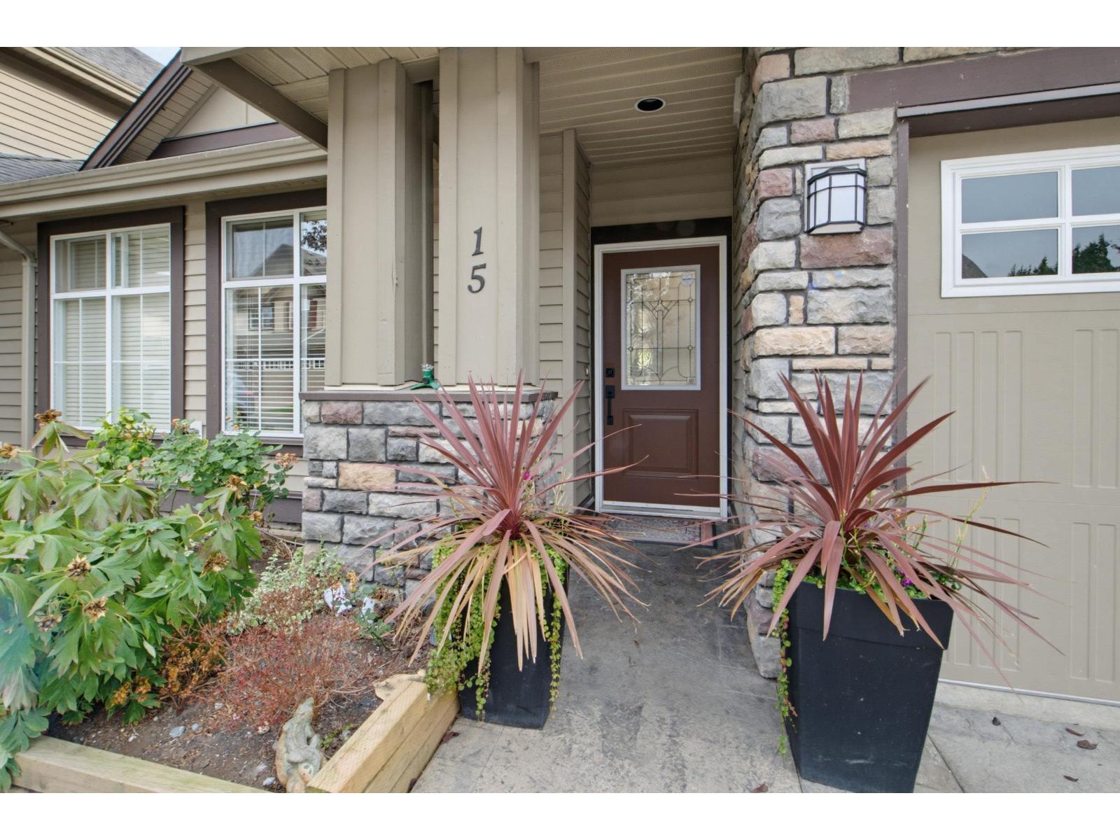
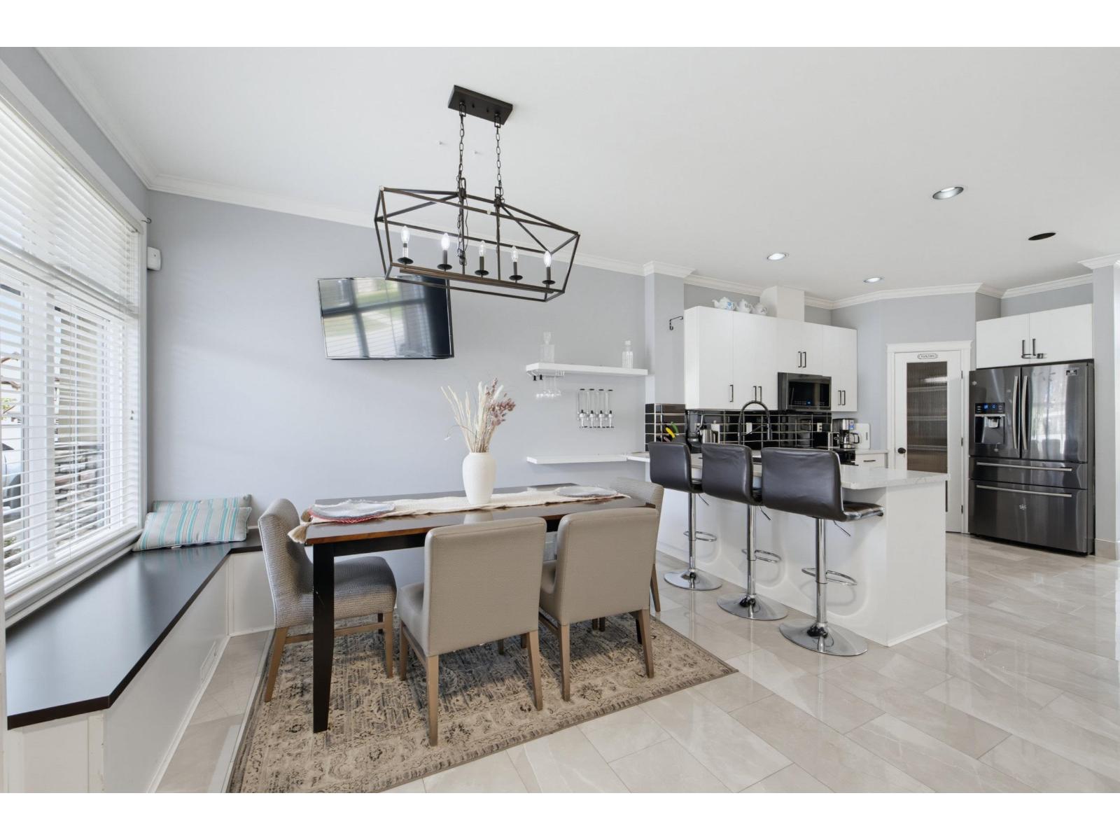
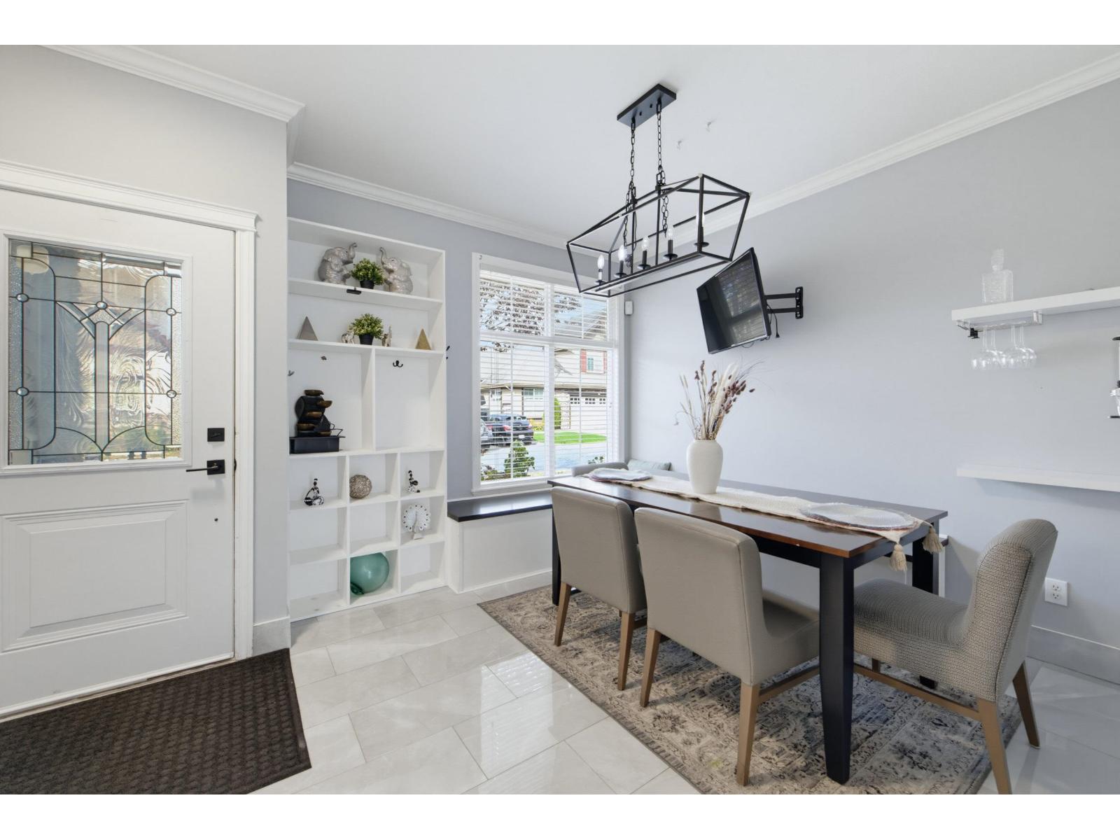
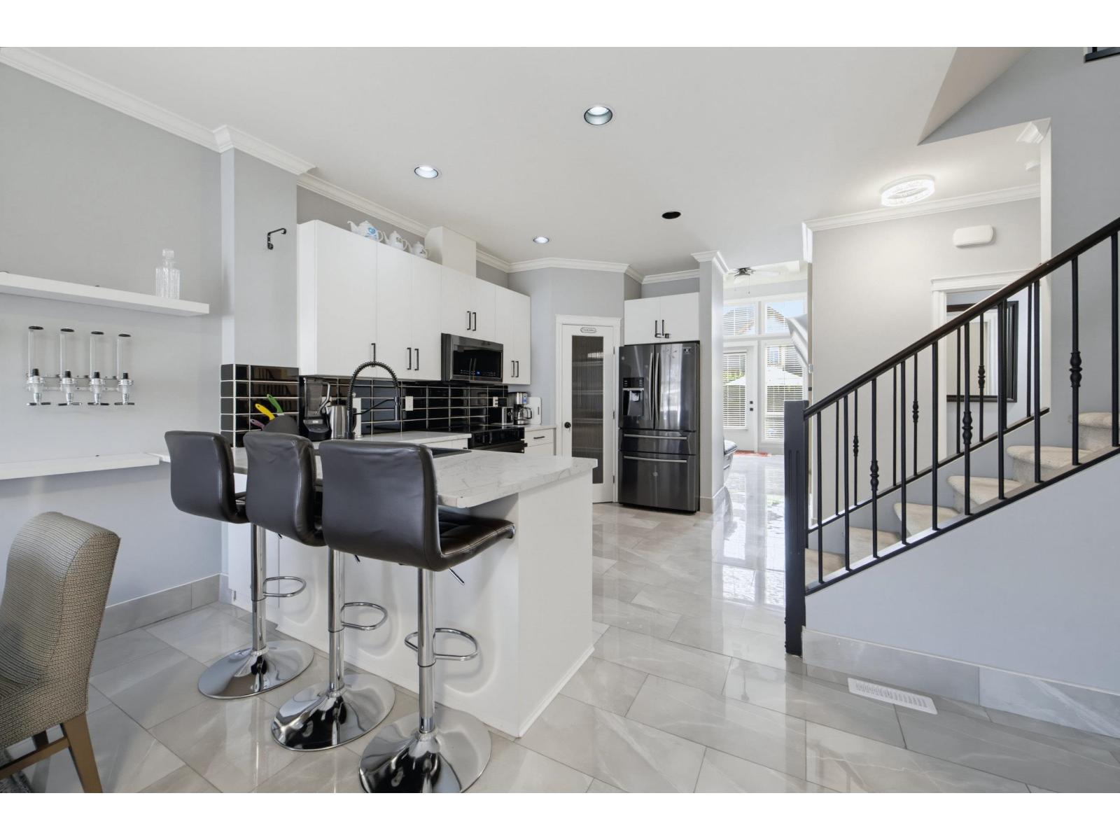
$3,000Spacious and beautifully updated, this 2,500+ sf Sardis townhouse offers a rare rancher-with-loft-and-basement layout, ideal for families and multigenerational living. The main floor features a primary bedroom with walk-in closet and ensuite, a spacious renovated kitchen with full pantry and stainless-steel appliances, new tile flooring, and a stunning vaulted living room with gas fireplace. Upstairs are two additional bedrooms, while the lower level provides another bedroom, a versatile flex room, second kitchen, laundry, and fireplace. Substantially renovated in 2021, with the lower kitchen added in 2023. Enjoy central A/C, a private south-facing fenced backyard, and nearby visitor parking. Two pets permitted. Close to Sardis Park, excellent schools, shopping, restaurants, and recreation (id:31684)
| yesterday | Listing updated with changes from the MLS® | |
| yesterday | Listing first seen on site |



The trademarks MLS®, Multiple Listing Service® and the associated logos are owned by The Canadian Real Estate Association (CREA) and identify the quality of services provided by real estate professionals who are members of CREA. Used under license.
The trademarks REALTOR®, REALTORS®, and the REALTOR® logo are controlled by The Canadian Real Estate Association (CREA) and identify real estate professionals who are members of CREA. These trademarks are owned or controlled by The Canadian Real Estate Association (CREA) and identify real estate professionals who are members of CREA (REALTOR®) and/or the quality of services they provide (MLS®).
This REALTOR.ca listing content is owned and licensed by REALTOR® members of The Canadian Real Estate Association.