

102 2632 PAULINE STREETAbbotsford, BCV2S 0C9
Mortgage Calculator
Monthly Payment (Est.)
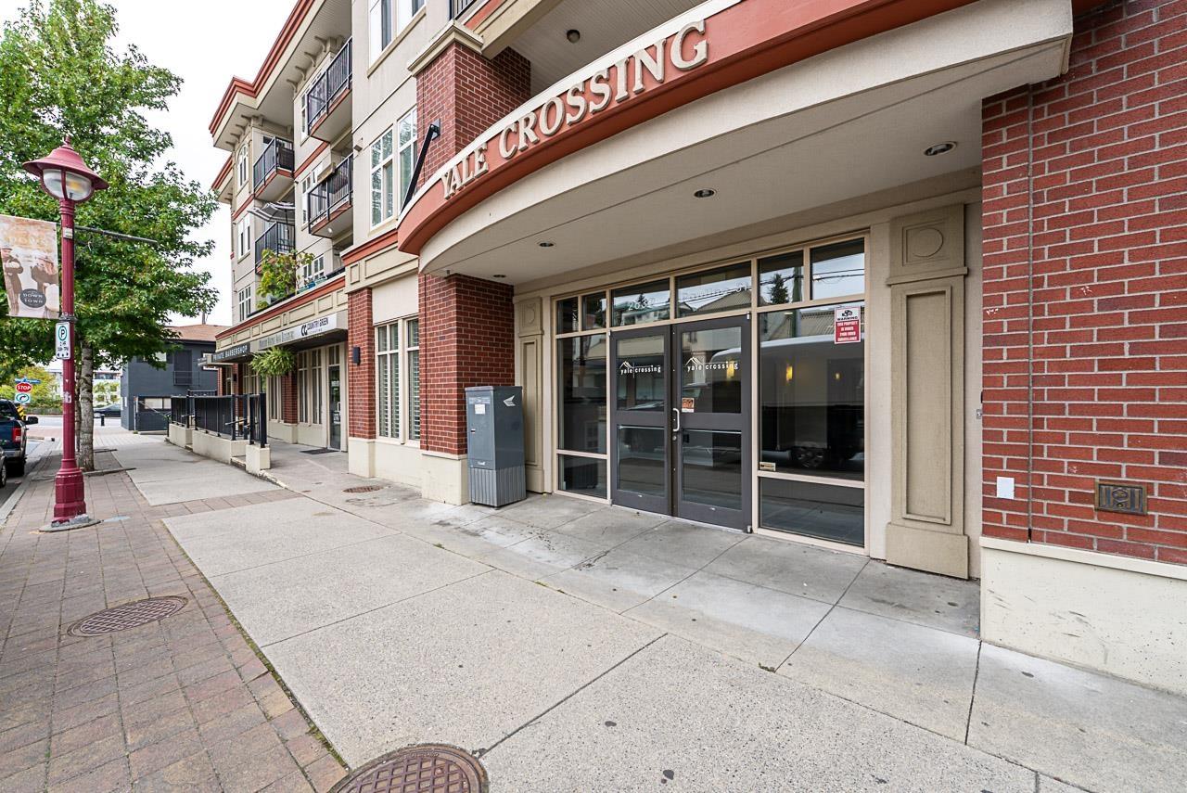
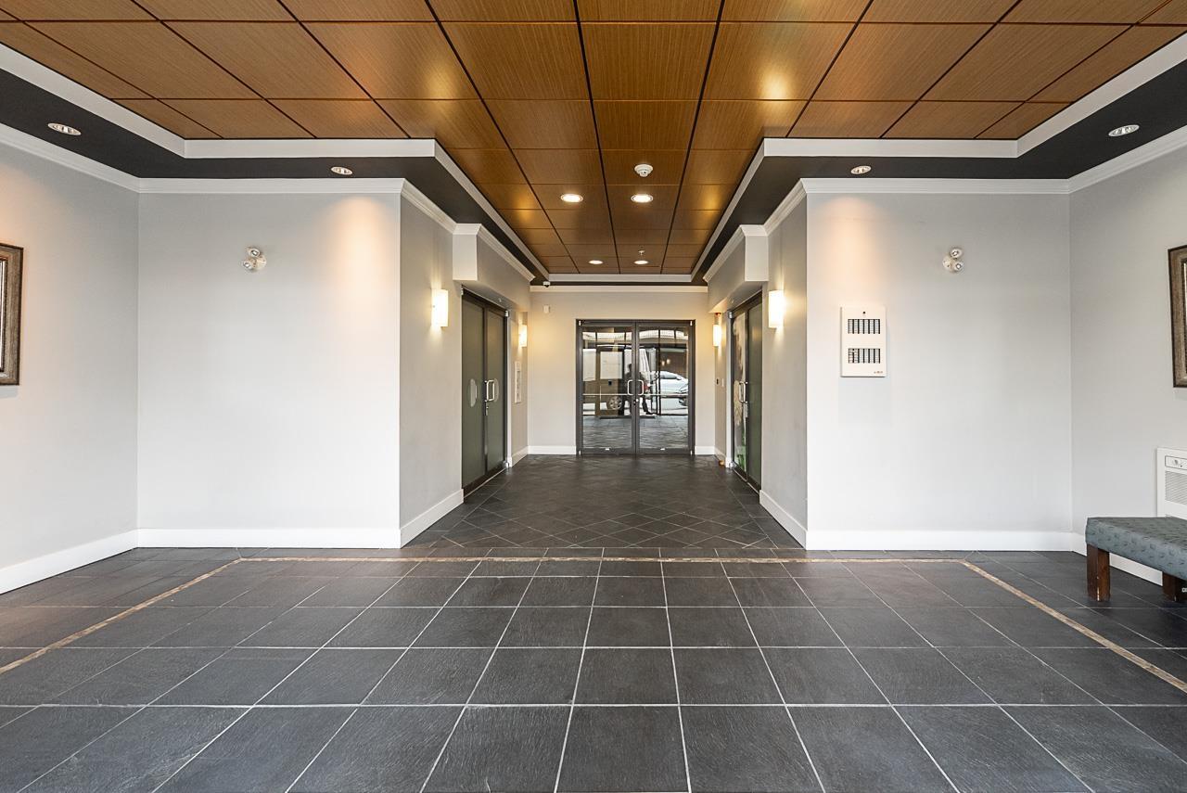
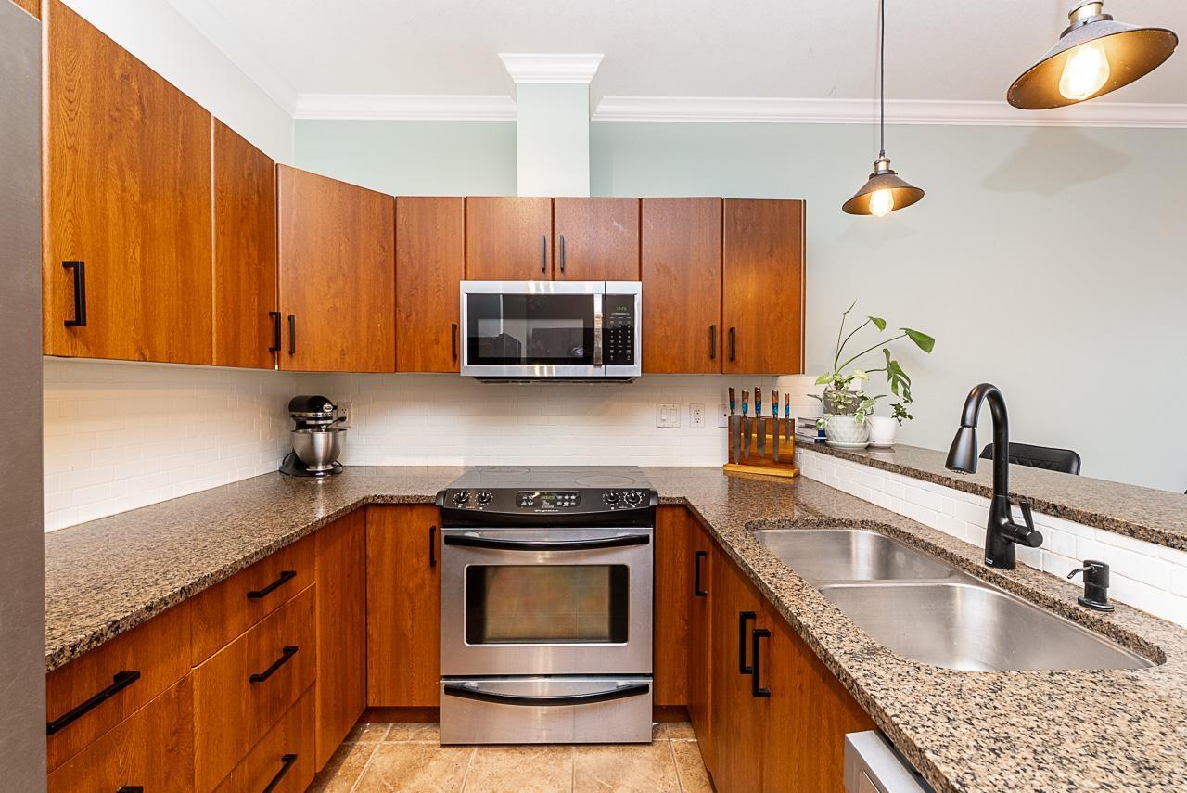
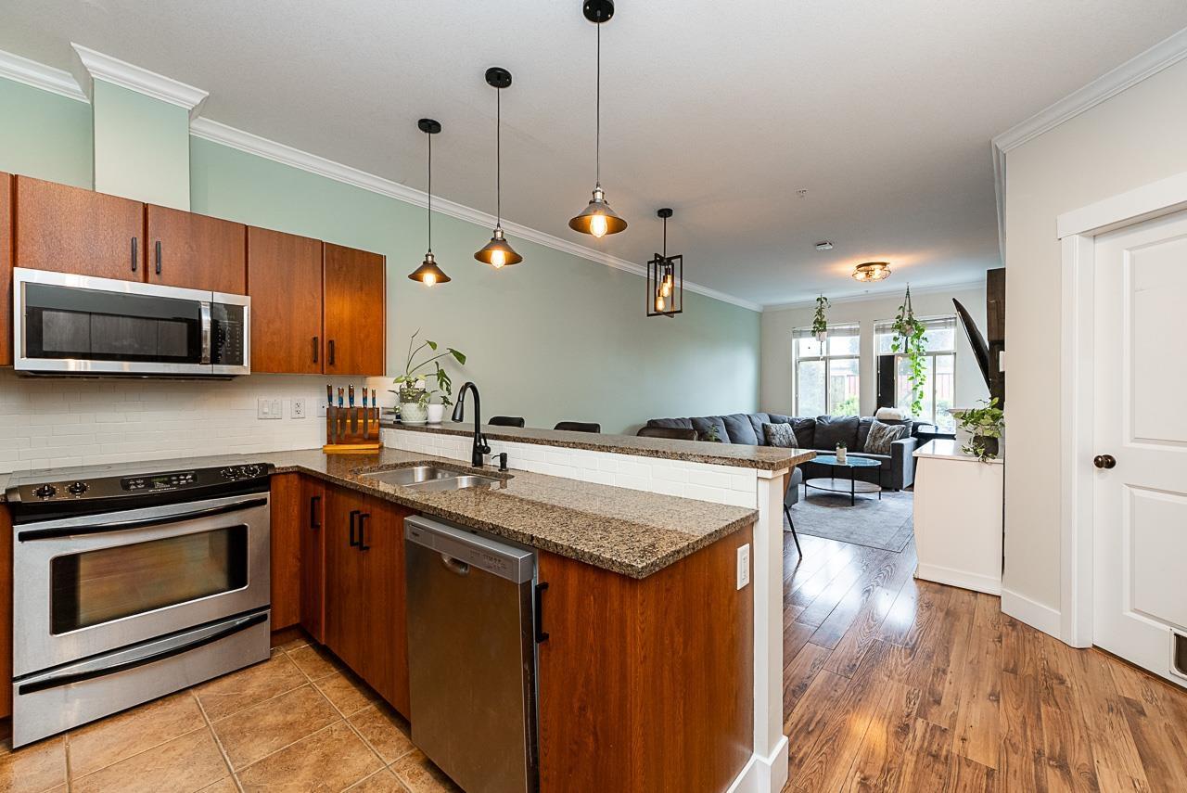
$2,007Welcome to Yale Crossing - Ideally located just steps from local cafés, restaurants, shopping, and all that downtown has to offer! This beautifully updated 2-bedroom, 2-bathroom condo combines comfort, convenience, and style. The spacious primary bedroom offers built-in A/C and a beautiful 5-piece ensuite, while the second full bathroom provides added convenience for guests or family. You'll appreciate the large laundry room with plenty of room for additional storage. The kitchen features granite countertops, updated light fixtures, fresh paint, and an electric fireplace add a modern touch throughout the home. Additional highlights include one secure underground parking stall, ample visitor parking and street parking. A fantastic opportunity to live in Historic Downtown Abbotsford! (id:31684)
| yesterday | Listing updated with changes from the MLS® | |
| yesterday | Listing first seen on site |



The trademarks MLS®, Multiple Listing Service® and the associated logos are owned by The Canadian Real Estate Association (CREA) and identify the quality of services provided by real estate professionals who are members of CREA. Used under license.
The trademarks REALTOR®, REALTORS®, and the REALTOR® logo are controlled by The Canadian Real Estate Association (CREA) and identify real estate professionals who are members of CREA. These trademarks are owned or controlled by The Canadian Real Estate Association (CREA) and identify real estate professionals who are members of CREA (REALTOR®) and/or the quality of services they provide (MLS®).
This REALTOR.ca listing content is owned and licensed by REALTOR® members of The Canadian Real Estate Association.