

45992 SILVER AVENUE, Sardis East VedderChilliwack, BCV2R 2P9
Mortgage Calculator
Monthly Payment (Est.)
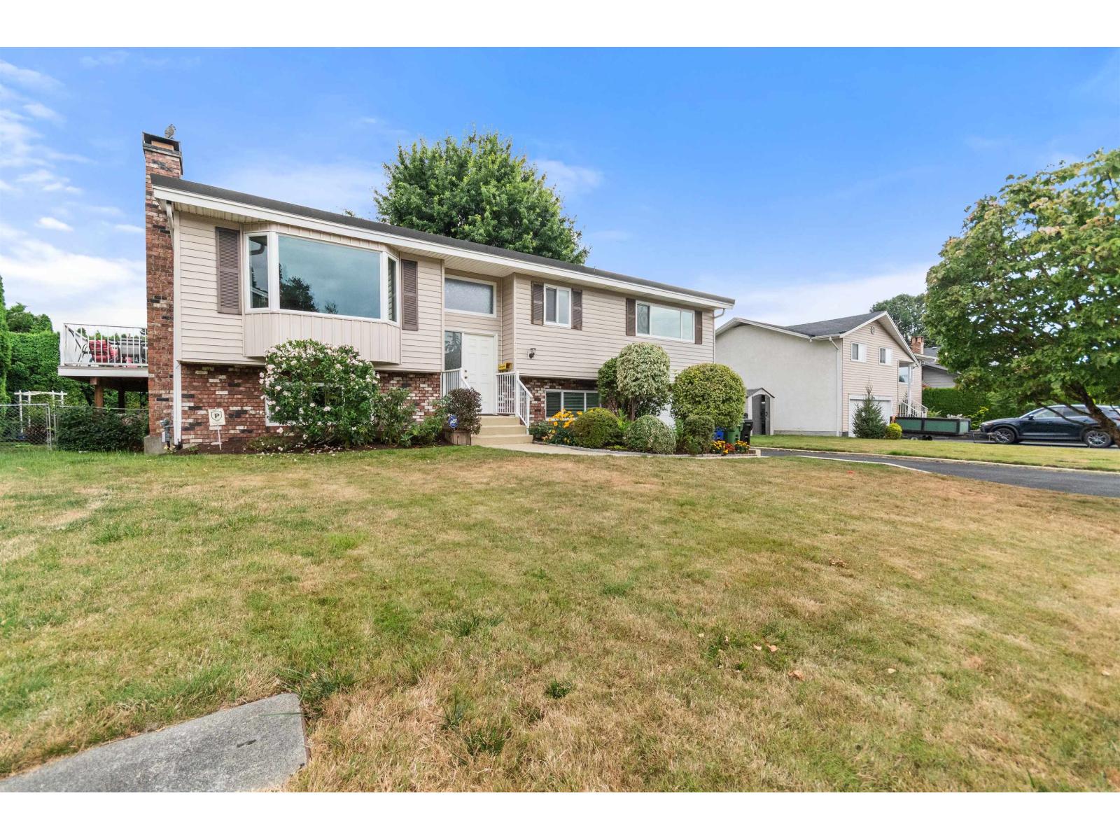
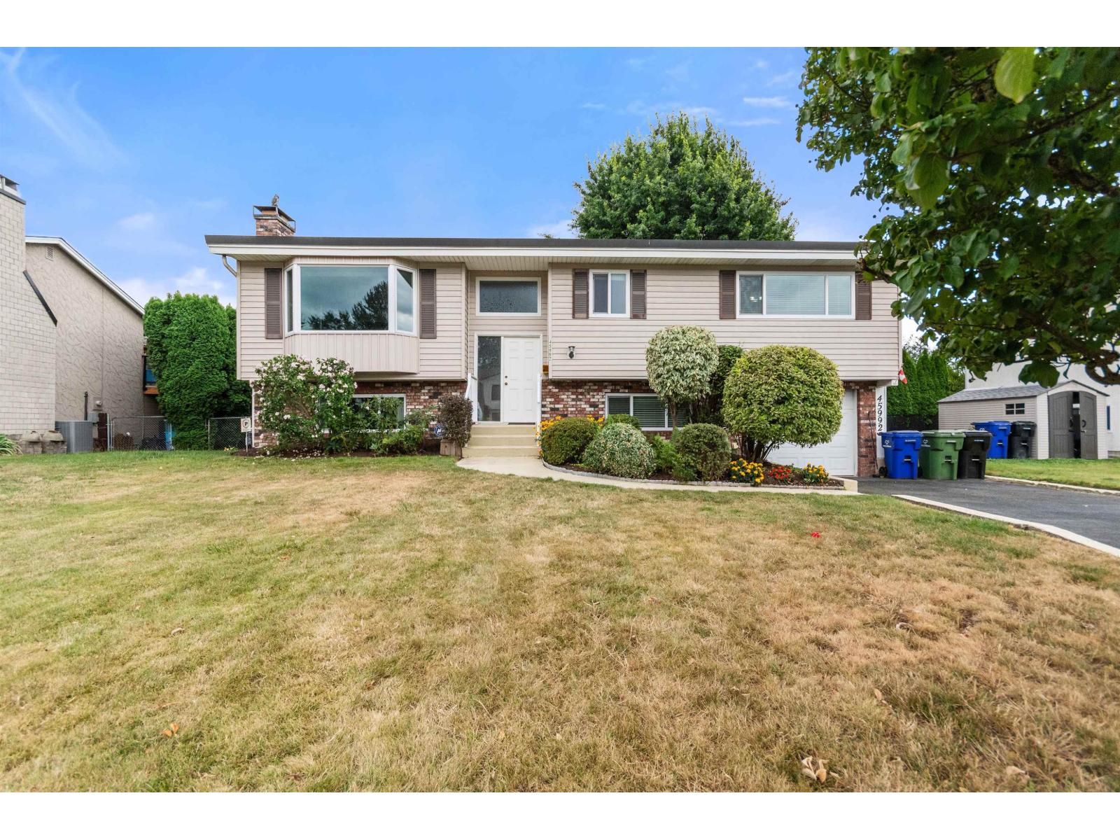
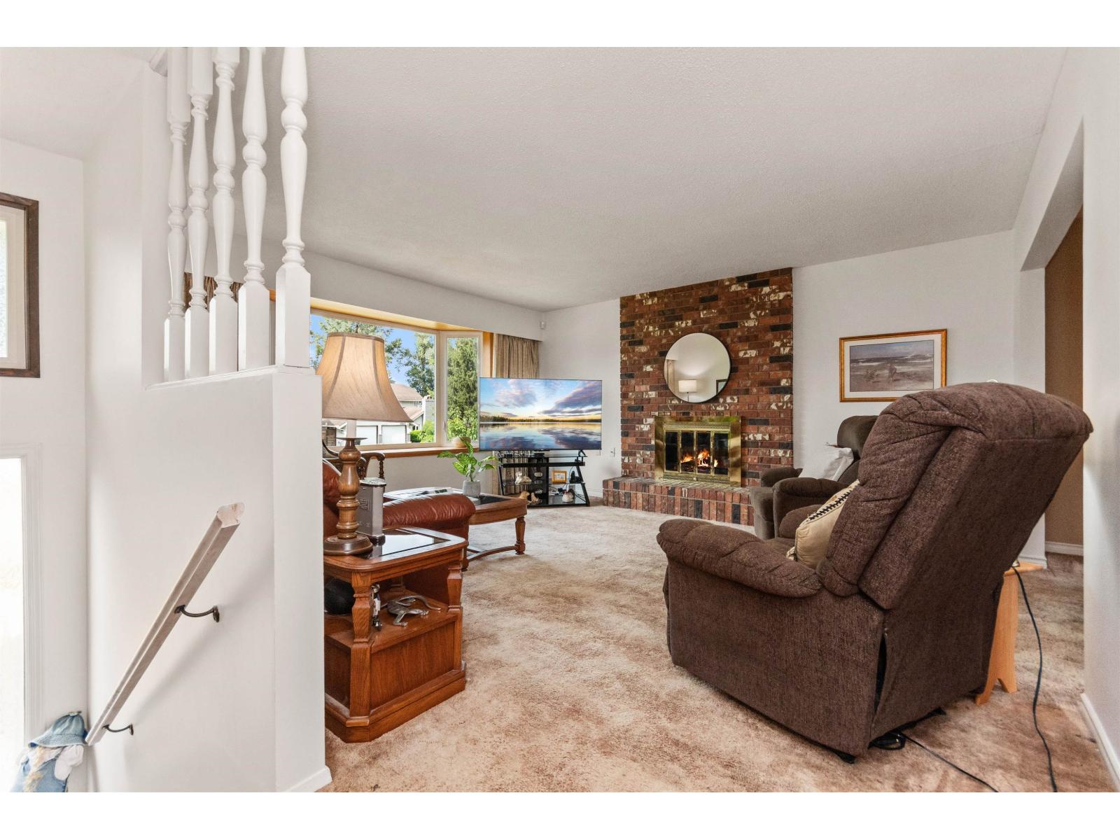
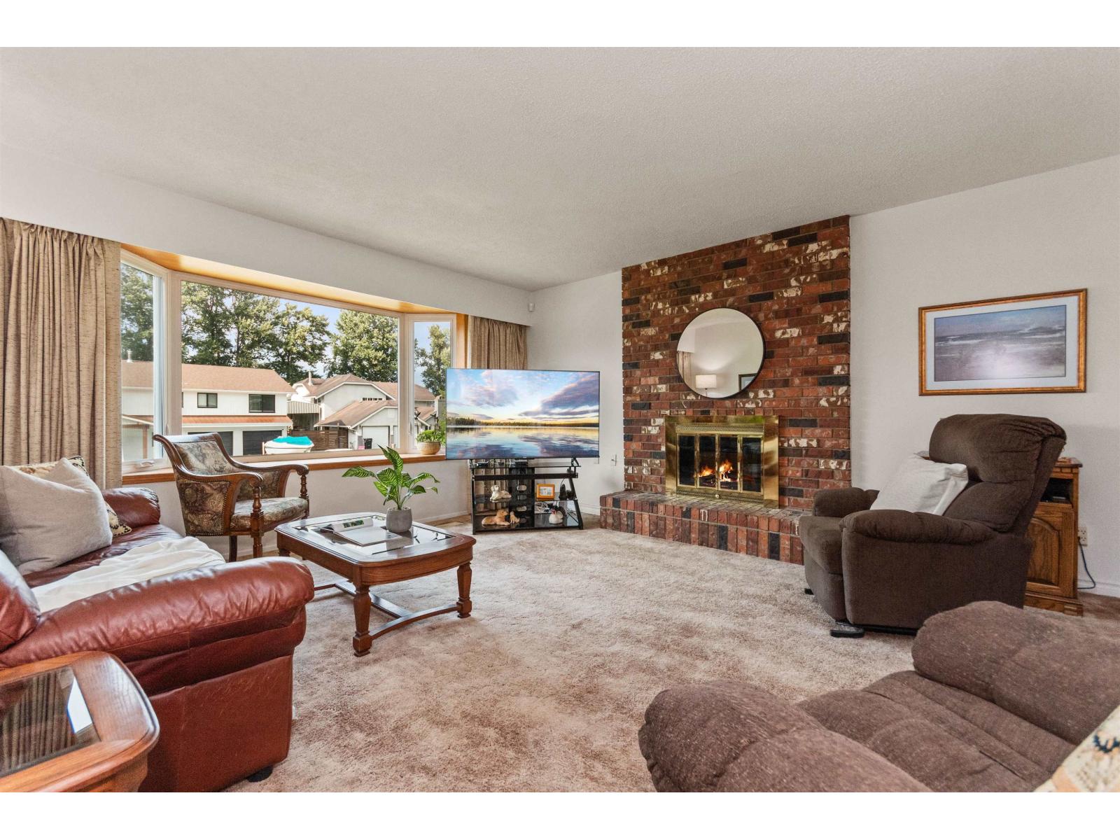
$3,910Welcome to this well-maintained 4 bdrm, 2.5 bath home on a beautifully manicured 8,700 sq ft lot in the sought-after Sardis Park neighbourhood. Enjoy quiet, tree-lined streets just steps from Sardis Park, schools, walking trails, playgrounds, sports fields, and everyday amenities. Pride of ownership shines with updates including a newer roof, furnace, central A/C, hot water tank, and vinyl windows. The spacious yard offers room for kids, pets, gardening, or entertaining, while the functional layout is perfect for growing families. A rare opportunity to own in one of Chilliwack's most established and desirable communities. * PREC - Personal Real Estate Corporation (id:31684)
| 6 hours ago | Listing updated with changes from the MLS® | |
| 6 hours ago | Listing first seen on site |



The trademarks MLS®, Multiple Listing Service® and the associated logos are owned by The Canadian Real Estate Association (CREA) and identify the quality of services provided by real estate professionals who are members of CREA. Used under license.
The trademarks REALTOR®, REALTORS®, and the REALTOR® logo are controlled by The Canadian Real Estate Association (CREA) and identify real estate professionals who are members of CREA. These trademarks are owned or controlled by The Canadian Real Estate Association (CREA) and identify real estate professionals who are members of CREA (REALTOR®) and/or the quality of services they provide (MLS®).
This REALTOR.ca listing content is owned and licensed by REALTOR® members of The Canadian Real Estate Association.