

1 46018 BONNY AVENUE, Chilliwack Proper EastChilliwack, BCV2P 3H6
Mortgage Calculator
Monthly Payment (Est.)
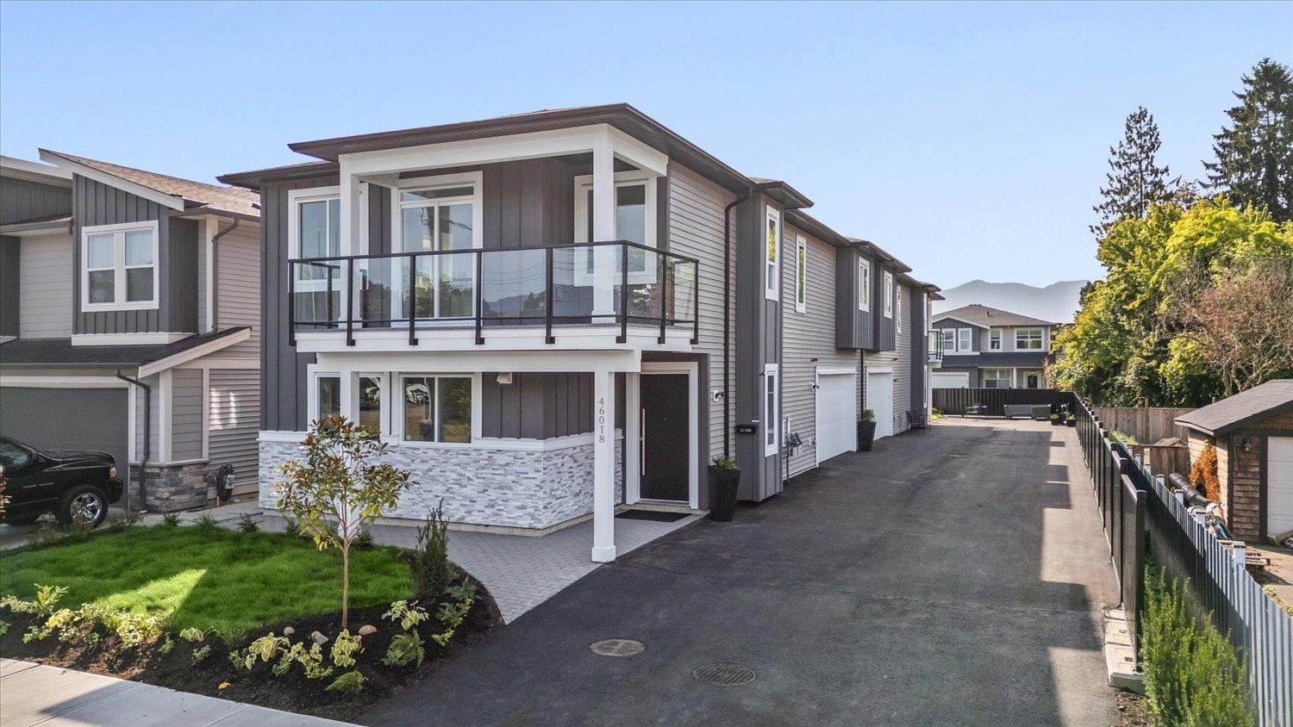
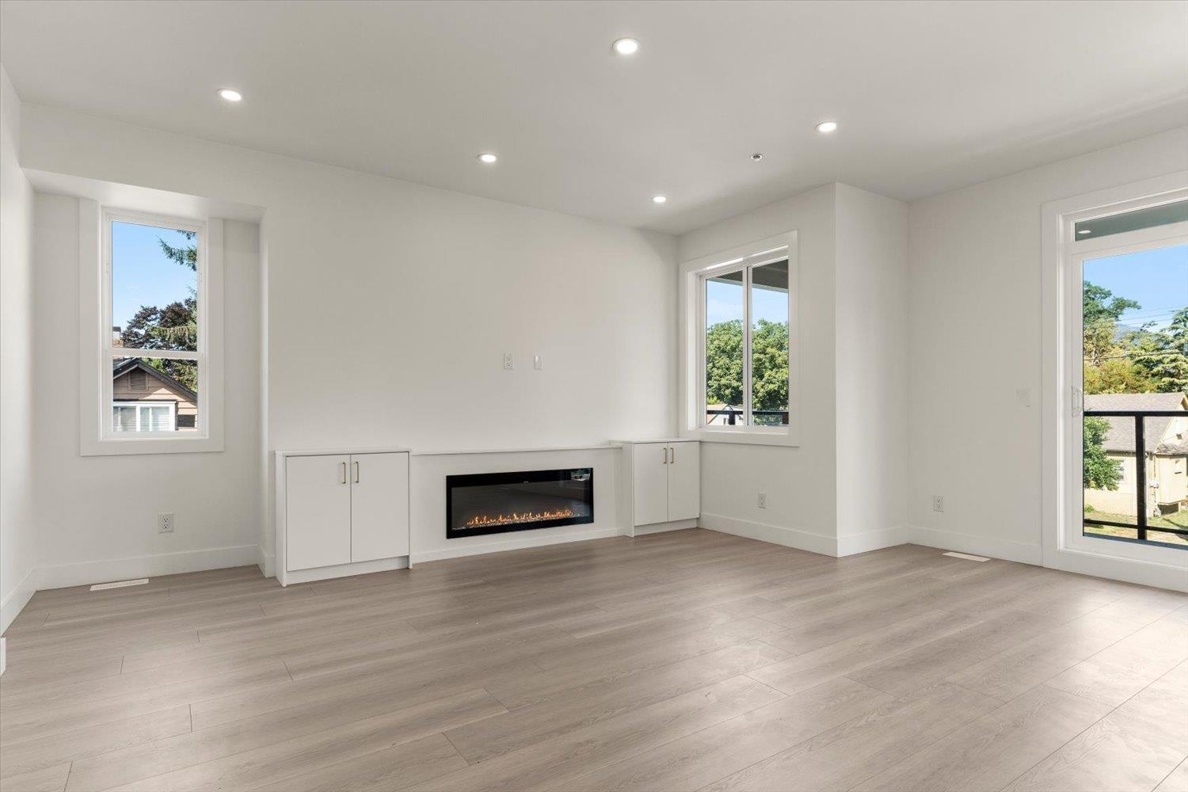
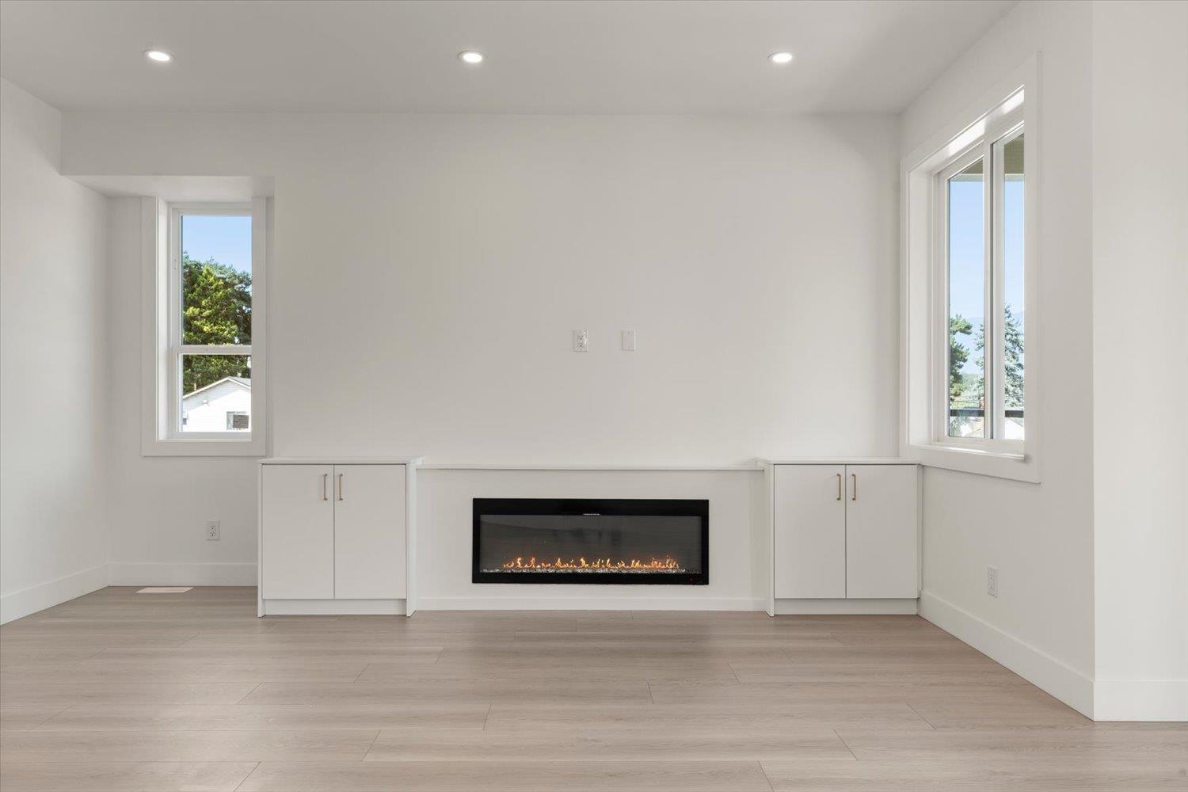
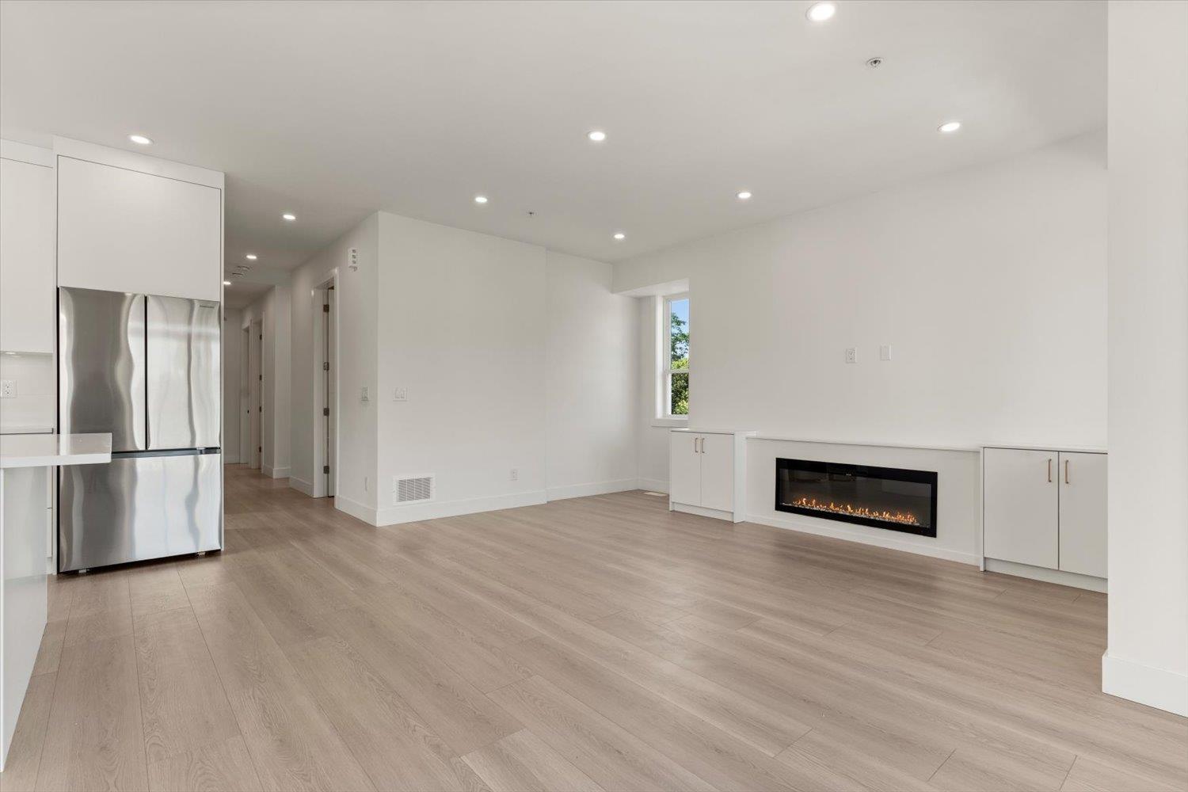
$4,102NO STRATA FEES + LEGAL SUITE + NO PROPERTY TRANSFER TAX! Welcome to this brand-new half duplex offering exceptional value for growing families, extended families, or savvy buyers looking for rental income. Featuring a bright, open-concept floor plan with quality finishes throughout, this home offers modern living with plenty of space for everyone. Enjoy a double-car garage, solar panels, and a fully self-contained legal suite providing valuable mortgage support. Ideally located close to all levels of schools, shopping, amenities, and the popular District 1881. With no strata fees and no property transfer tax, this is an incredible opportunity to own a brand-new home while keeping more money in your pocket. A perfect blend of style, function, and long-term value! * PREC - Personal Real Estate Corporation (id:31684)
| 7 hours ago | Listing updated with changes from the MLS® | |
| 7 hours ago | Listing first seen on site |



The trademarks MLS®, Multiple Listing Service® and the associated logos are owned by The Canadian Real Estate Association (CREA) and identify the quality of services provided by real estate professionals who are members of CREA. Used under license.
The trademarks REALTOR®, REALTORS®, and the REALTOR® logo are controlled by The Canadian Real Estate Association (CREA) and identify real estate professionals who are members of CREA. These trademarks are owned or controlled by The Canadian Real Estate Association (CREA) and identify real estate professionals who are members of CREA (REALTOR®) and/or the quality of services they provide (MLS®).
This REALTOR.ca listing content is owned and licensed by REALTOR® members of The Canadian Real Estate Association.