

19 8830 NOWELL STREET, Chilliwack Proper SouthChilliwack, BCV2P 0A6
Mortgage Calculator
Monthly Payment (Est.)
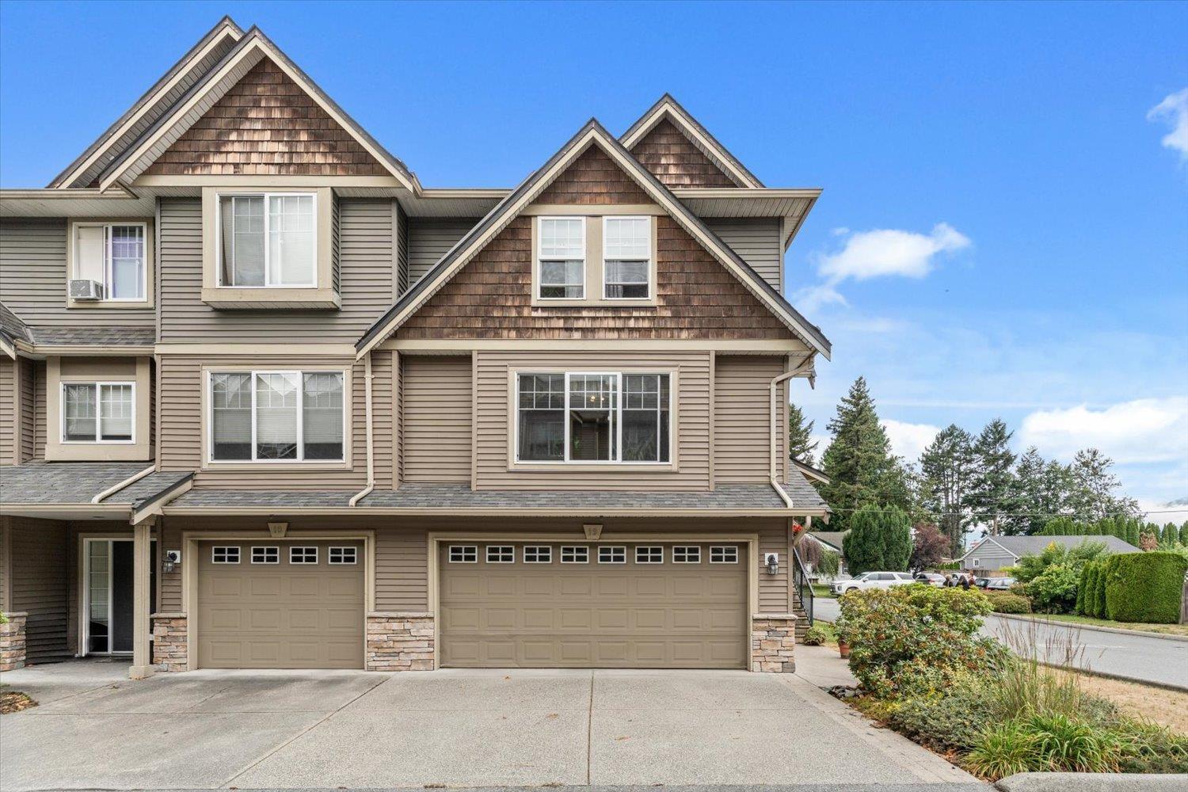
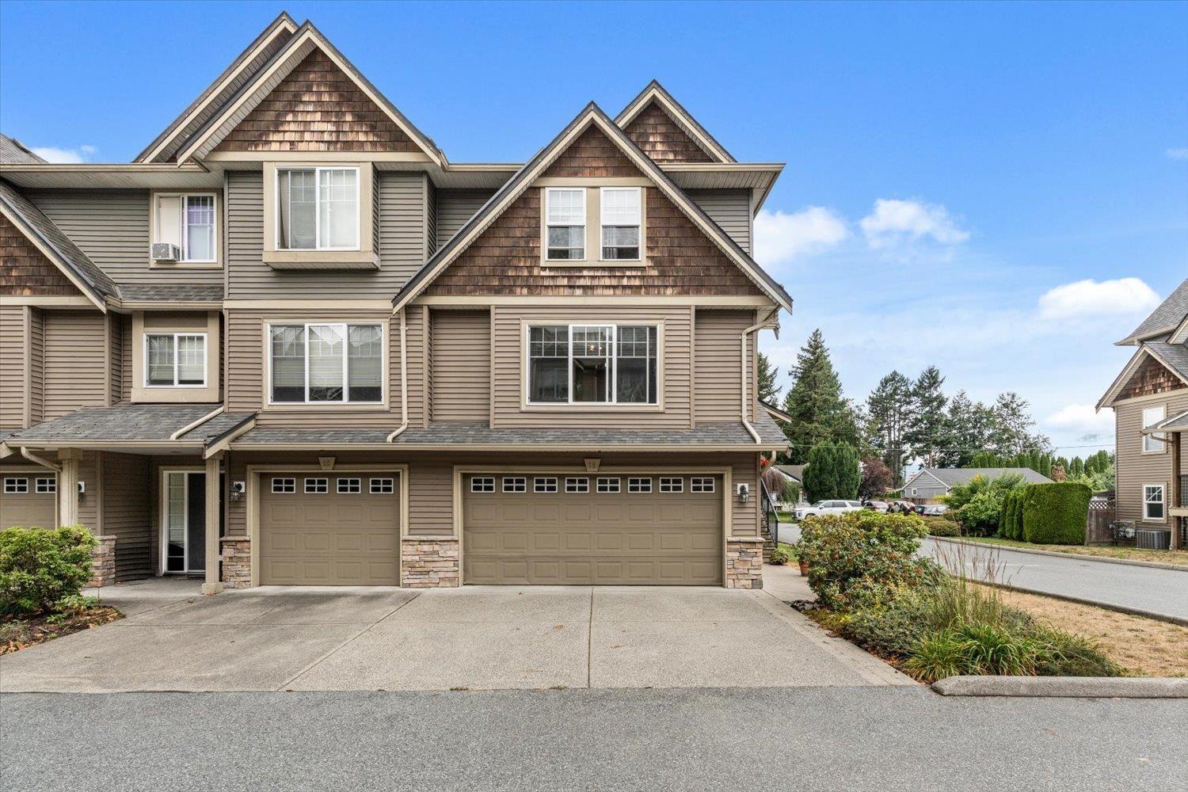
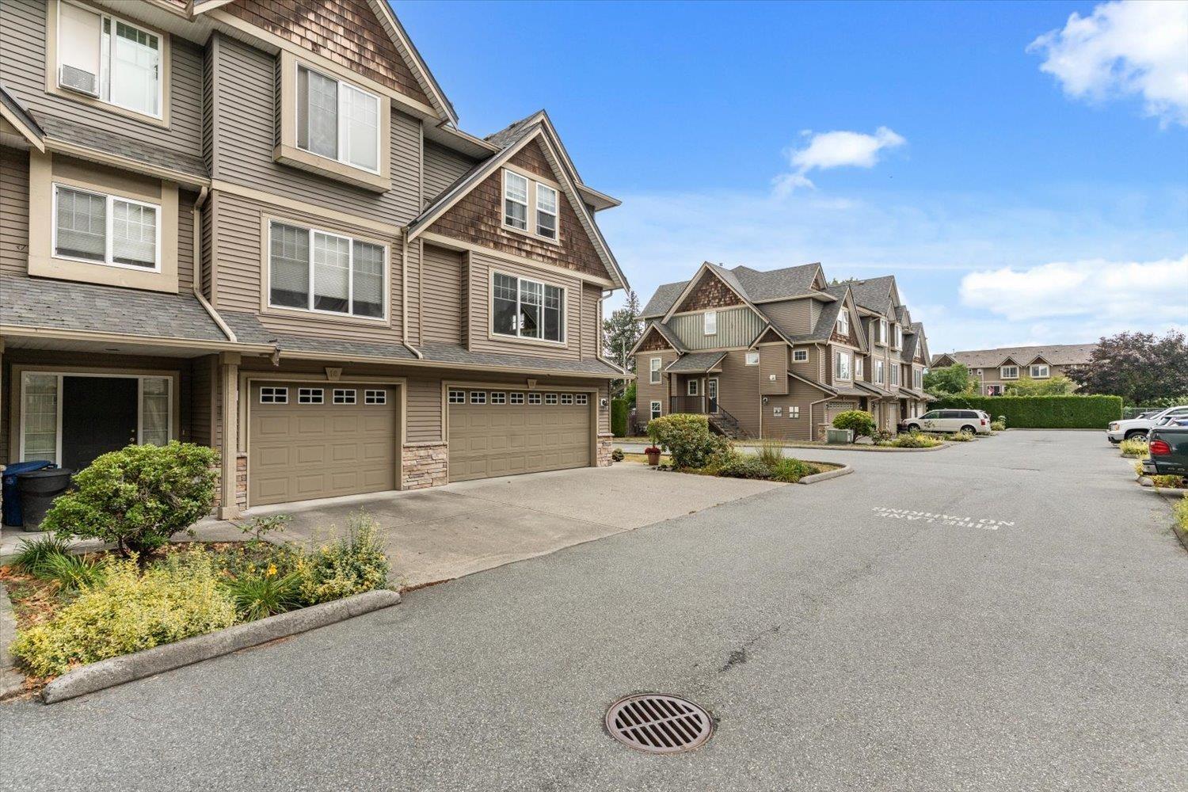
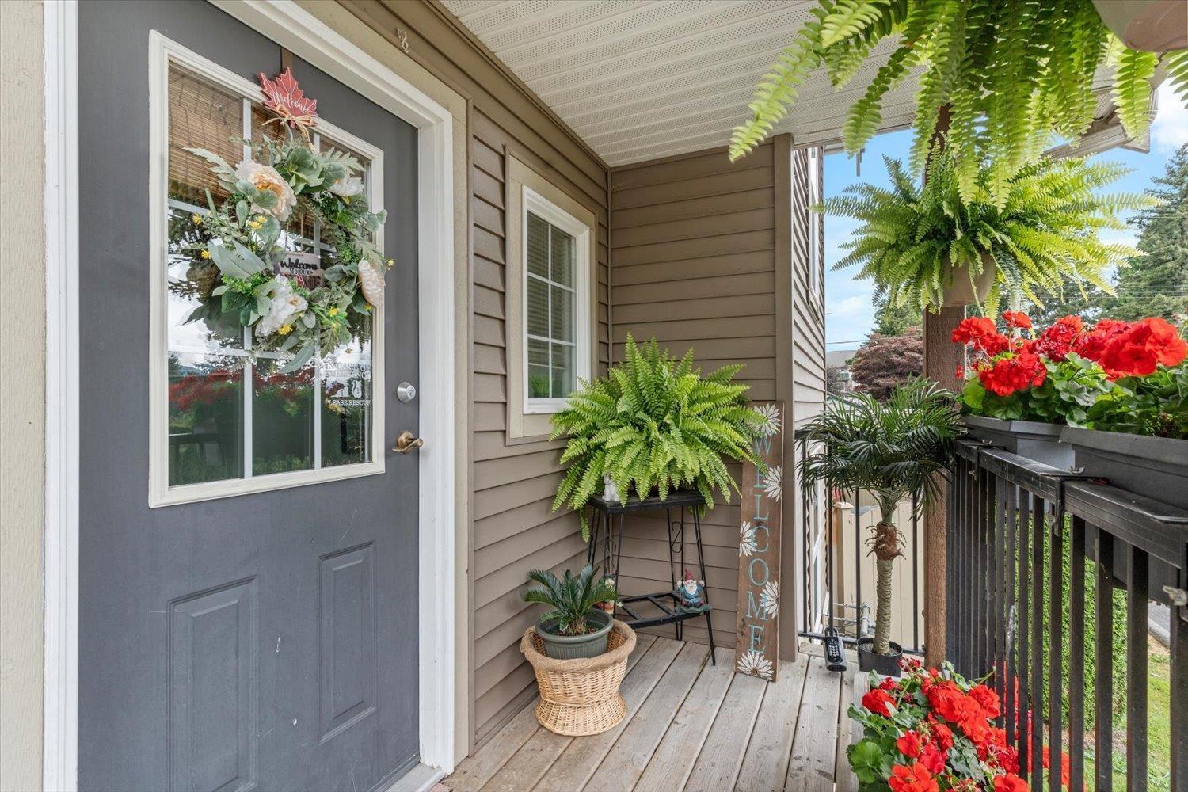
$2,960MOVE-IN READY END UNIT! Welcome to #19-8830 Nowell Street, a meticulously maintained 3 BEDROOM, 3 BATHROOM townhome offering comfort, style, and convenience. Featuring a NEW furnace and NEW central A/C, this home has been beautifully updated, meaning there's nothing left to do but move in! Enjoy the privacy of your fully fenced backyard, plus the convenience of a double garage and double driveway with parking for four vehicles. Located in a well-maintained complex just minutes from District 1881, shopping, restaurants, schools, parks, Chilliwack General Hospital, recreation, transit, and quick Highway 1 access. Whether you're a first-time buyer, growing family, or downsizer, this home checks all the boxes. Don't miss this incredible opportunity-book your private showing today! (id:31684)
| 9 hours ago | Listing updated with changes from the MLS® | |
| 9 hours ago | Listing first seen on site |



The trademarks MLS®, Multiple Listing Service® and the associated logos are owned by The Canadian Real Estate Association (CREA) and identify the quality of services provided by real estate professionals who are members of CREA. Used under license.
The trademarks REALTOR®, REALTORS®, and the REALTOR® logo are controlled by The Canadian Real Estate Association (CREA) and identify real estate professionals who are members of CREA. These trademarks are owned or controlled by The Canadian Real Estate Association (CREA) and identify real estate professionals who are members of CREA (REALTOR®) and/or the quality of services they provide (MLS®).
This REALTOR.ca listing content is owned and licensed by REALTOR® members of The Canadian Real Estate Association.