

15 45640 WATSON ROAD, Garrison CrossingChilliwack, BCV2R 3P8
Mortgage Calculator
Monthly Payment (Est.)
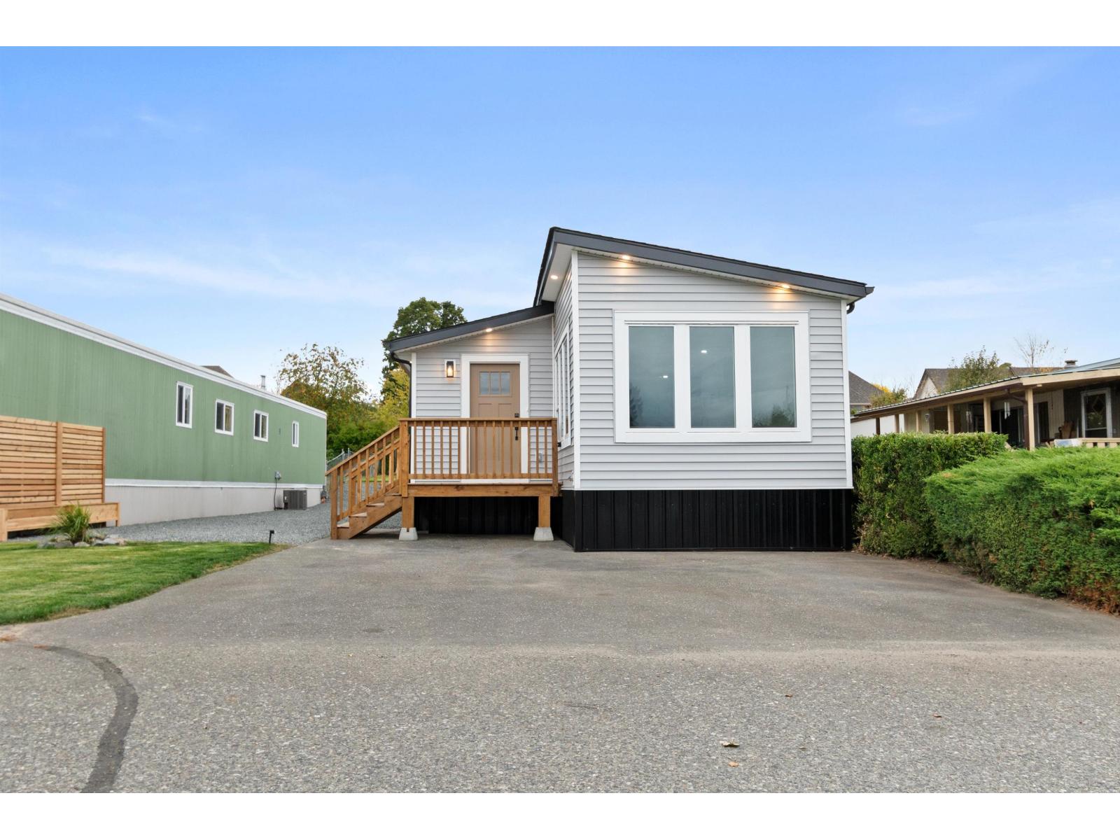
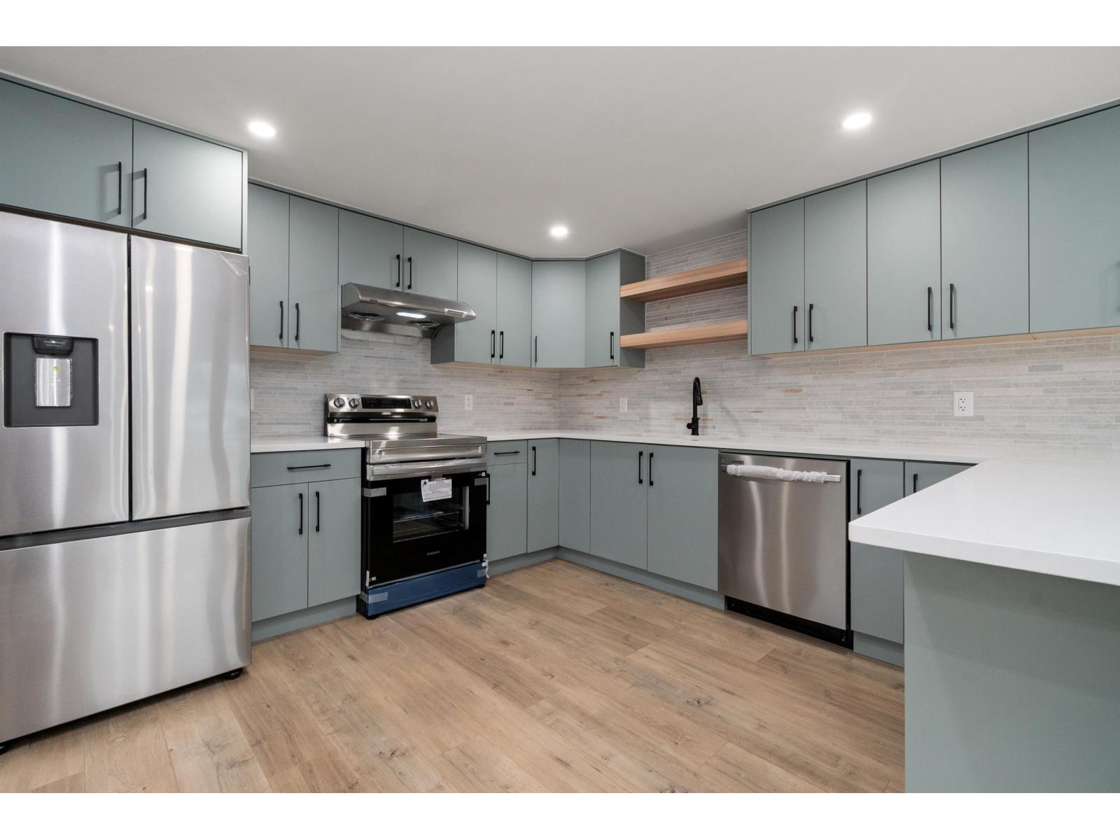
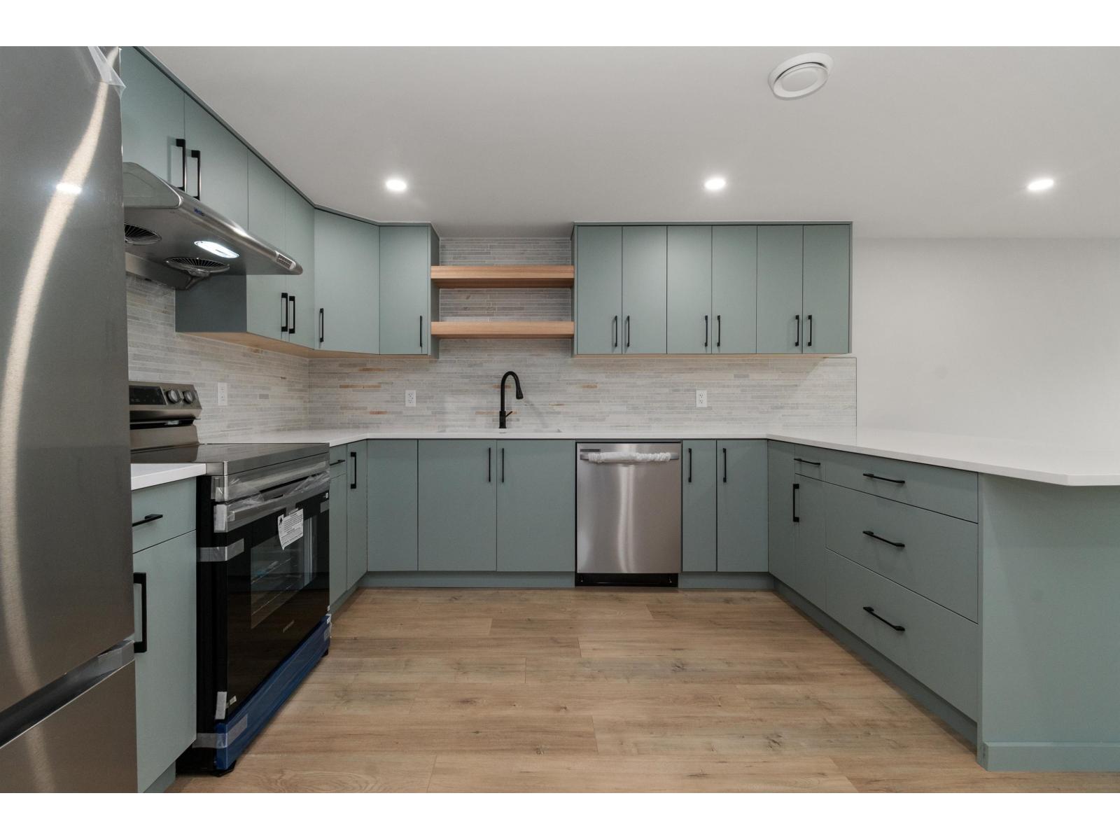
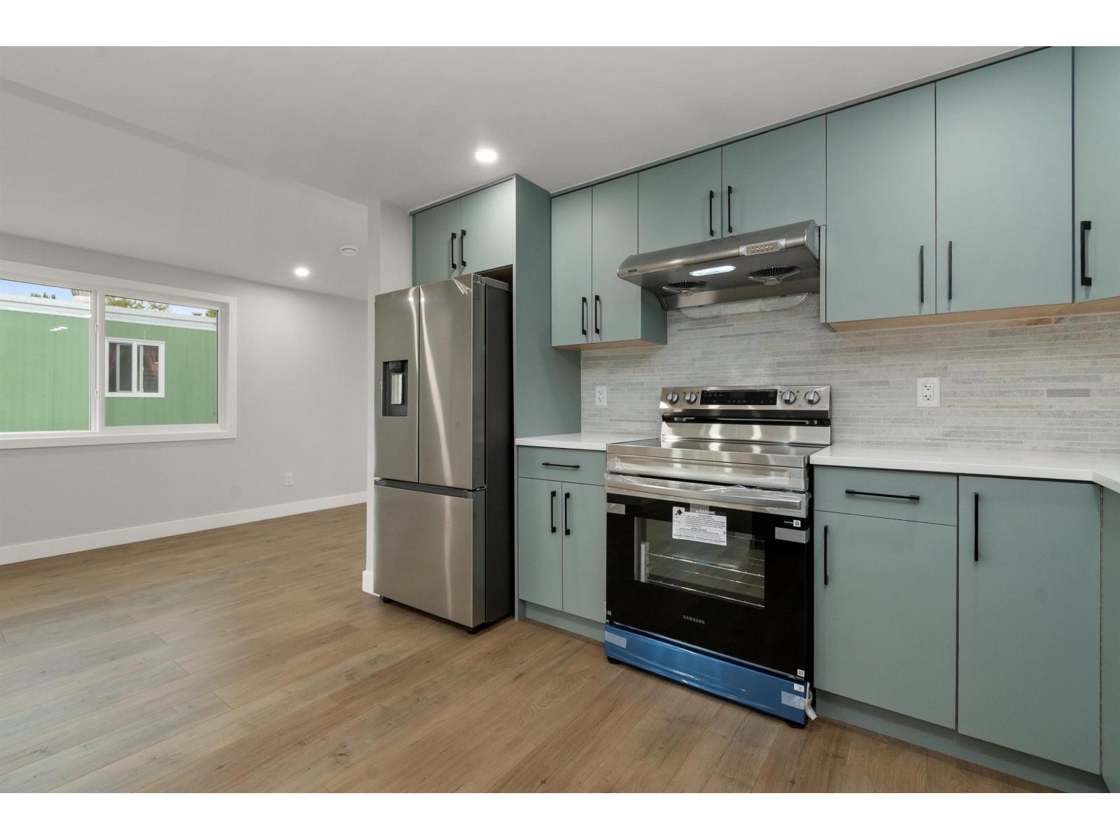
$1,482You won't find another one like this! A hidden gem in the heart of SARDIS, completely renovated with high-end luxury finishes throughout. Updates include new laminate flooring, tiles, kitchen and bathrooms, quartz counters, LED pot lights, metal skirting, and all new appliances. Major updates include new plumbing, electrical, insulation, roof, doors, windows, hot water tank, furnace, ducting, central AC, and lots more. Spacious 3 bed 2 bath. Outside, enjoy a large wooden deck, spacious yard, and plenty of storage. Steps from Garrison Crossing, shopping, grocery stores, restaurants, and all levels of schools. Opportunities like this don't come around often! ALL AGES & PETS WELCOME, subject to park approval. NO Property Transfer Tax! GST applicable. * PREC - Personal Real Estate Corporation (id:31684)
| an hour ago | Listing updated with changes from the MLS® | |
| an hour ago | Listing first seen on site |



The trademarks MLS®, Multiple Listing Service® and the associated logos are owned by The Canadian Real Estate Association (CREA) and identify the quality of services provided by real estate professionals who are members of CREA. Used under license.
The trademarks REALTOR®, REALTORS®, and the REALTOR® logo are controlled by The Canadian Real Estate Association (CREA) and identify real estate professionals who are members of CREA. These trademarks are owned or controlled by The Canadian Real Estate Association (CREA) and identify real estate professionals who are members of CREA (REALTOR®) and/or the quality of services they provide (MLS®).
This REALTOR.ca listing content is owned and licensed by REALTOR® members of The Canadian Real Estate Association.