

52760 PARKROSE WYND, PopkumRosedale, BCV0X 1X1
Mortgage Calculator
Monthly Payment (Est.)
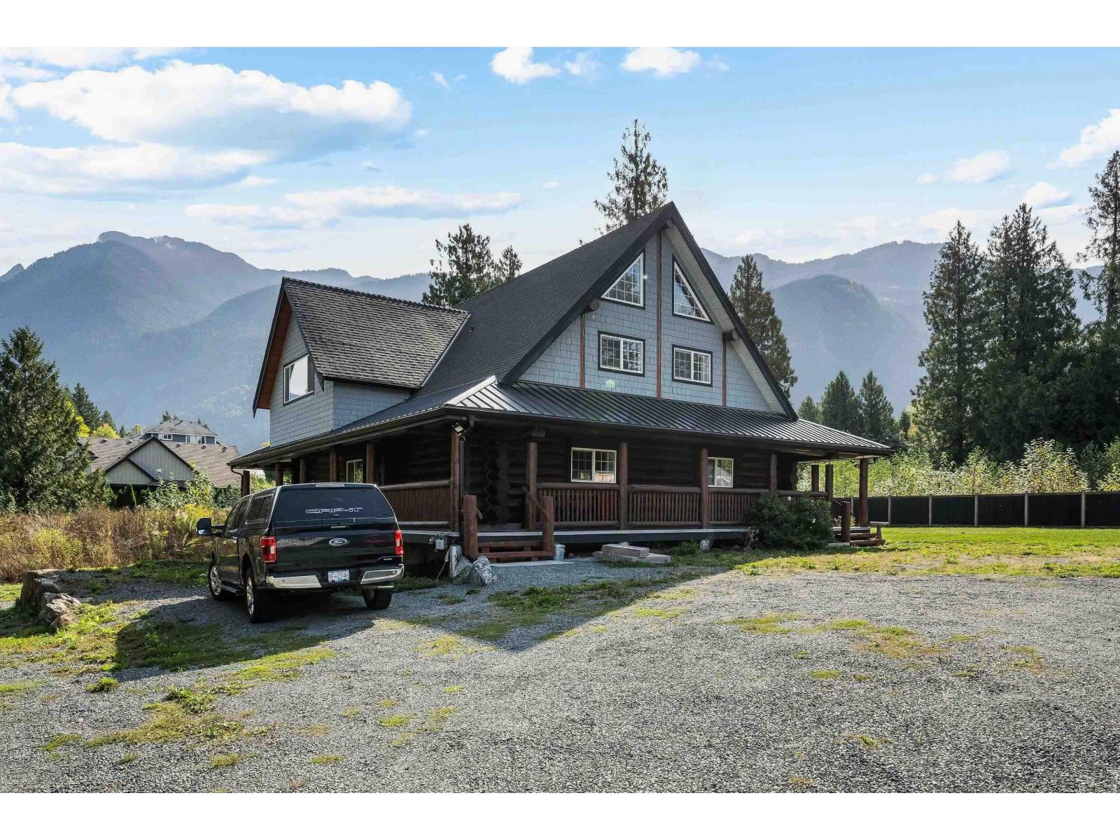
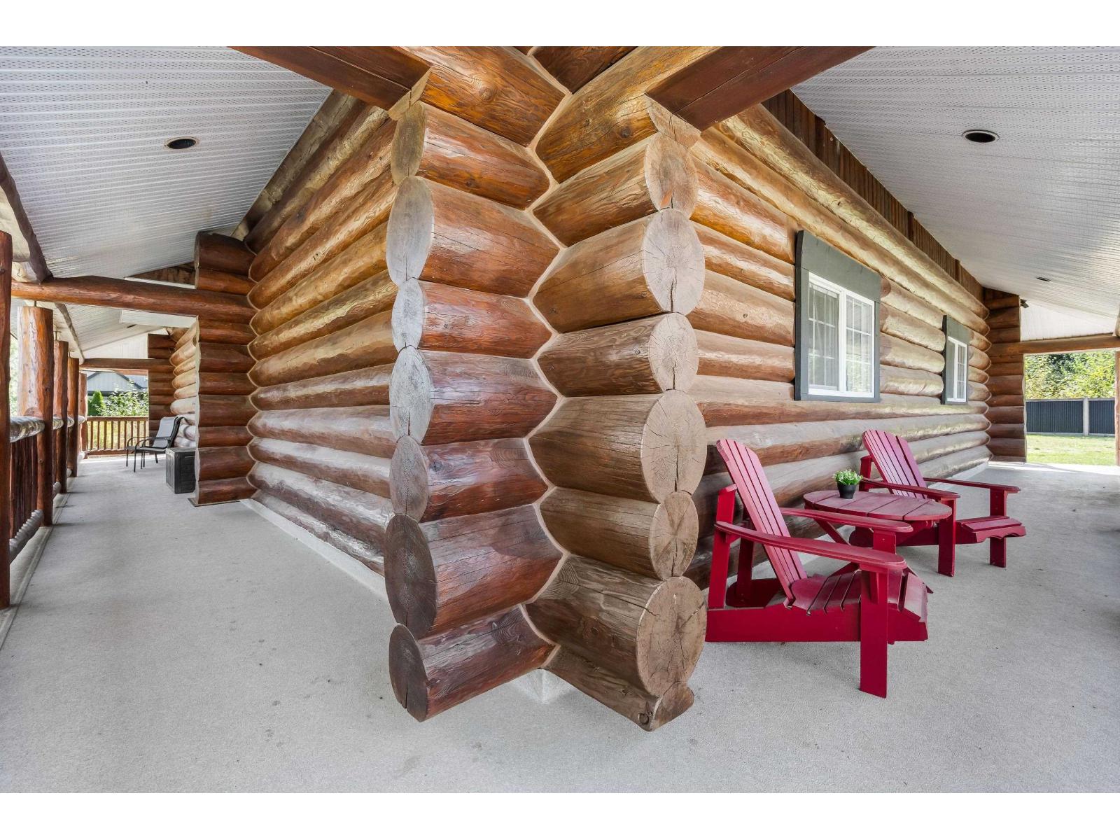
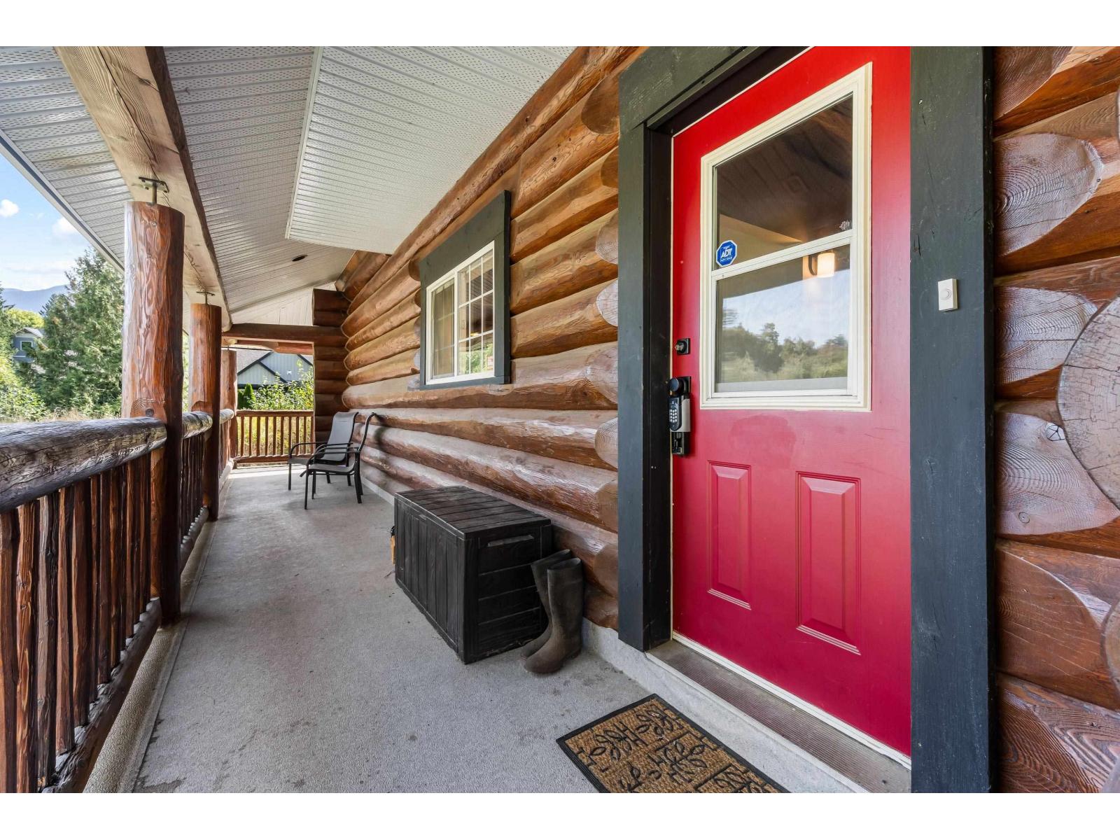
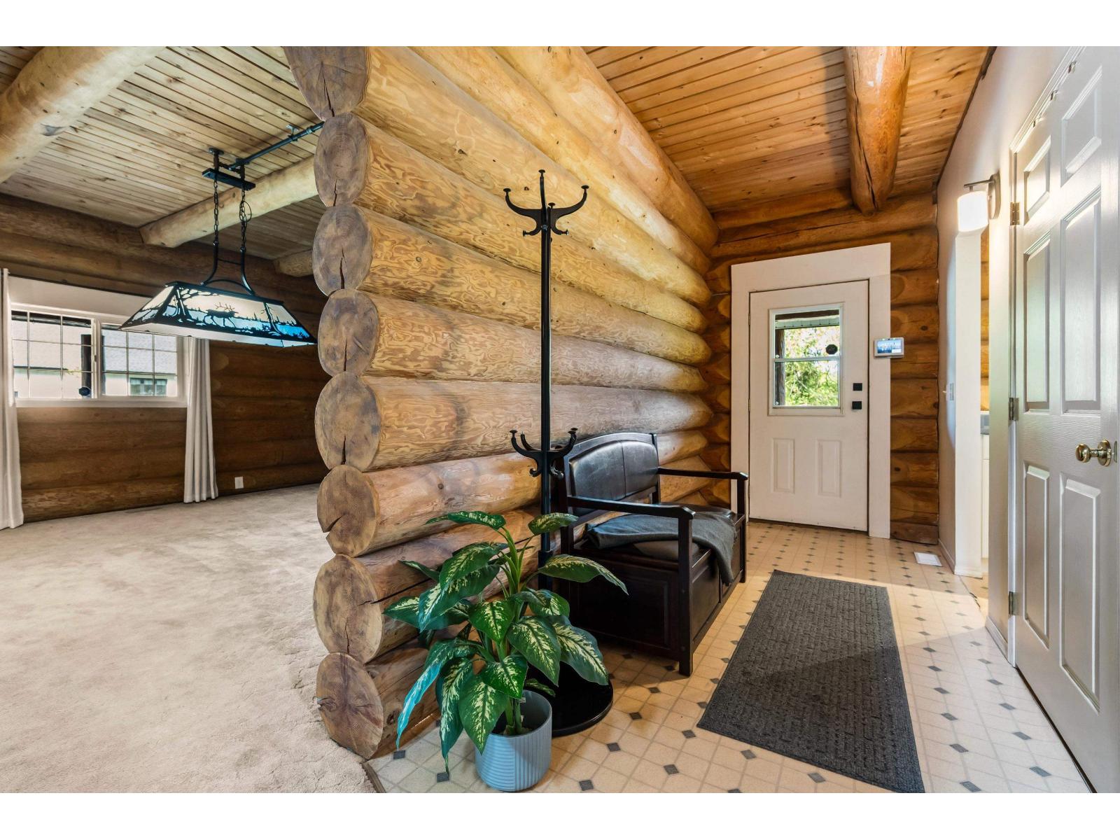
Enter an interest rate to see your estimated monthly payment.Welcome to this impressive log home offering over 4,000 sqft. of living space in desirable Rosegarden Estates. This spacious 4 bedroom, 3 bathroom home features a warm, inviting layout with plenty of room for the whole family, plus a separate suite ideal for extended family, guests, or added income potential. Situated on a large lot, the property offers space to relax and enjoy the peaceful surroundings while still being conveniently close to restaurants, coffee shops, and everyday amenities. Enjoy easy access to both Harrison Hot Springs and Chilliwack, making this a great option for those looking for space, character, and a convenient location. Property is being sold "As Is, Where Is." * PREC - Personal Real Estate Corporation (id:31684)
| a week ago | Listing updated with changes from the MLS® | |
| a week ago | Listing first seen on site |



The trademarks MLS®, Multiple Listing Service® and the associated logos are owned by The Canadian Real Estate Association (CREA) and identify the quality of services provided by real estate professionals who are members of CREA. Used under license.
The trademarks REALTOR®, REALTORS®, and the REALTOR® logo are controlled by The Canadian Real Estate Association (CREA) and identify real estate professionals who are members of CREA. These trademarks are owned or controlled by The Canadian Real Estate Association (CREA) and identify real estate professionals who are members of CREA (REALTOR®) and/or the quality of services they provide (MLS®).
This REALTOR.ca listing content is owned and licensed by REALTOR® members of The Canadian Real Estate Association.