

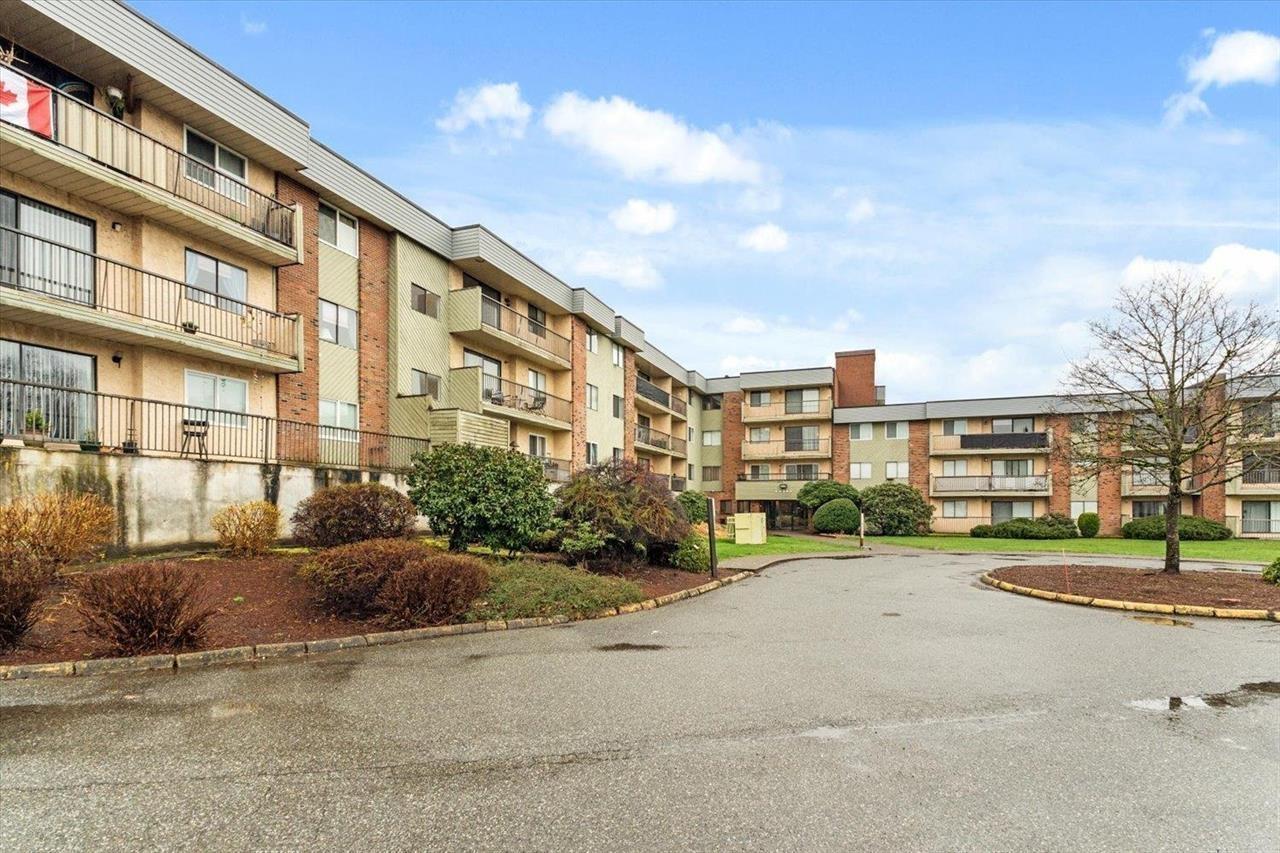
209 45598 MCINTOSH DRIVE, Chilliwack Proper SouthChilliwack, BCV2P 7J3
Mortgage Calculator
Monthly Payment (Est.)
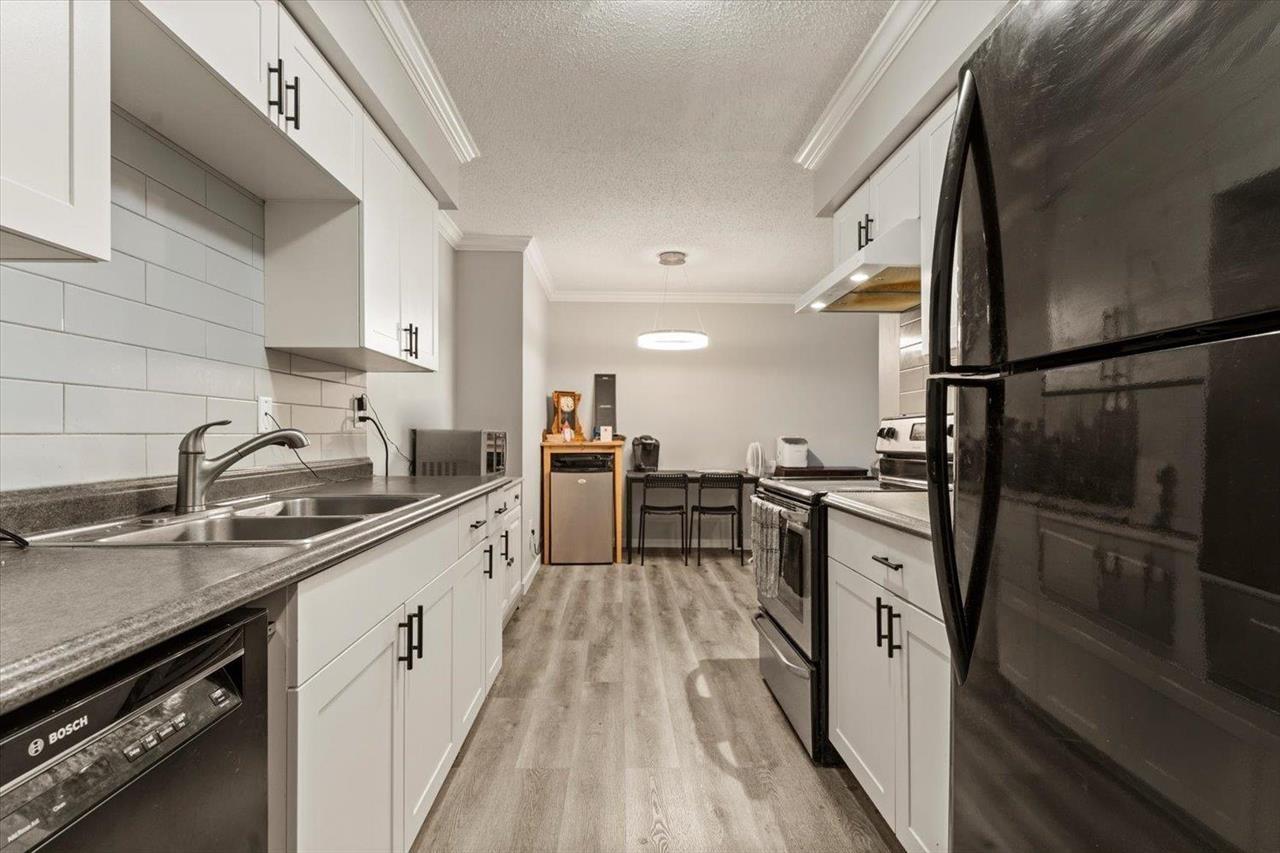
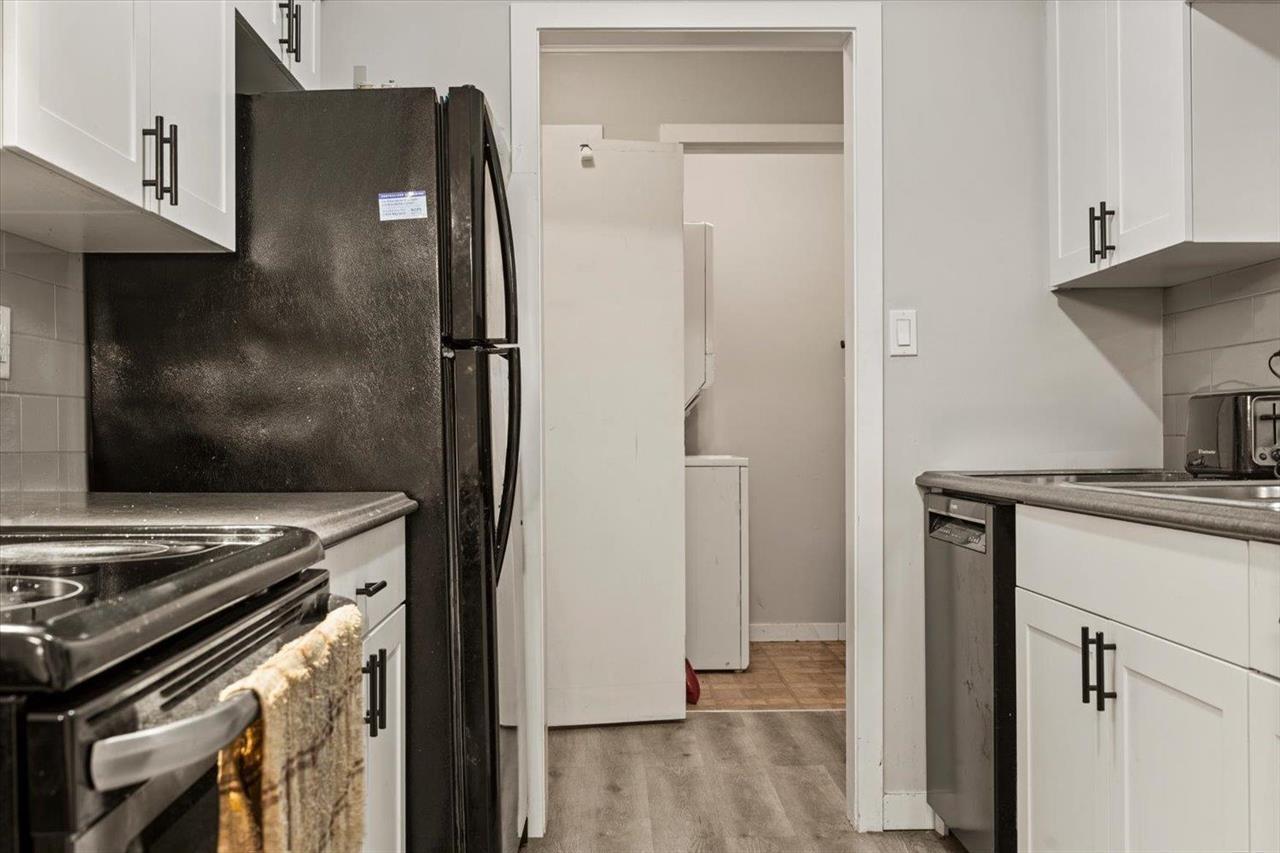
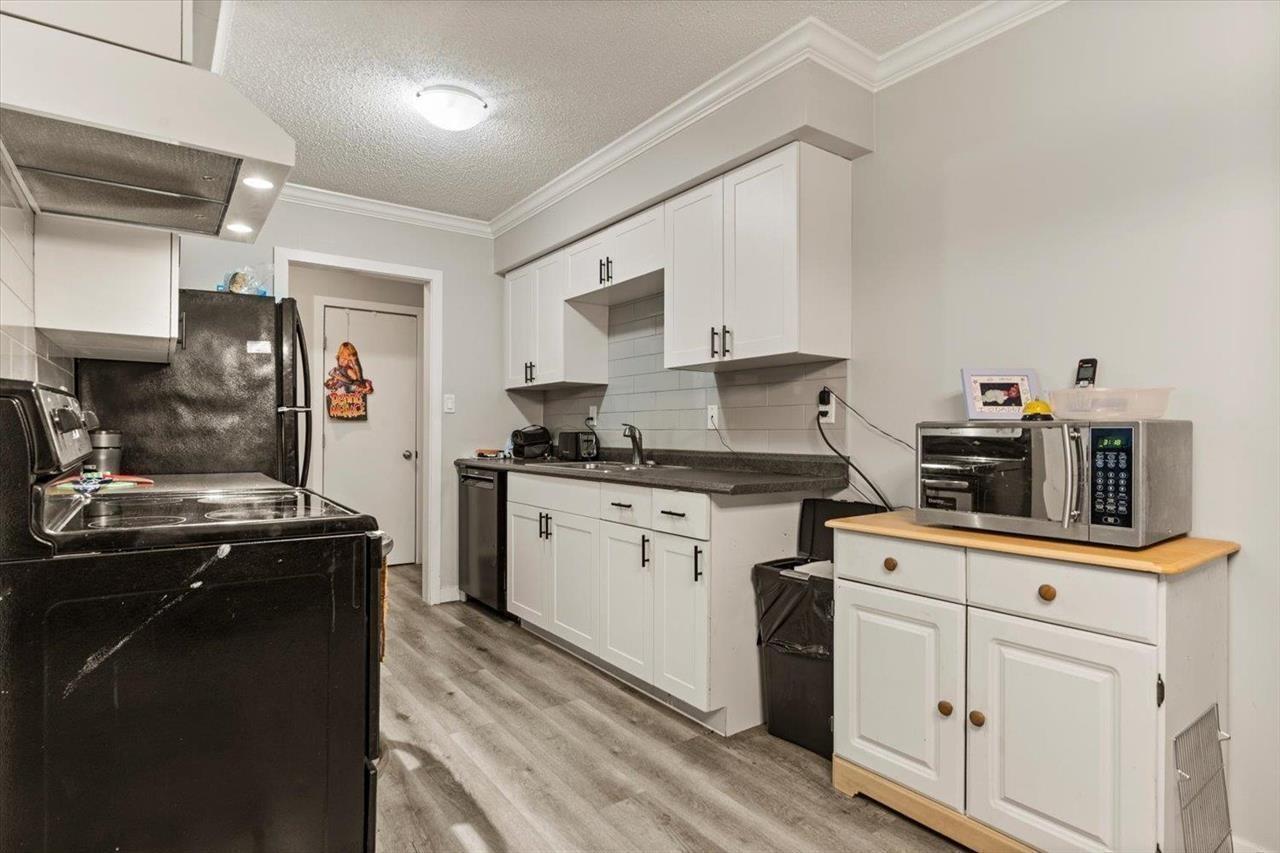
$1,118Welcome to this FULLY RENOVATED 2 bedroom condo offering a perfect blend of modern style and everyday functionality. This bright and inviting home features a NEWER KITCHEN with updated cabinetry, countertops, and appliances, flowing seamlessly into an open concept living space filled with NATURAL LIGHT. Both bedrooms are generously sized and the home is complemented by a BEAUTIFULLY UPDATED bathroom and quality finishing's throughout. Modern paint, updated flooring, and thoughtful upgrades make this home completely MOVE IN READY. Ideal for first-time buyers, downsizers, or investors, this unit offers incredible value. Conveniently located close to shopping, restaurants, transit, and all amenities, this is a rare opportunity to own a TURN KEY home in a central location. (id:31684)
| yesterday | Listing updated with changes from the MLS® | |
| yesterday | Listing first seen on site |



The trademarks MLS®, Multiple Listing Service® and the associated logos are owned by The Canadian Real Estate Association (CREA) and identify the quality of services provided by real estate professionals who are members of CREA. Used under license.
The trademarks REALTOR®, REALTORS®, and the REALTOR® logo are controlled by The Canadian Real Estate Association (CREA) and identify real estate professionals who are members of CREA. These trademarks are owned or controlled by The Canadian Real Estate Association (CREA) and identify real estate professionals who are members of CREA (REALTOR®) and/or the quality of services they provide (MLS®).
This REALTOR.ca listing content is owned and licensed by REALTOR® members of The Canadian Real Estate Association.