

5783 CARTER ROAD, Sardis SouthChilliwack, BCV2R 3K1
Mortgage Calculator
Monthly Payment (Est.)
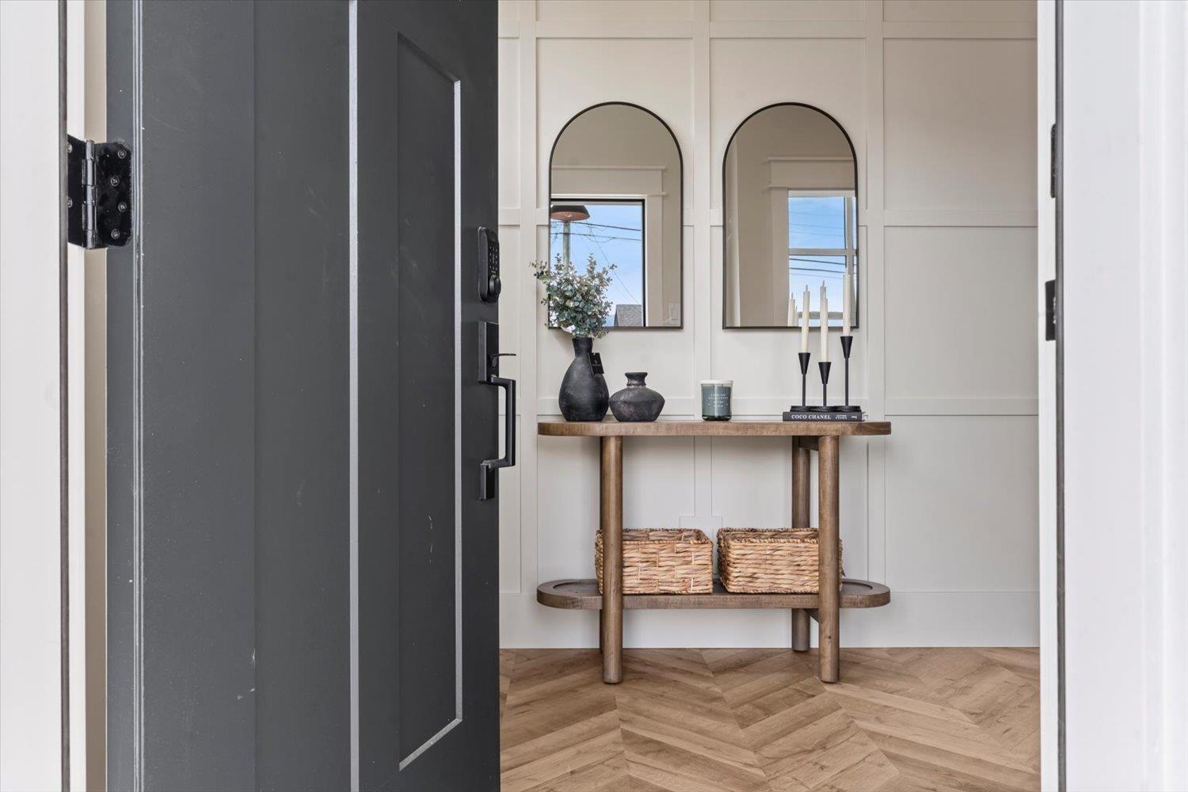
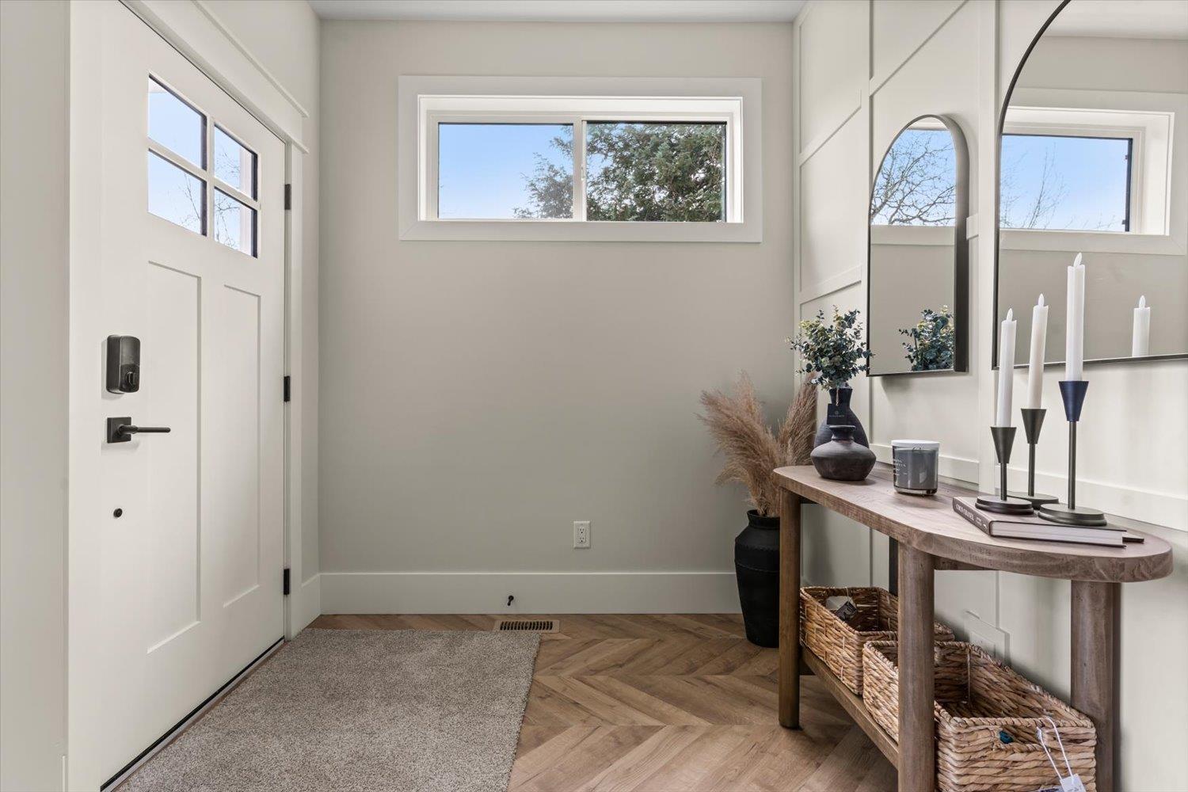
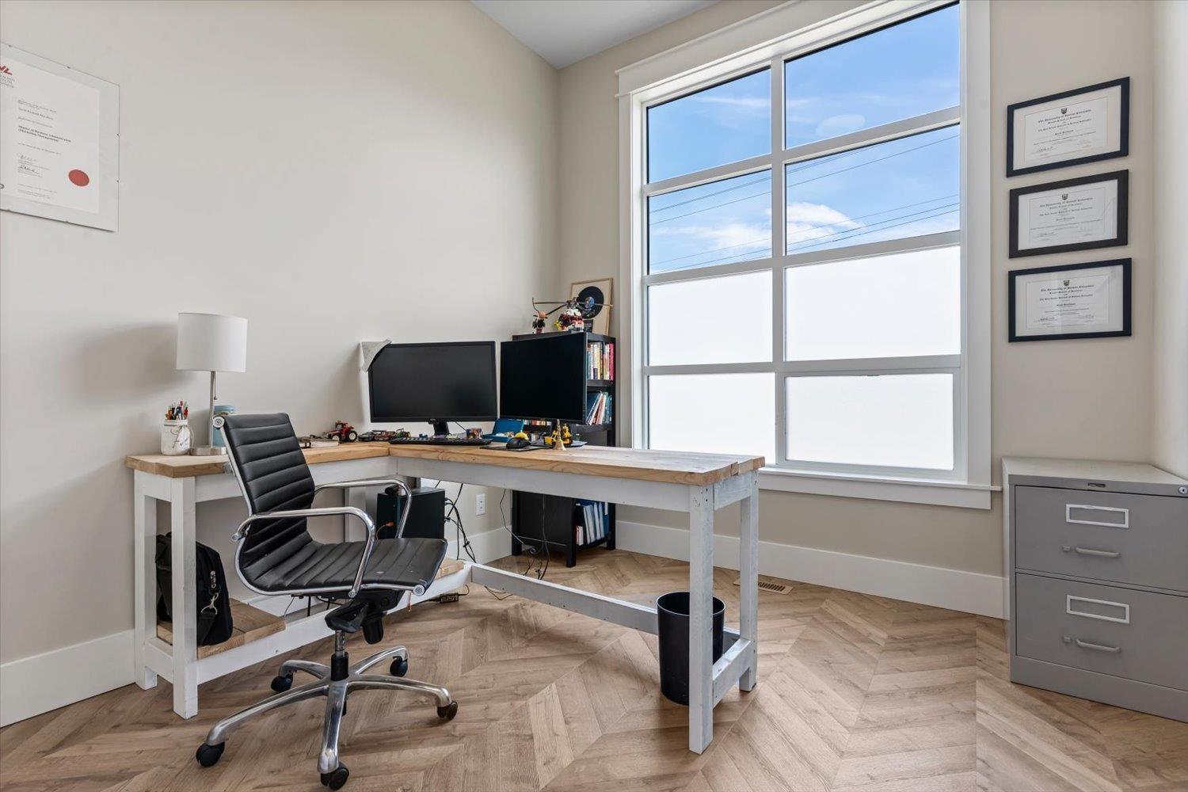
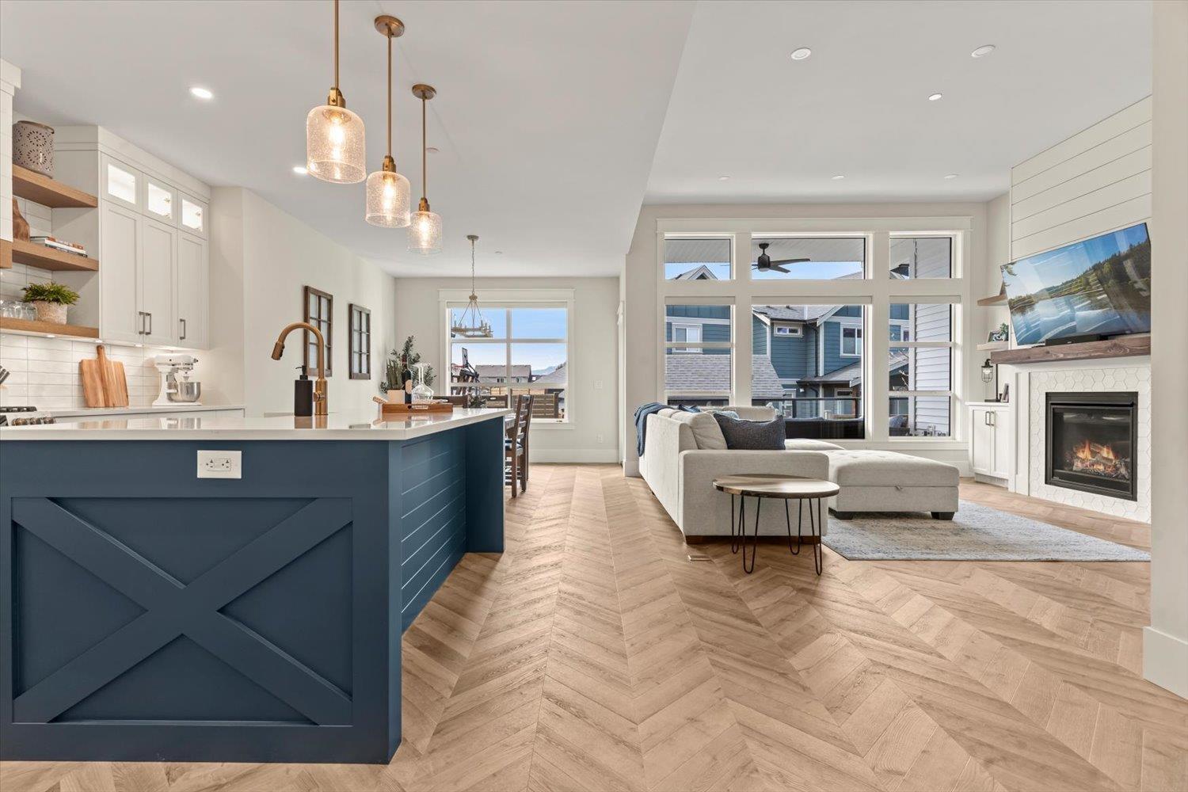
$5,698NO GST! Come see this nearly brand new rancher on Carter RD in Sardis. Built on an old school 17m wide lot this massive home lays out much better than most, taking full advantage of the extra wide lot. Great features include, huge master bedroom, five piece ensuite with soaker tub, triple car garage, boat/RV parking, large deck, huge 1480 sqft unfinished basement roughed in for a suite with separate entrance and much much more. Call today to book your private viewing. * PREC - Personal Real Estate Corporation (id:31684)
| 9 hours ago | Listing updated with changes from the MLS® | |
| 9 hours ago | Status changed to Active | |
| 22 hours ago | Listing first seen on site |



The trademarks MLS®, Multiple Listing Service® and the associated logos are owned by The Canadian Real Estate Association (CREA) and identify the quality of services provided by real estate professionals who are members of CREA. Used under license.
The trademarks REALTOR®, REALTORS®, and the REALTOR® logo are controlled by The Canadian Real Estate Association (CREA) and identify real estate professionals who are members of CREA. These trademarks are owned or controlled by The Canadian Real Estate Association (CREA) and identify real estate professionals who are members of CREA (REALTOR®) and/or the quality of services they provide (MLS®).
This REALTOR.ca listing content is owned and licensed by REALTOR® members of The Canadian Real Estate Association.