

4 45741 BRITTON AVENUE, Sardis East VedderChilliwack, BCV2R 3T6
Mortgage Calculator
Monthly Payment (Est.)
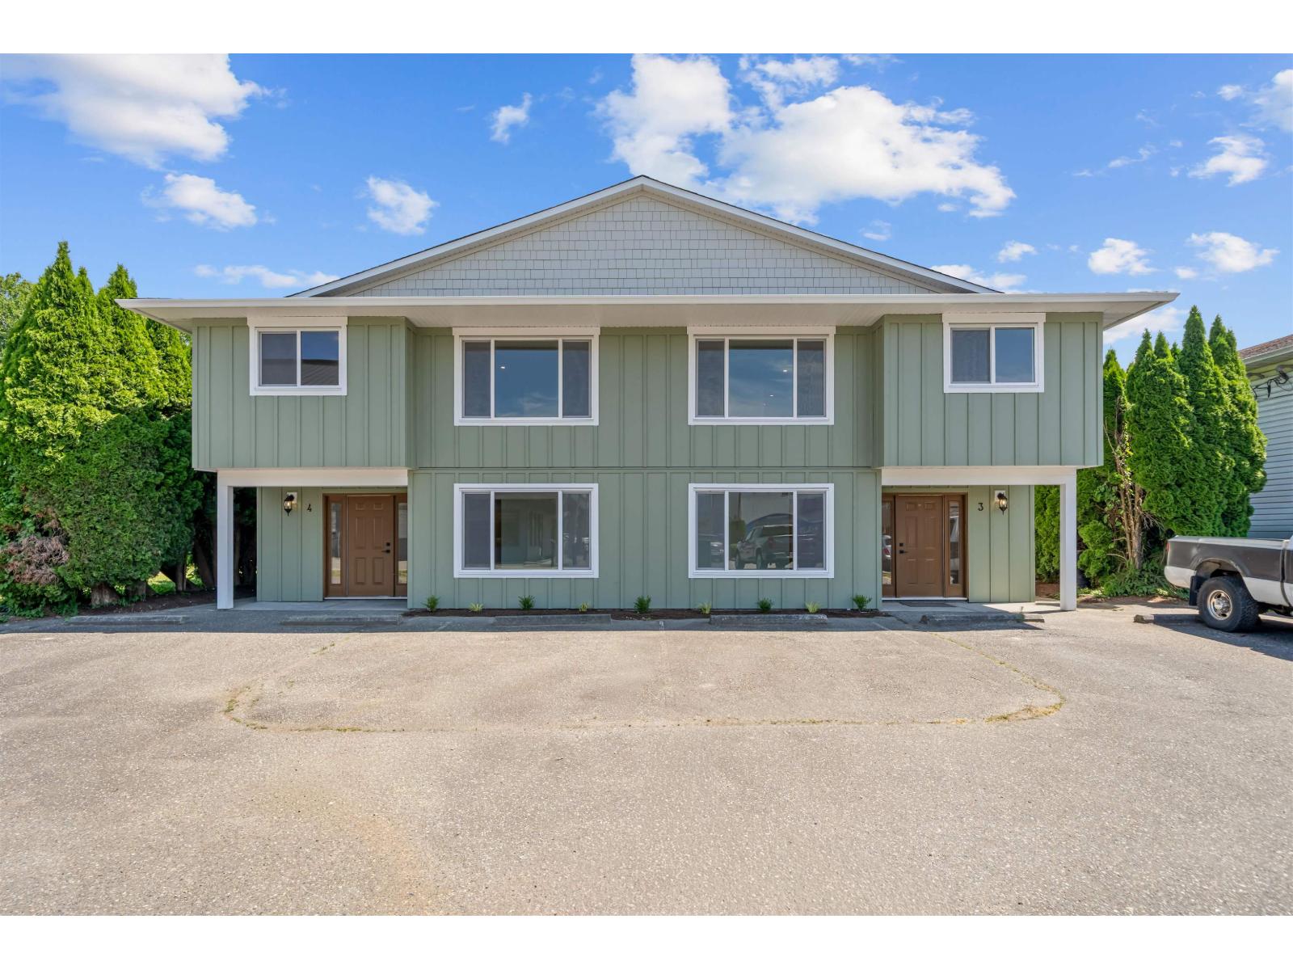
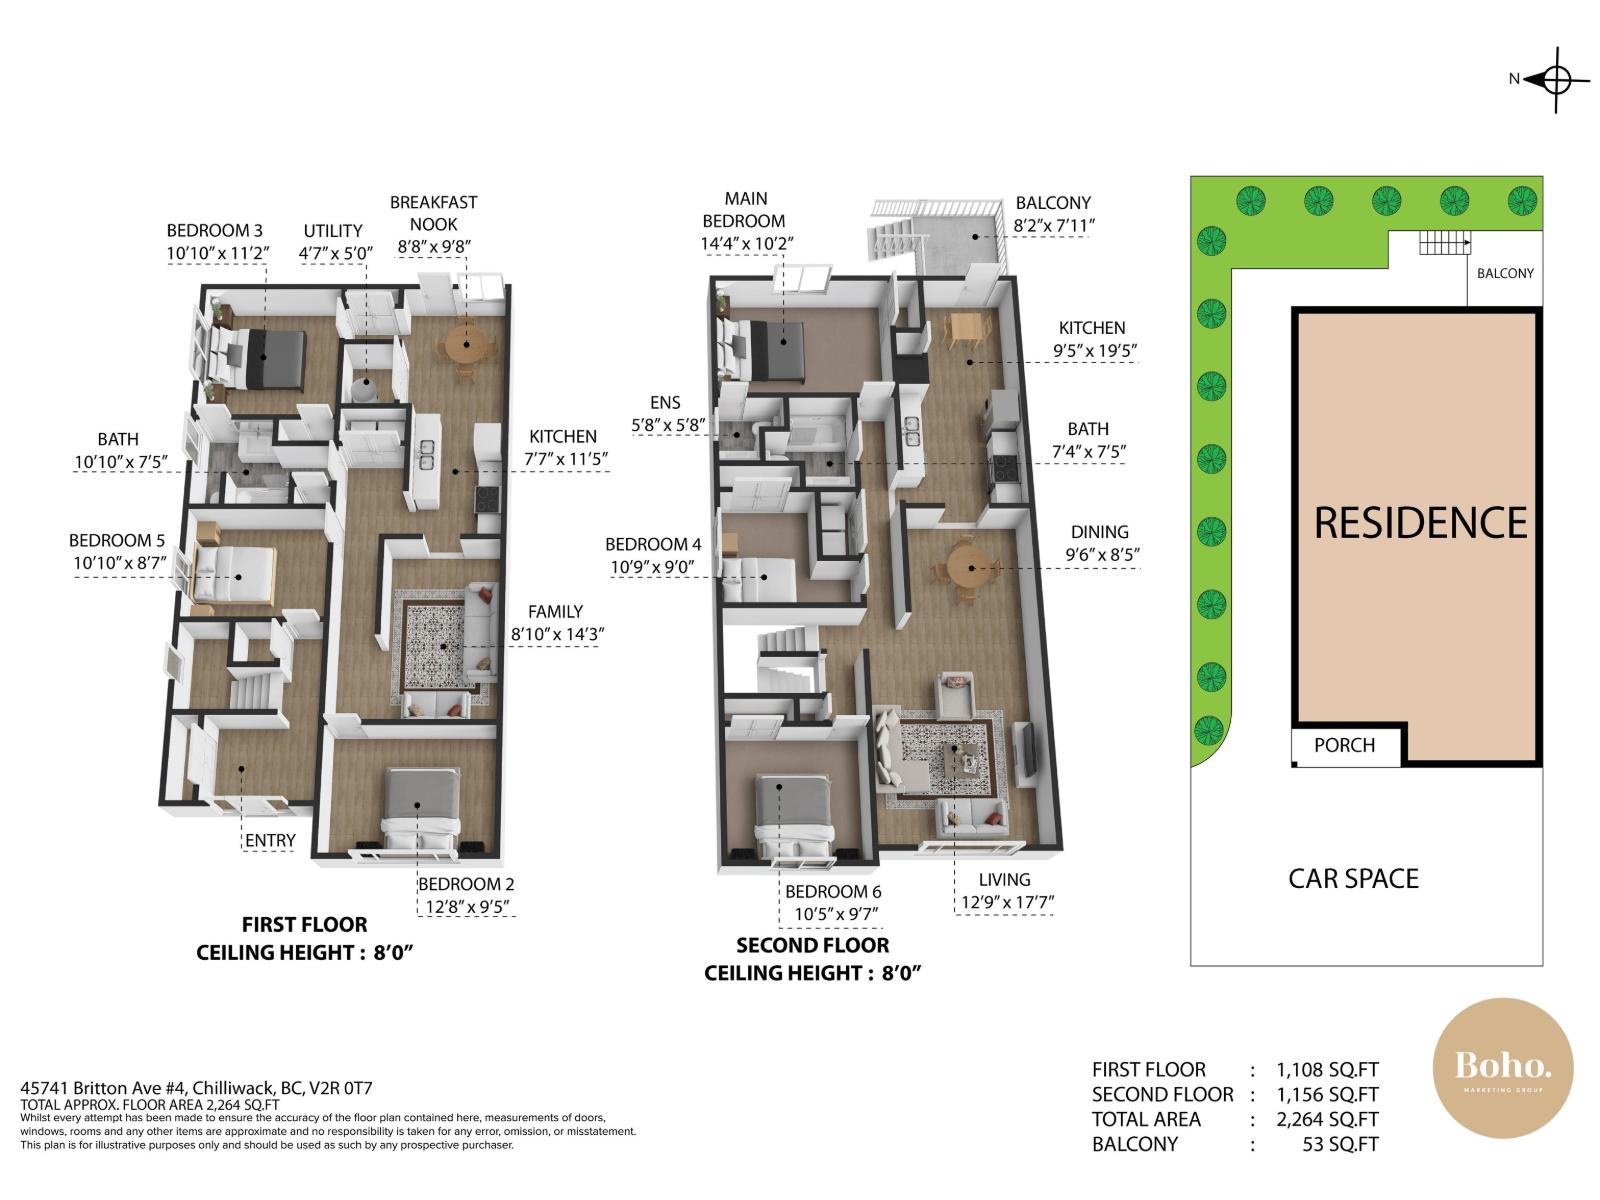
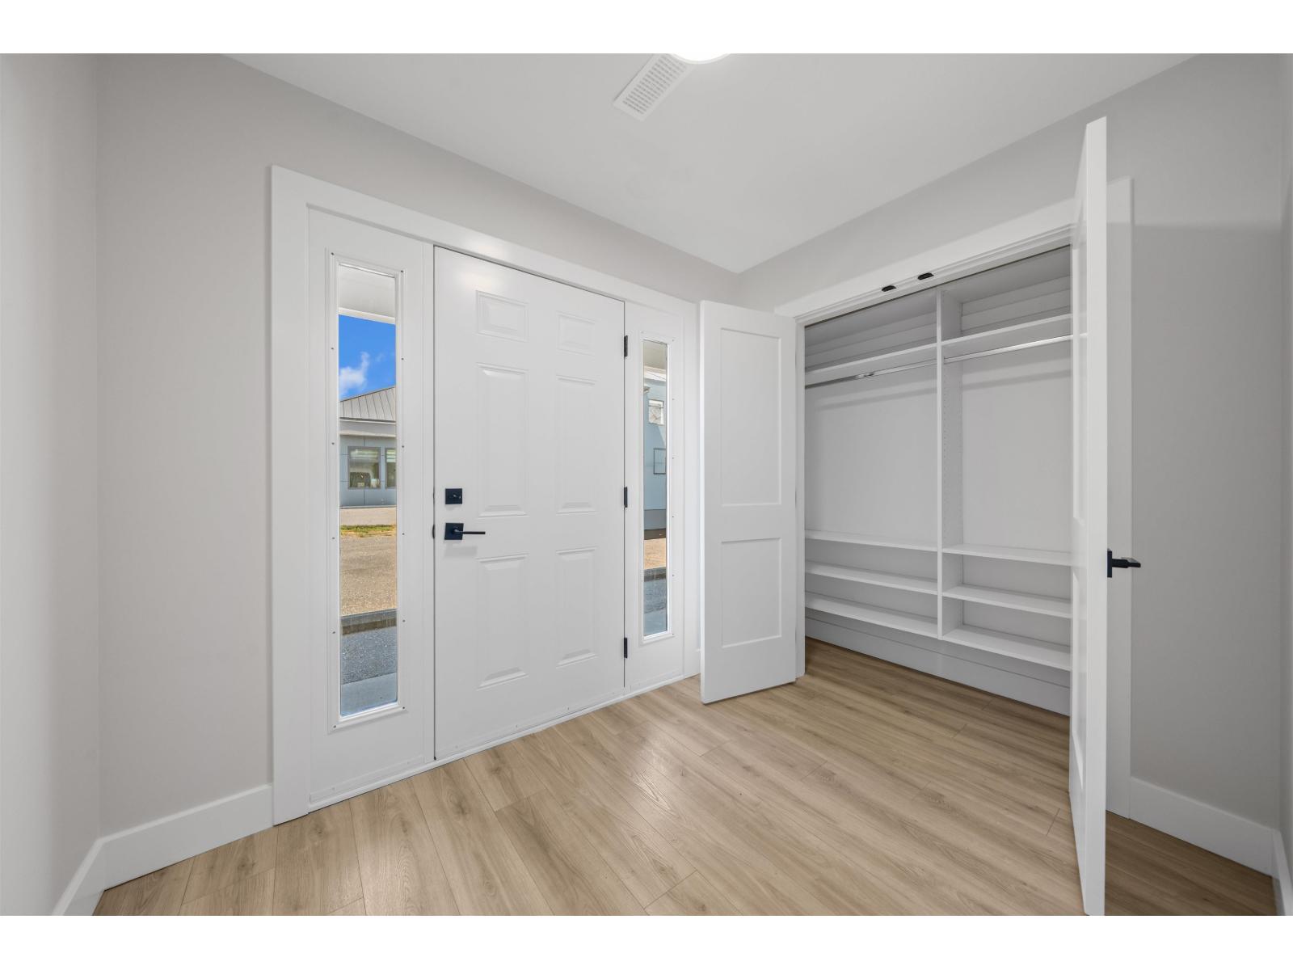
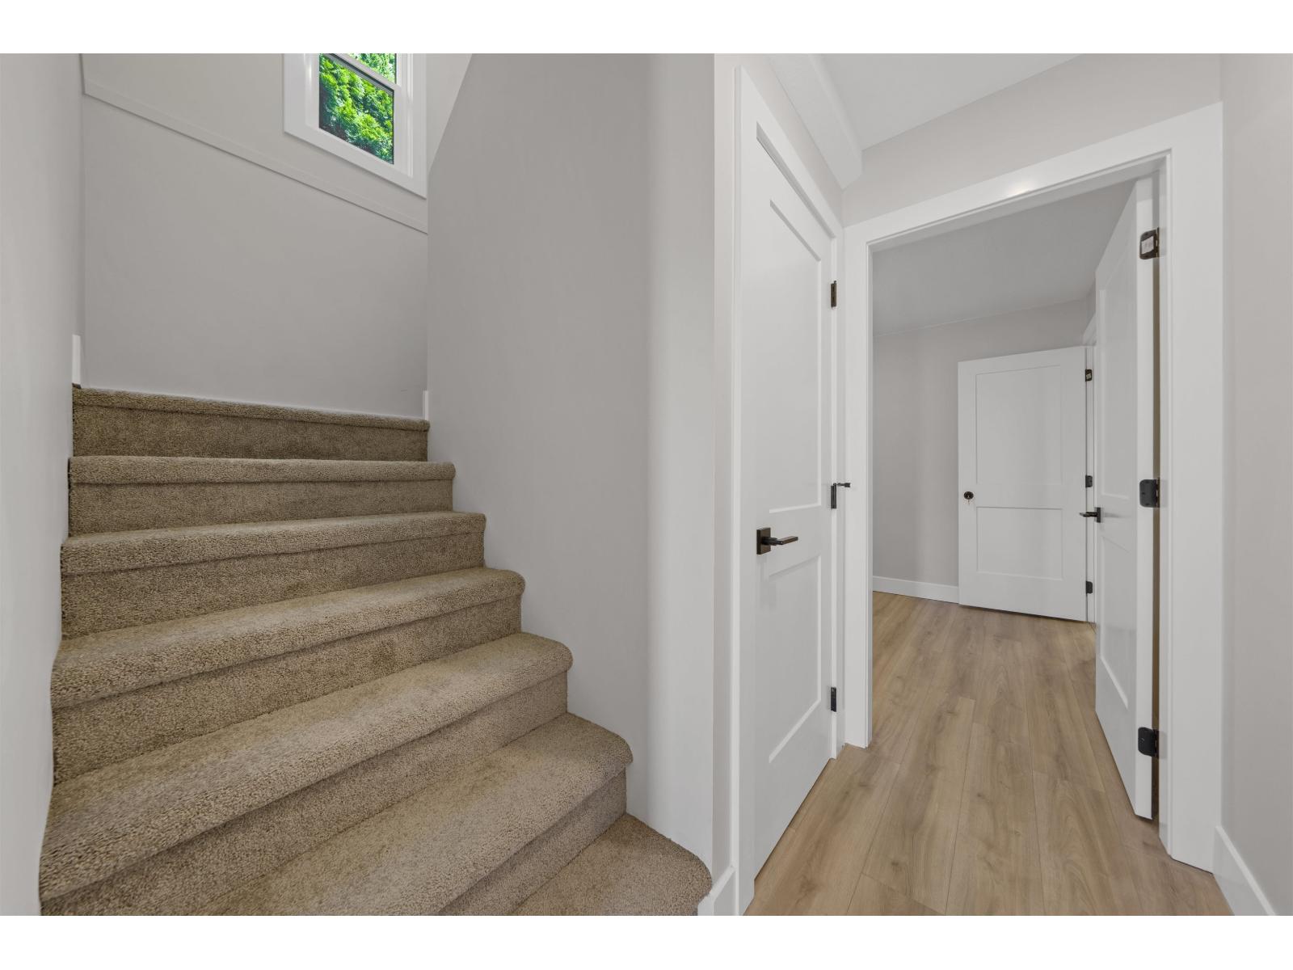
$3,650Fully renovated 1/2 duplex offering exceptional flexibility for homeowners & investors alike. One of two side-by-side units available w/ the option to purchase both for the ultimate investment opportunity. This spacious home features 6 bedrooms and 3 bathrooms with extensive upgrades including roof, siding, windows, A/C, flooring, lighting, kitchens, bathrooms, and more. The versatile layout allows for a 4 bed, 2 bath main home w/ 2 bed, 1 bath in-law suite, or simply close one door to create 3 bed, 2 bath upper unit and a larger 3 bed, 1 bath in-law suite below. Ideal for multi-generational living or maximizing cash flow. Centrally located in Sardis close to schools, shopping, parks, recreation, transit, and quick highway access. Click the multimedia link for more information (id:31684)
| 33 minutes ago | Listing updated with changes from the MLS® | |
| 53 minutes ago | Listing first seen on site |



The trademarks MLS®, Multiple Listing Service® and the associated logos are owned by The Canadian Real Estate Association (CREA) and identify the quality of services provided by real estate professionals who are members of CREA. Used under license.
The trademarks REALTOR®, REALTORS®, and the REALTOR® logo are controlled by The Canadian Real Estate Association (CREA) and identify real estate professionals who are members of CREA. These trademarks are owned or controlled by The Canadian Real Estate Association (CREA) and identify real estate professionals who are members of CREA (REALTOR®) and/or the quality of services they provide (MLS®).
This REALTOR.ca listing content is owned and licensed by REALTOR® members of The Canadian Real Estate Association.