

16 5469 CHINOOK STREET, Sardis SouthChilliwack, BCV2R 0T5
Mortgage Calculator
Monthly Payment (Est.)
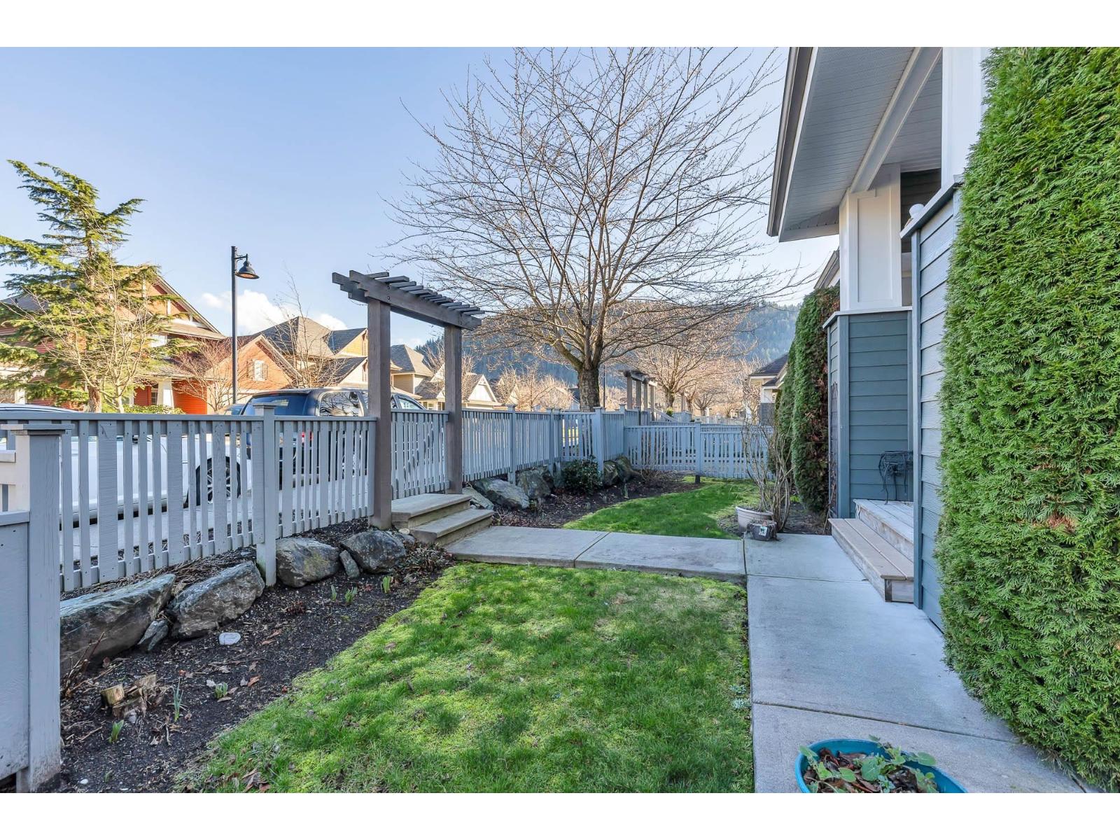
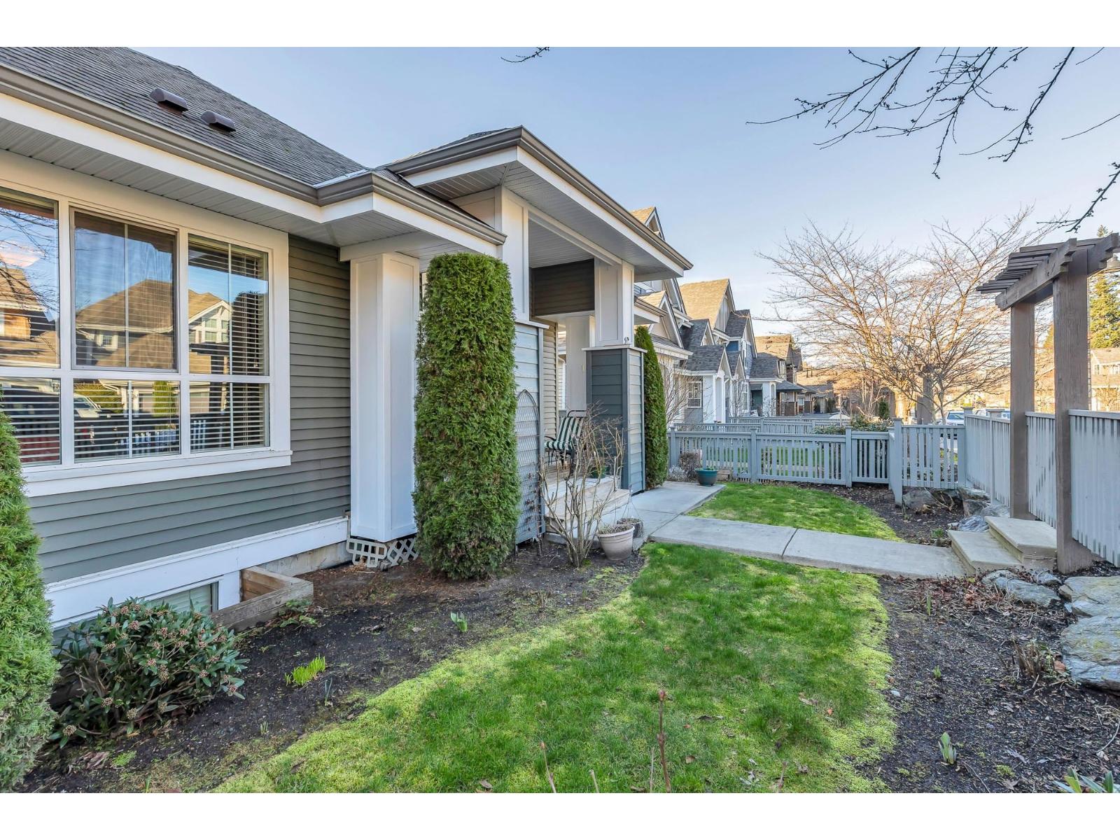
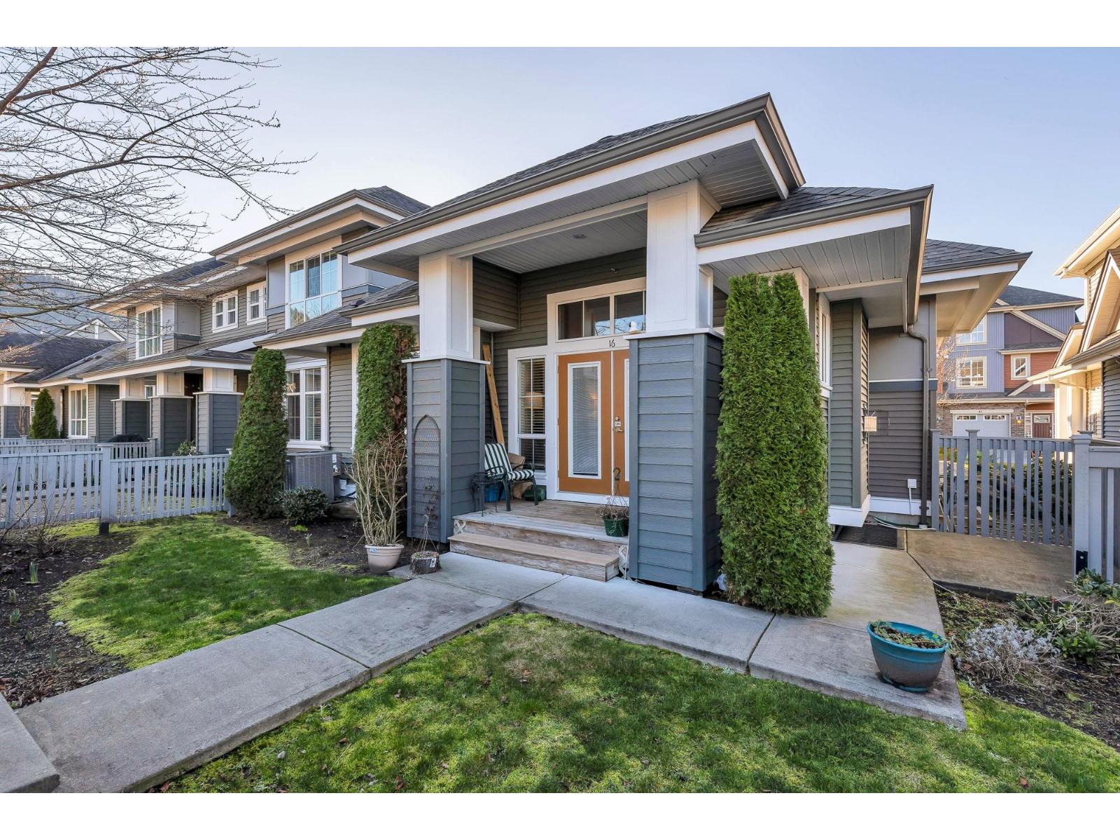
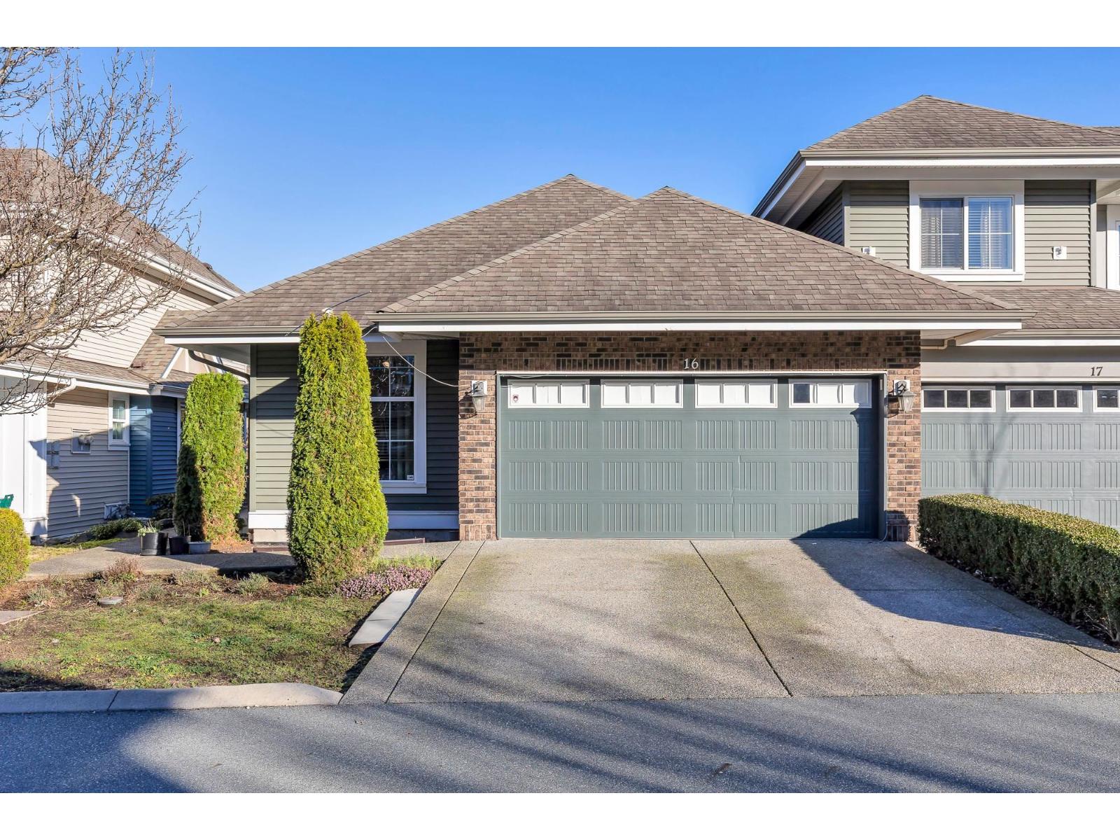
$3,645Welcome home to River Walk! This rare end-unit rancher with basement offers comfortable, easy living with the primary bedroom, den, and laundry all conveniently located on the main floor. The bright, open-concept design features vaulted ceilings, a cozy gas fireplace, and a beautiful kitchen with quartz countertops, soft-close cabinetry, upgraded appliances, and a gas range. Downstairs, you'll find a fully finished lower level with a spacious rec room, two additional bedrooms, a full bathroom, and plenty of storage. Enjoy year-round comfort with air conditioning, a private fenced yard, a double garage, and driveway parking for two more vehicles. Ideally located within walking distance of the Vedder River, Rotary Trail, neighbourhood parks, and Garrison Village. (id:31684)
| 4 hours ago | Listing updated with changes from the MLS® | |
| 4 hours ago | Status changed to Active | |
| 24 hours ago | Listing first seen on site |



The trademarks MLS®, Multiple Listing Service® and the associated logos are owned by The Canadian Real Estate Association (CREA) and identify the quality of services provided by real estate professionals who are members of CREA. Used under license.
The trademarks REALTOR®, REALTORS®, and the REALTOR® logo are controlled by The Canadian Real Estate Association (CREA) and identify real estate professionals who are members of CREA. These trademarks are owned or controlled by The Canadian Real Estate Association (CREA) and identify real estate professionals who are members of CREA (REALTOR®) and/or the quality of services they provide (MLS®).
This REALTOR.ca listing content is owned and licensed by REALTOR® members of The Canadian Real Estate Association.