

2 8745 ASHWELL ROAD, Lower LandingChilliwack, BCV2P 0K5
Mortgage Calculator
Monthly Payment (Est.)
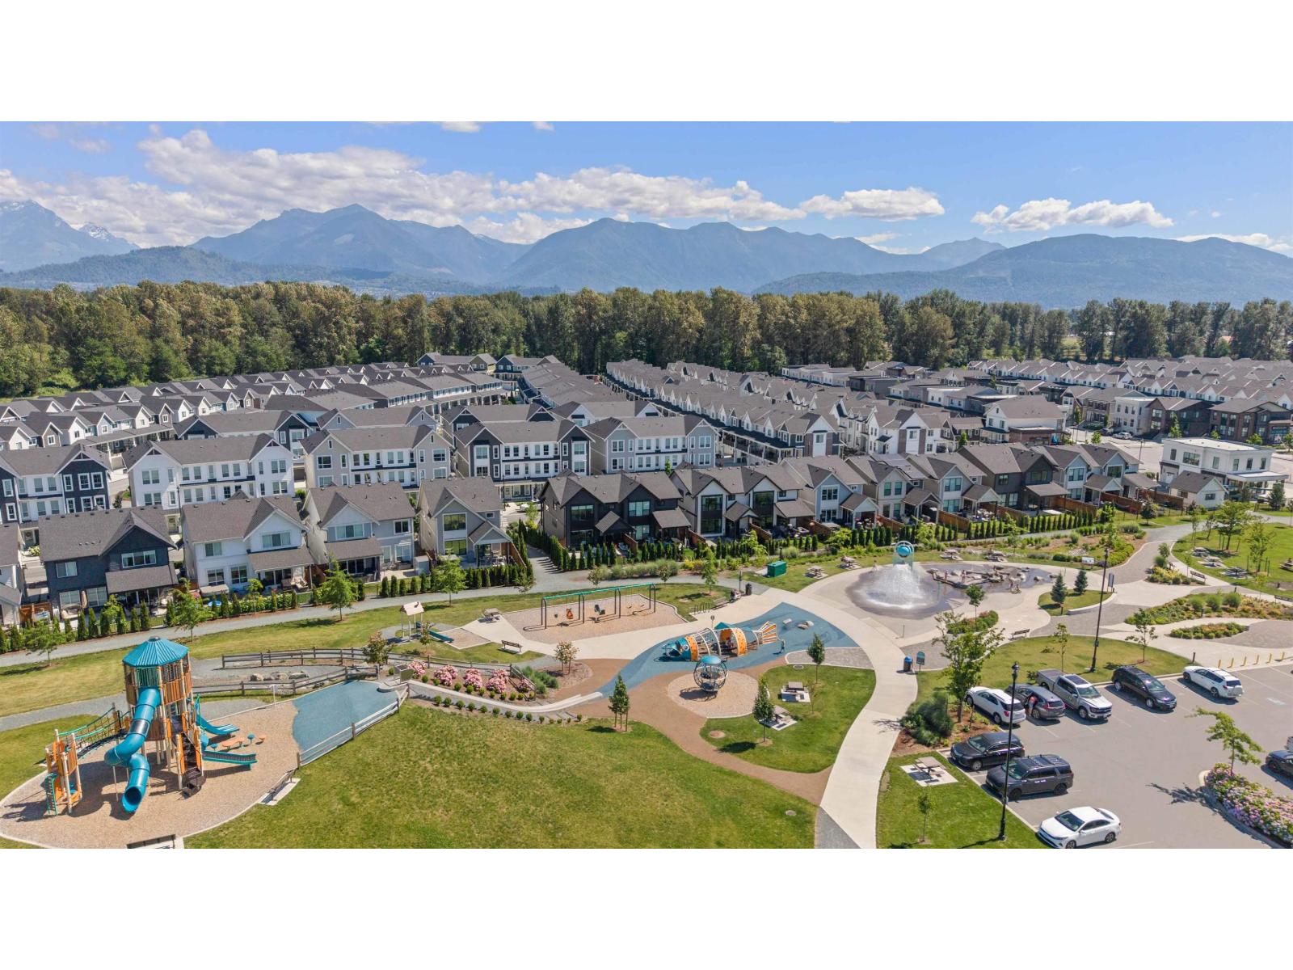
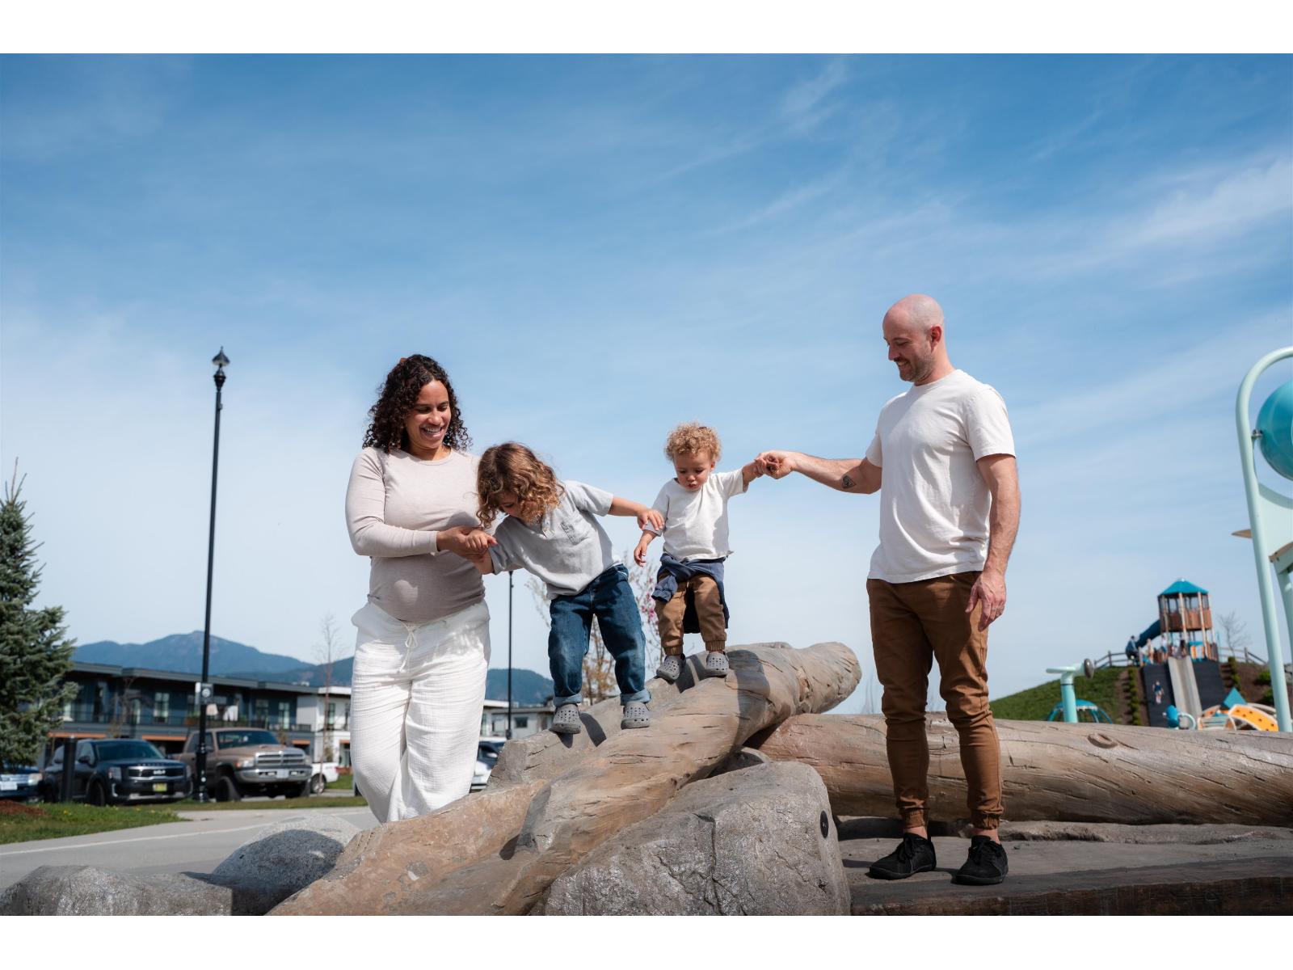
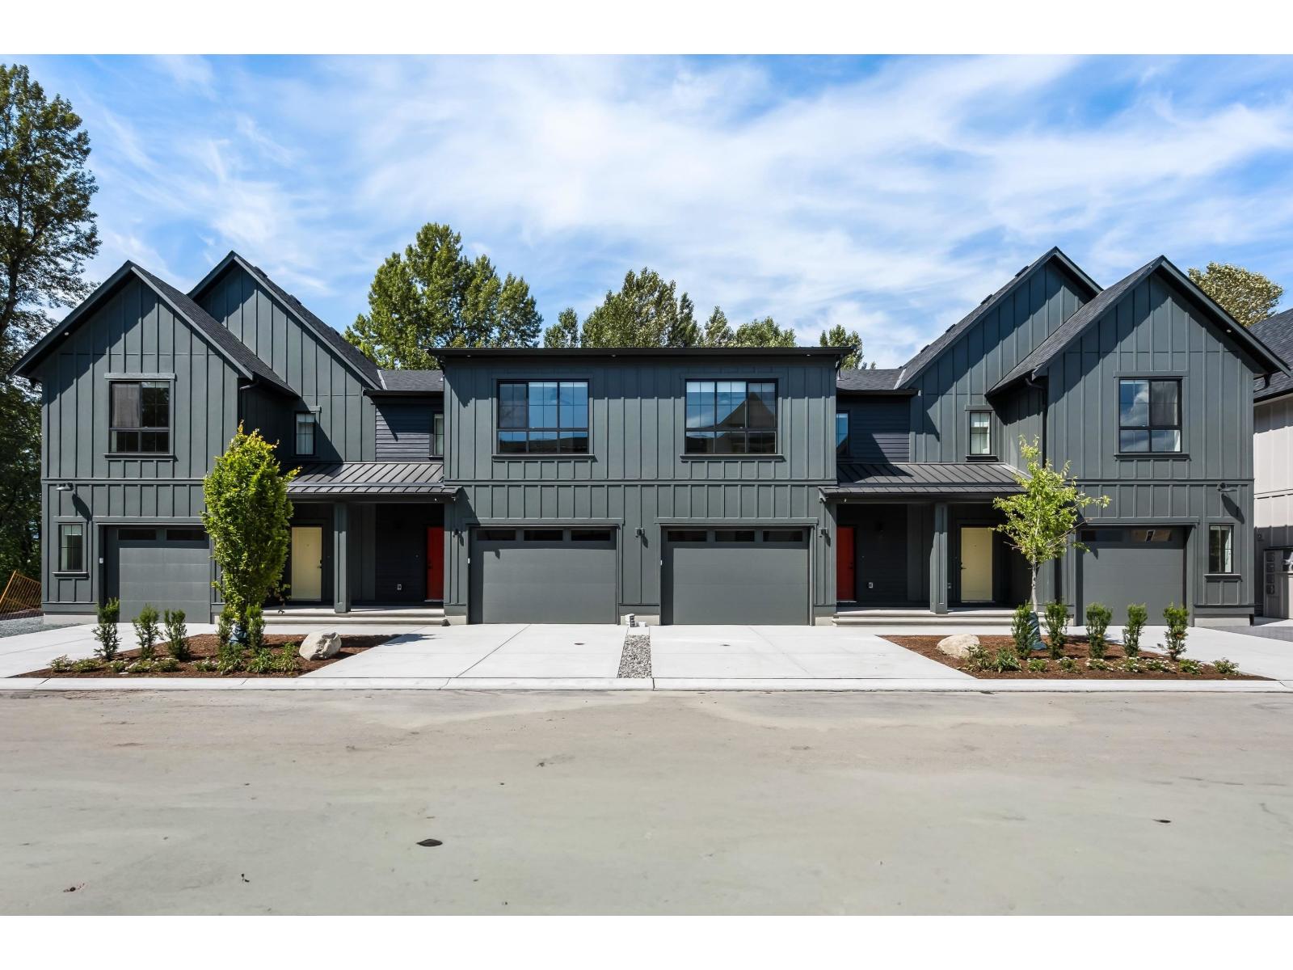
$3,7412,400+ SQ. FT. I FINISHED BASEMENT 1. Get the space of a detached home without the $1M+ price tag. This 2,418 sq. ft. Oakridge Executive Townhome at Cedarbrook offers 4 bedrooms, 3.5 baths and a fully finished lower level with a bedroom, full bath and oversized rec room-ideal for teens, guests, a home office or movie nights. Upstairs, an open-concept kitchen, dining and living area opens to a large deck, with 3 more bedrooms above. Add a garage, extra parking and monthly fees starting at just $70. Soon to be steps from trails, parks, playgrounds and The Bend cafe. Come see how much more home $819,900 can buy. (id:31684)
| 50 minutes ago | Listing updated with changes from the MLS® | |
| 60 minutes ago | Listing first seen on site |



The trademarks MLS®, Multiple Listing Service® and the associated logos are owned by The Canadian Real Estate Association (CREA) and identify the quality of services provided by real estate professionals who are members of CREA. Used under license.
The trademarks REALTOR®, REALTORS®, and the REALTOR® logo are controlled by The Canadian Real Estate Association (CREA) and identify real estate professionals who are members of CREA. These trademarks are owned or controlled by The Canadian Real Estate Association (CREA) and identify real estate professionals who are members of CREA (REALTOR®) and/or the quality of services they provide (MLS®).
This REALTOR.ca listing content is owned and licensed by REALTOR® members of The Canadian Real Estate Association.