

4440 STEPHEN LEACOCK DRIVEAbbotsford, BCV3G 0H6
Mortgage Calculator
Monthly Payment (Est.)
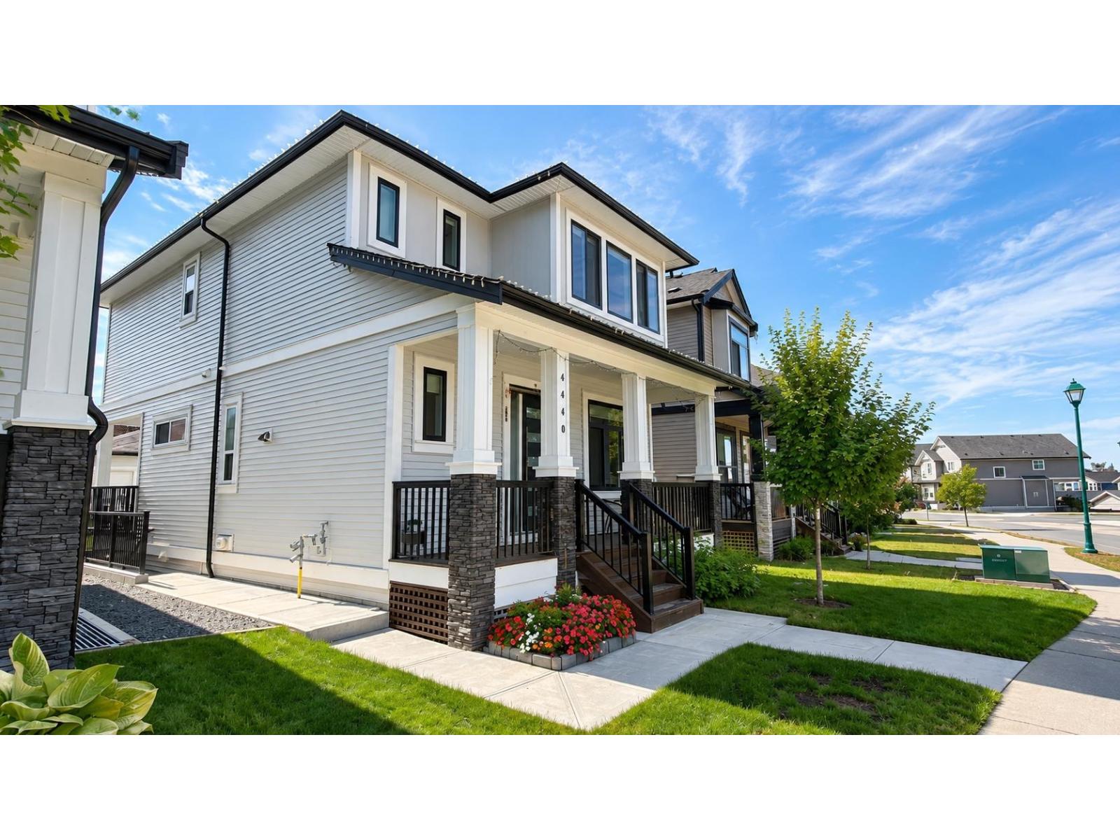
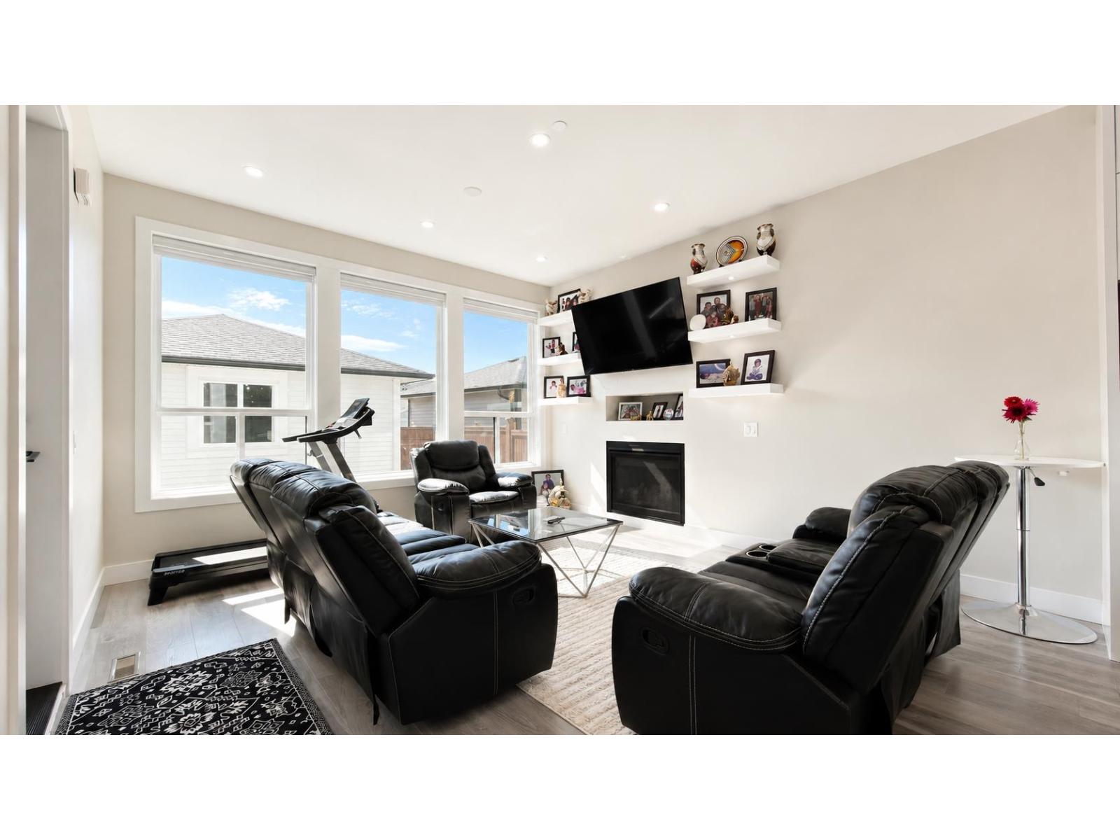
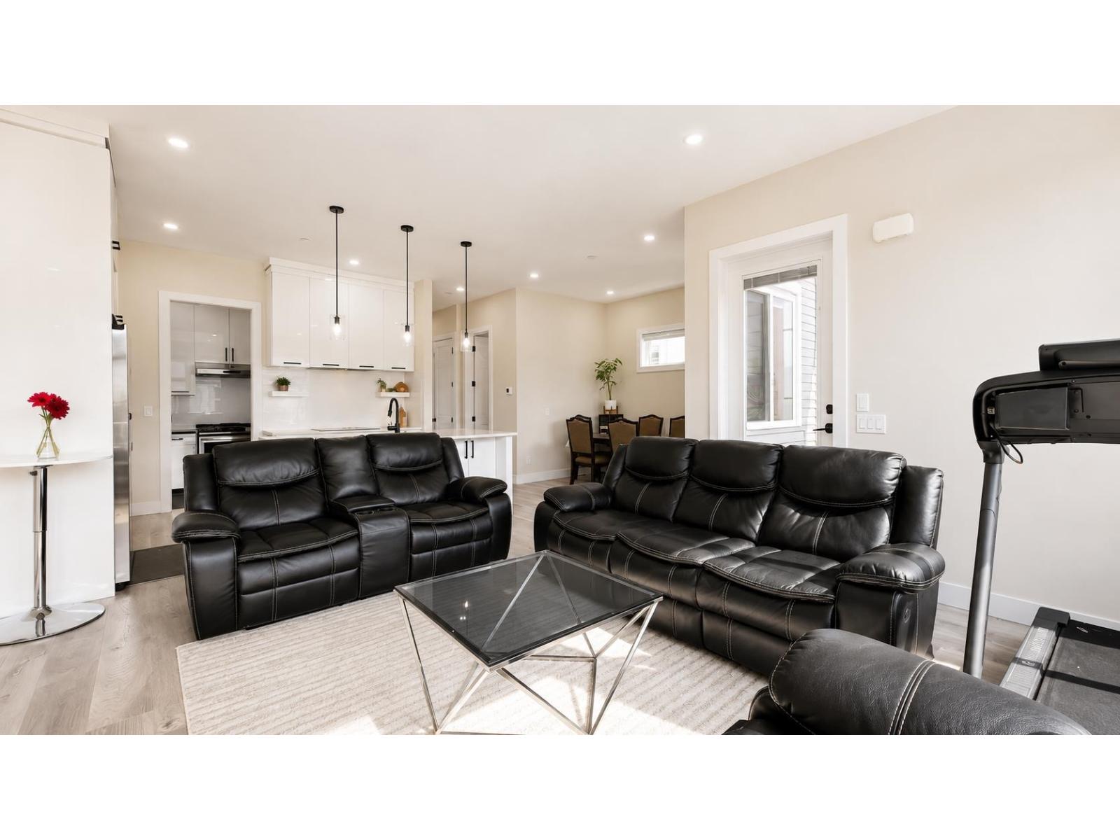
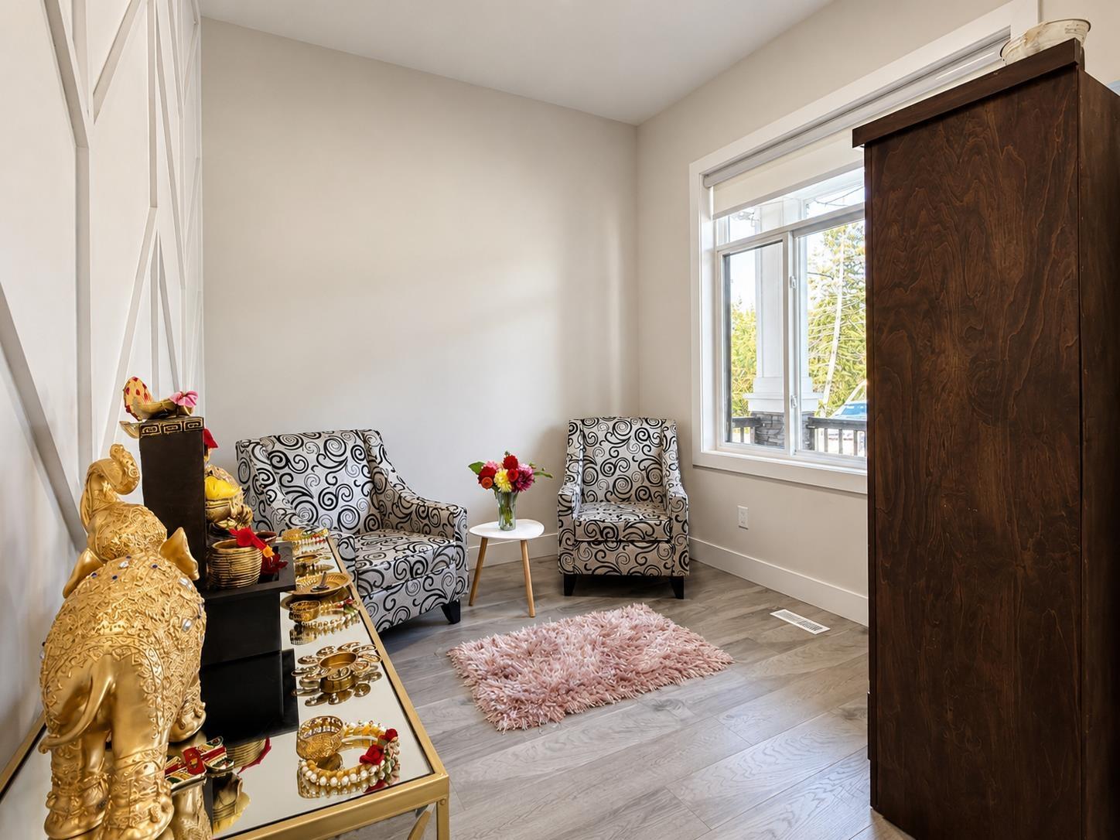
$5,521Welcome to elevated living in sought-after Auguston! This impressive 2-storey home with basement offers 2,811 sq ft of finished space on a 3,397 sq ft lot. The main floor showcases a bright living room, elegant dining area, spacious kitchen, wok kitchen and inviting family room. Upstairs features a generous primary bedroom with walk-in closet, additional bedrooms and convenient laundry. The fully finished basement includes 2 bedrooms and an unauthorized suite. A/C, heat pump, double garage and outdoor spaces complete the home. Steps from trails and close to a coffee shop, daycare and golf course! Open House on Saturday, September 19th from 2PM - 4PM. (id:31684)
| 9 hours ago | Listing updated with changes from the MLS® | |
| 9 hours ago | Status changed to Active | |
| 23 hours ago | Listing first seen on site |



The trademarks MLS®, Multiple Listing Service® and the associated logos are owned by The Canadian Real Estate Association (CREA) and identify the quality of services provided by real estate professionals who are members of CREA. Used under license.
The trademarks REALTOR®, REALTORS®, and the REALTOR® logo are controlled by The Canadian Real Estate Association (CREA) and identify real estate professionals who are members of CREA. These trademarks are owned or controlled by The Canadian Real Estate Association (CREA) and identify real estate professionals who are members of CREA (REALTOR®) and/or the quality of services they provide (MLS®).
This REALTOR.ca listing content is owned and licensed by REALTOR® members of The Canadian Real Estate Association.