

4 8745 ASHWELL ROAD, Lower LandingChilliwack, BCV2P 0K5
Mortgage Calculator
Monthly Payment (Est.)
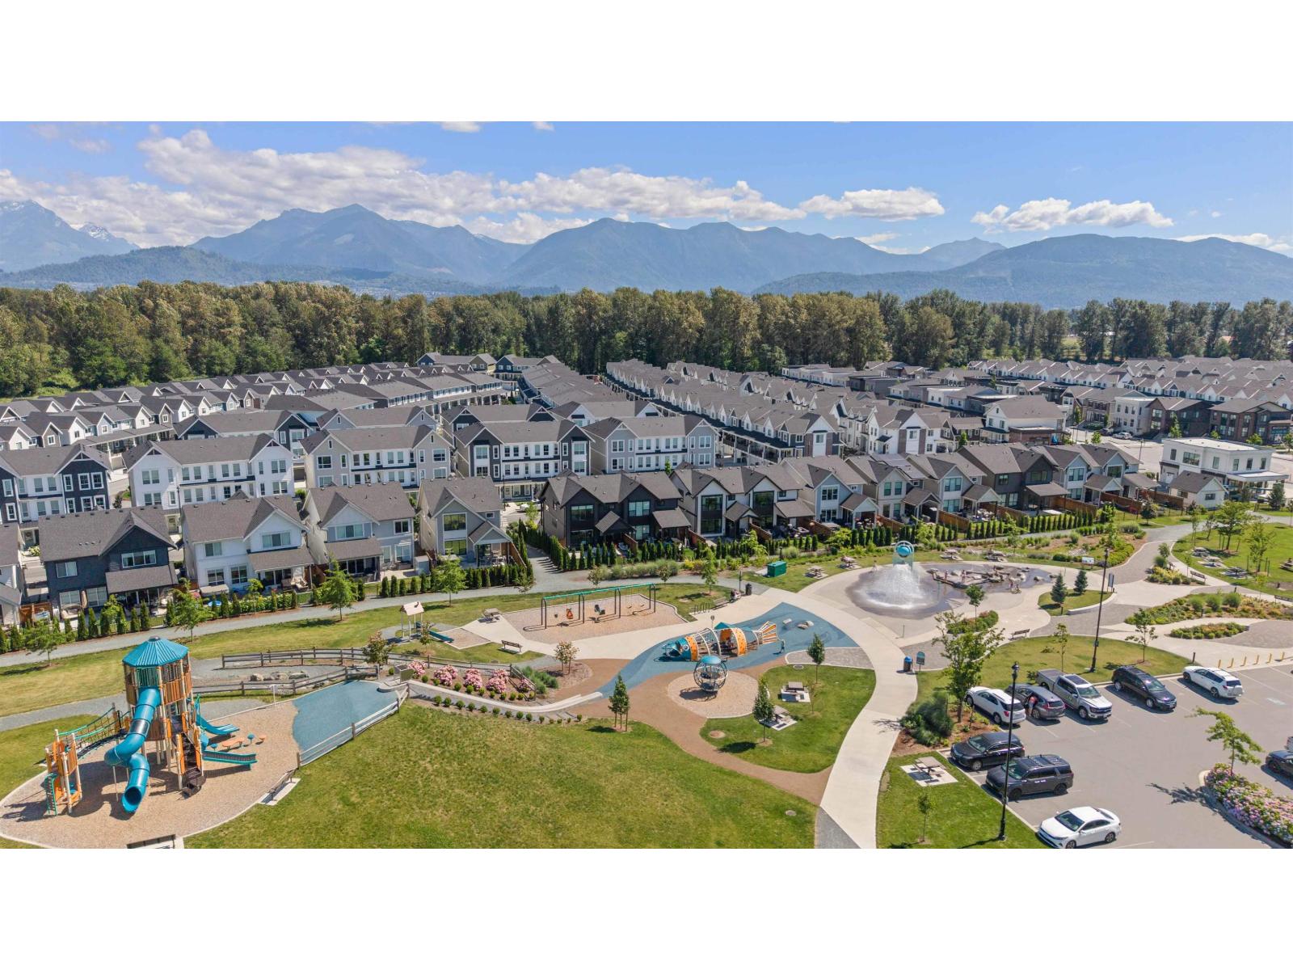
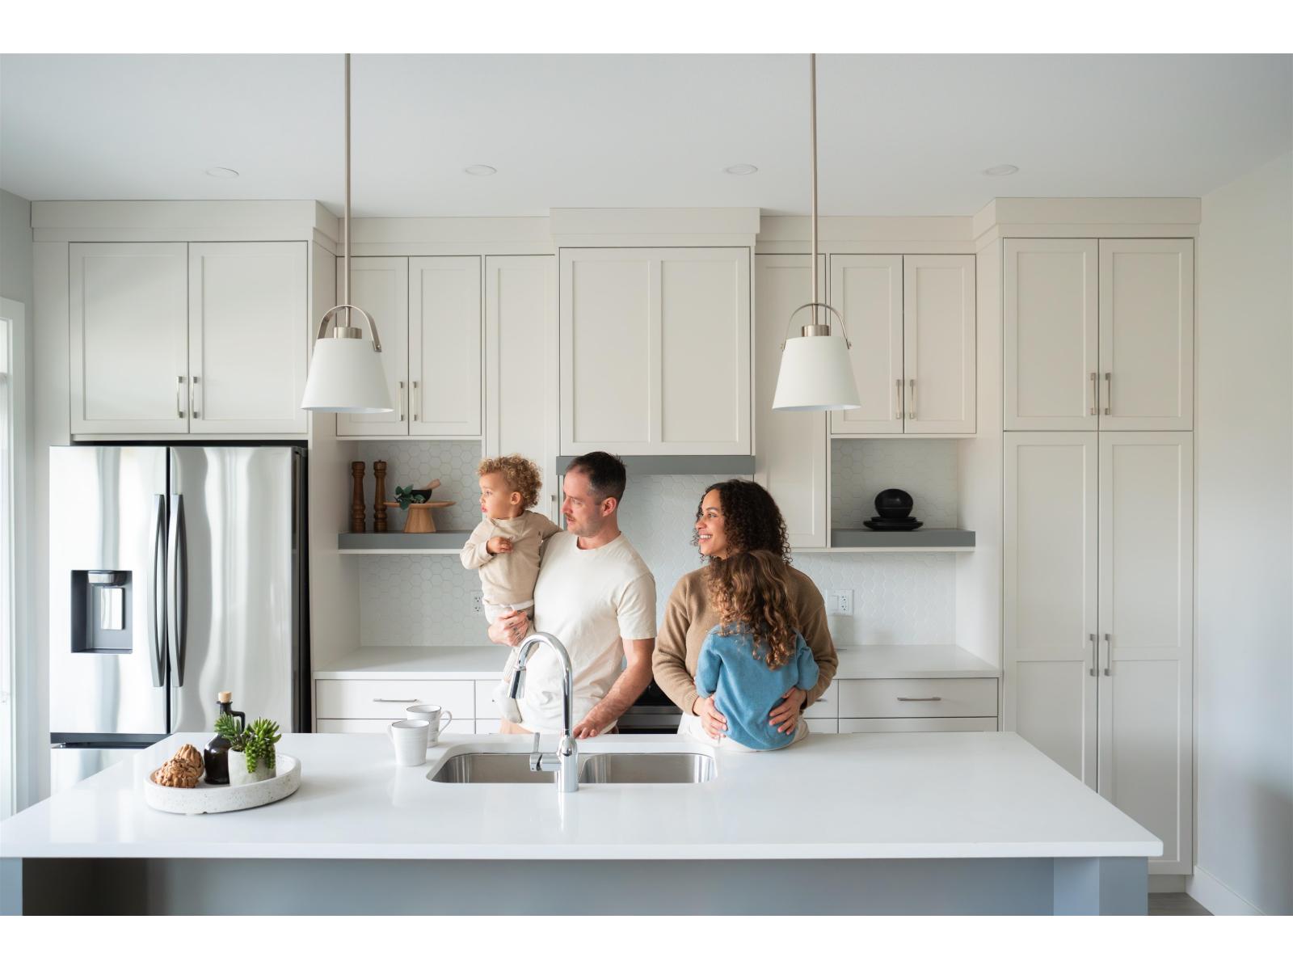
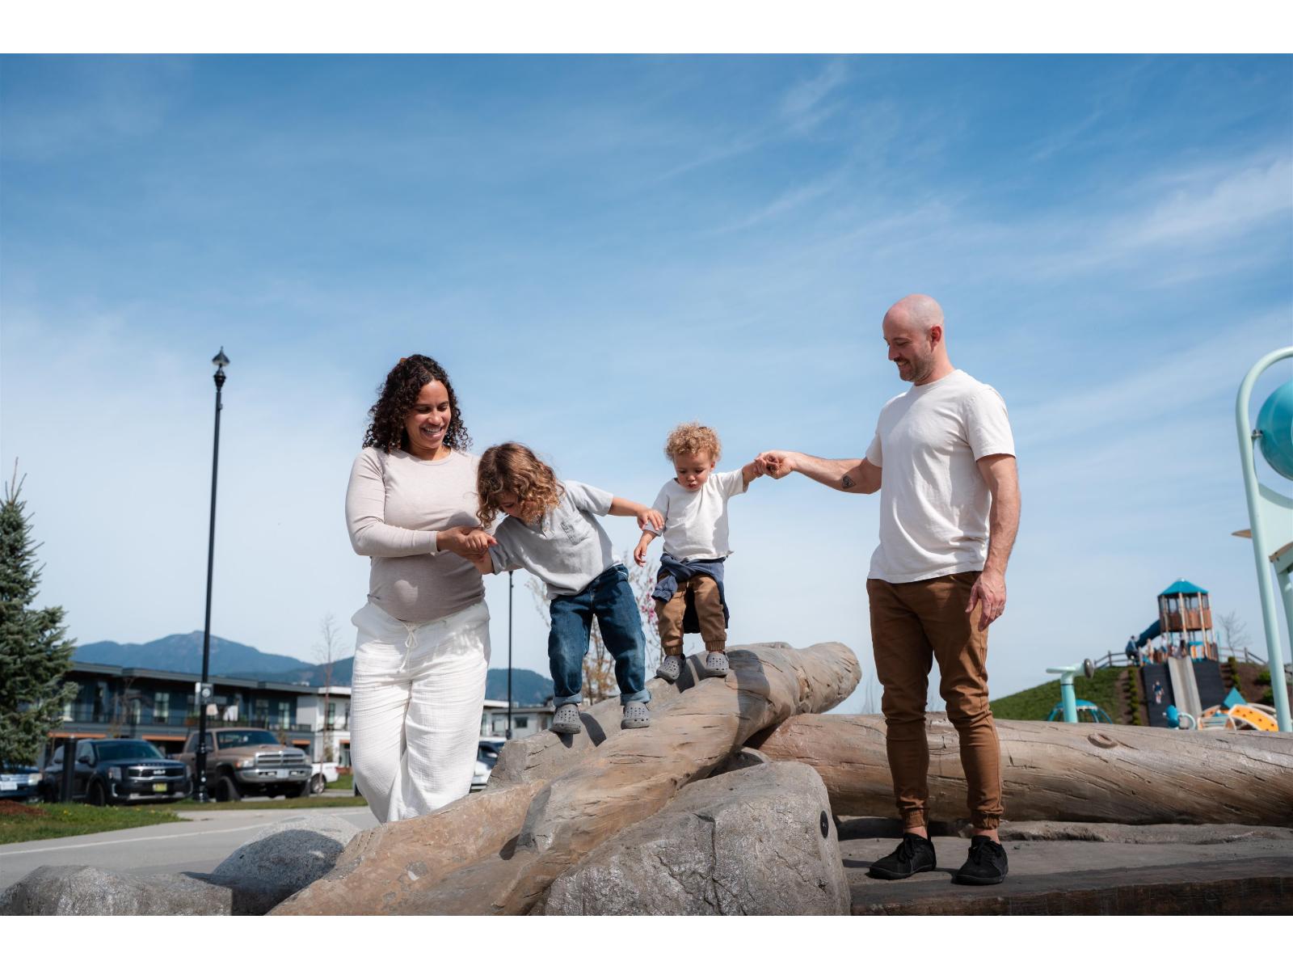
$4,014END UNIT I LEGAL SUITE I BUILT FOR MORE. This 2,414 sq. ft. Oakridge Executive Townhome at Cedarbrook delivers detached-home scale with 4 bedrooms, 2.5 baths and a legal basement suite-ideal for rental income, extended family or added flexibility as life changes. As an end home, enjoy added separation, plus a large deck, open-concept kitchen, dining and living space, garage and extra parking. Monthly fees start at just $70, keeping more money in your pocket. Outside, Cedarbrook puts trails, parks, playgrounds, The Bend cafe and mountain views close to home. $879,900. See why more space doesn't have to mean a $1 M+ detached home. (id:31684)
| 40 minutes ago | Listing updated with changes from the MLS® | |
| 57 minutes ago | Status changed to Active | |
| 3 hours ago | Listing first seen on site |



The trademarks MLS®, Multiple Listing Service® and the associated logos are owned by The Canadian Real Estate Association (CREA) and identify the quality of services provided by real estate professionals who are members of CREA. Used under license.
The trademarks REALTOR®, REALTORS®, and the REALTOR® logo are controlled by The Canadian Real Estate Association (CREA) and identify real estate professionals who are members of CREA. These trademarks are owned or controlled by The Canadian Real Estate Association (CREA) and identify real estate professionals who are members of CREA (REALTOR®) and/or the quality of services they provide (MLS®).
This REALTOR.ca listing content is owned and licensed by REALTOR® members of The Canadian Real Estate Association.