

58 7455 HURON STREET, Sardis West VedderChilliwack, BCV2R 3T9
Mortgage Calculator
Monthly Payment (Est.)
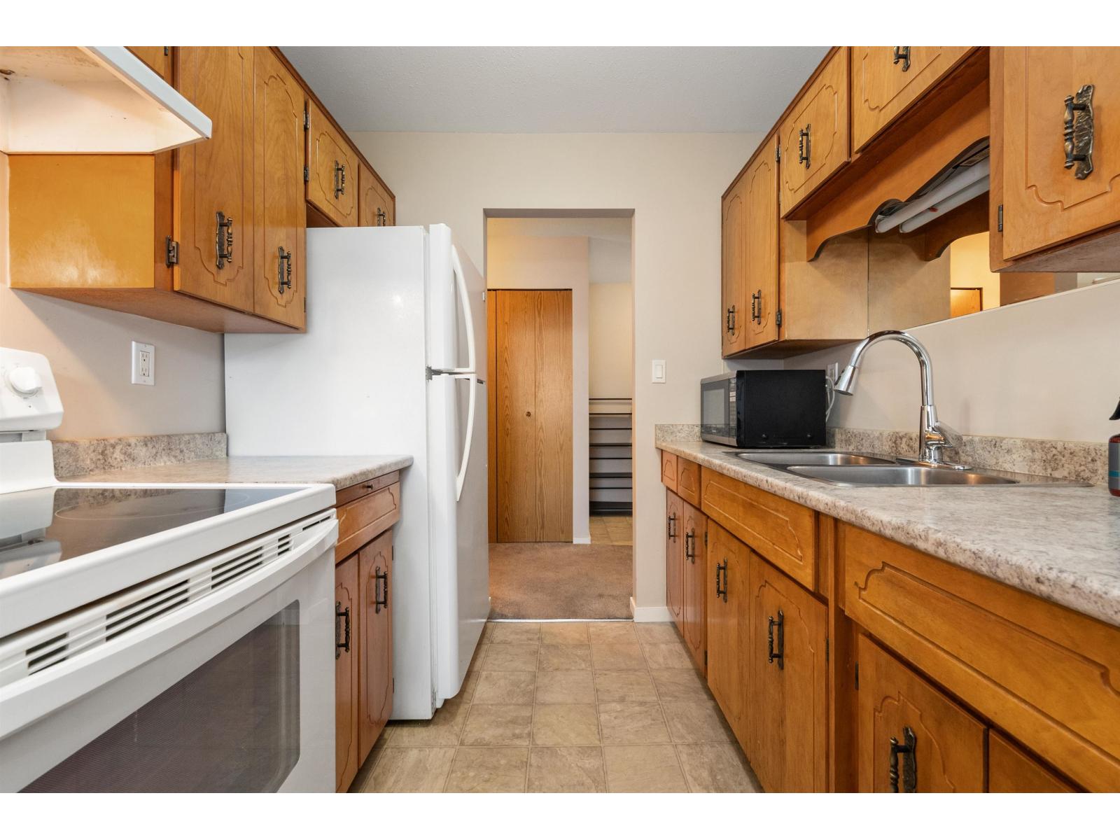
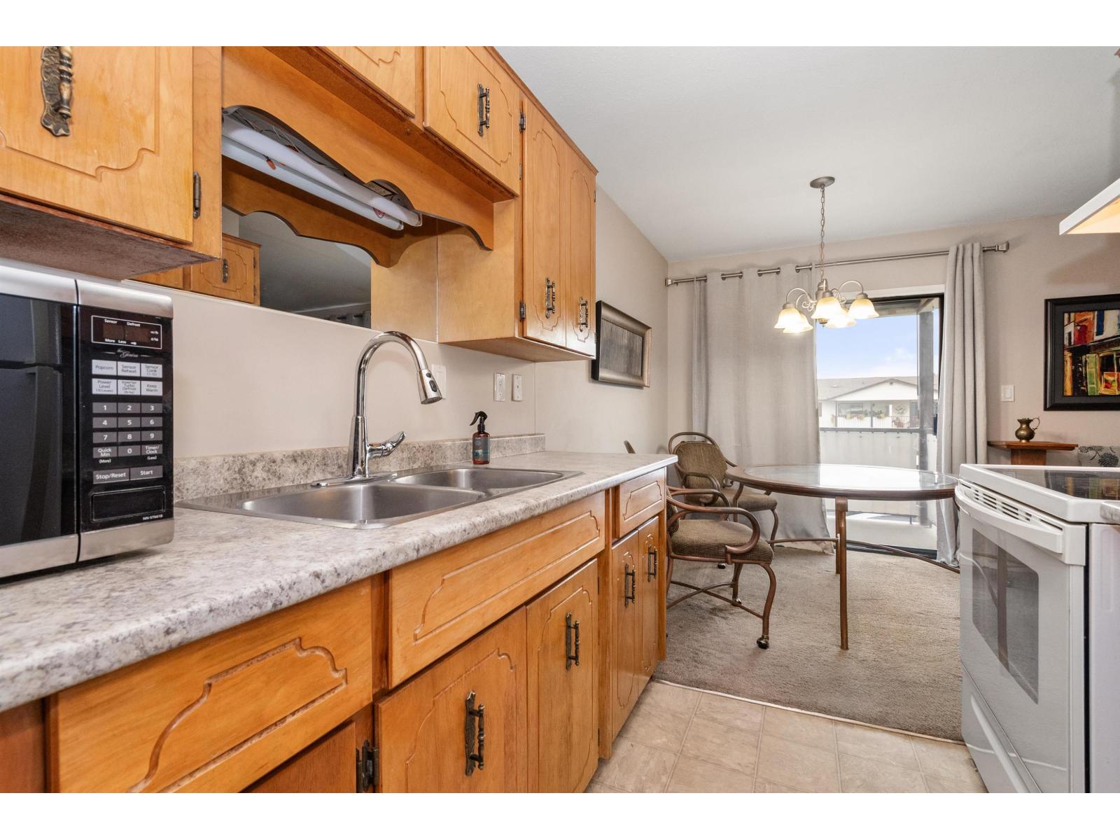
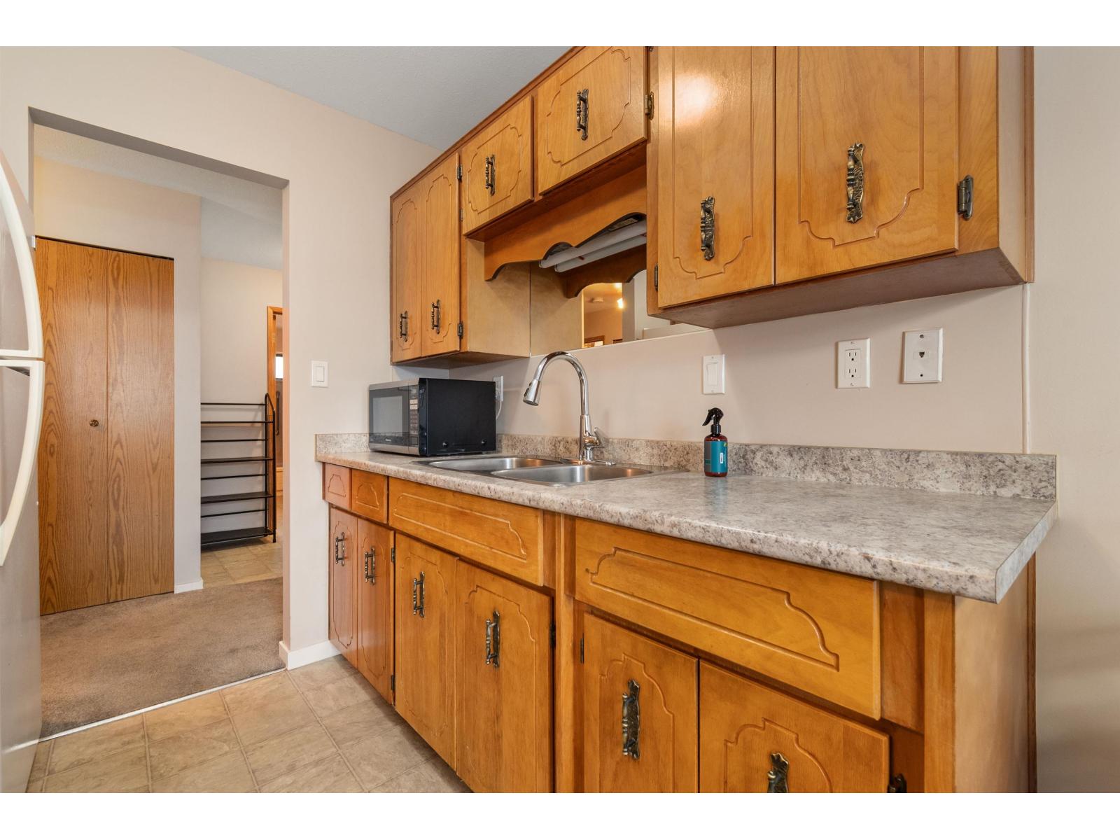
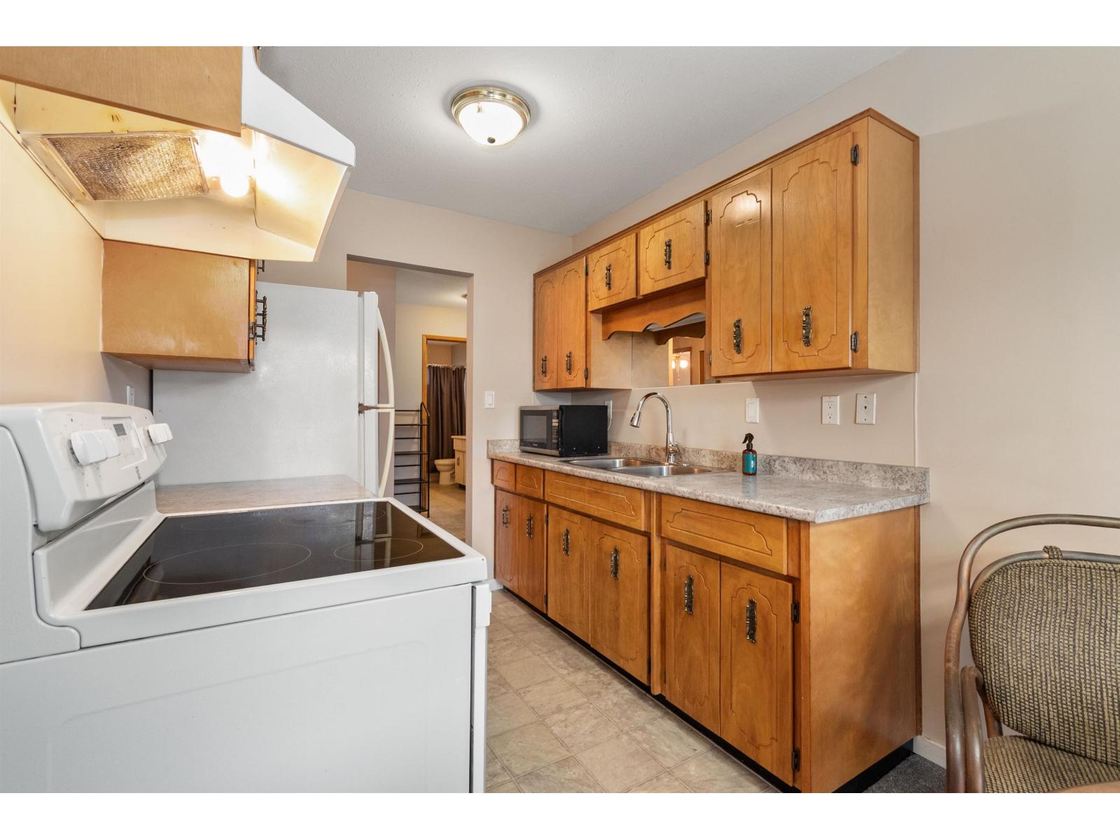
Enter an interest rate to see your estimated monthly payment.Bright beautiful 2 bed 1 bath upper unit in 55+ community. Incredible location in walking distance to all levels of shopping, gym, dining, walking trails and easy highway access. Strata fee covers heating, electricity, hot water, sewer, snow and garbage removal, management and gardening plus access to the clubhouse, pool table, workshop and amenities room. Covered parking for one vehicle, RV parking & bike storage available. Move in ready and quick possession possible. Come find out why your next home should be in Ascott Estates and book your viewing now. (id:31684)
| 3 days ago | Listing updated with changes from the MLS® | |
| 3 days ago | Listing first seen on site |



The trademarks MLS®, Multiple Listing Service® and the associated logos are owned by The Canadian Real Estate Association (CREA) and identify the quality of services provided by real estate professionals who are members of CREA. Used under license.
The trademarks REALTOR®, REALTORS®, and the REALTOR® logo are controlled by The Canadian Real Estate Association (CREA) and identify real estate professionals who are members of CREA. These trademarks are owned or controlled by The Canadian Real Estate Association (CREA) and identify real estate professionals who are members of CREA (REALTOR®) and/or the quality of services they provide (MLS®).
This REALTOR.ca listing content is owned and licensed by REALTOR® members of The Canadian Real Estate Association.