

Suite 8668 MACHELL STMission, BCV4S 0E3
Mortgage Calculator
Monthly Payment (Est.)
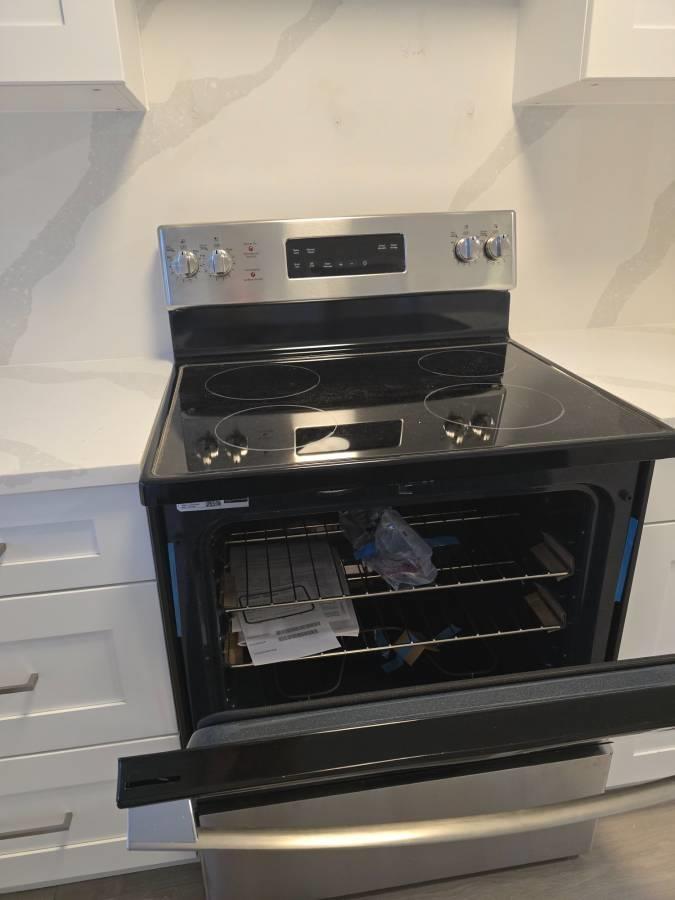
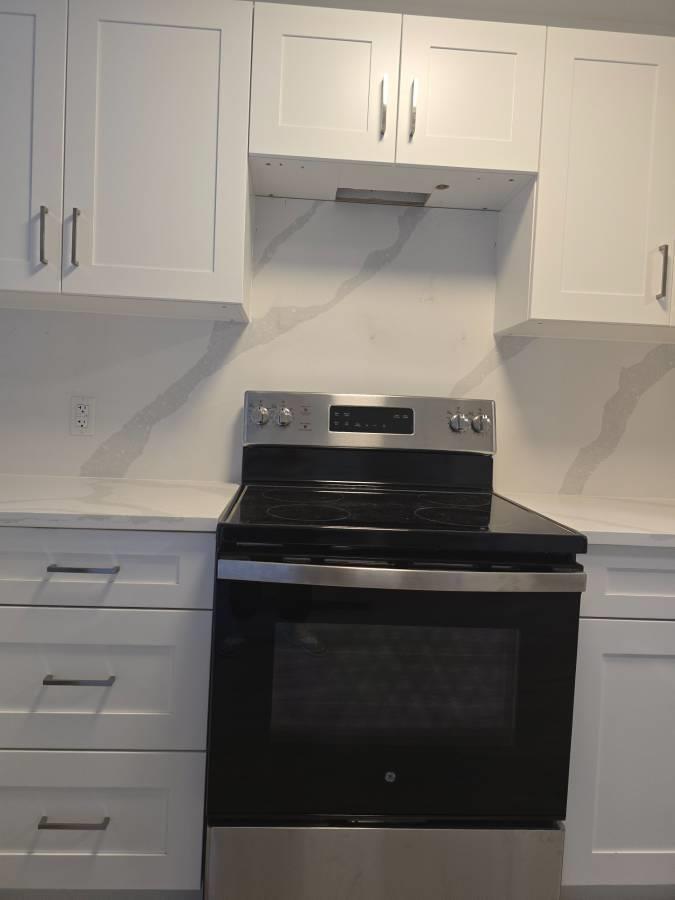
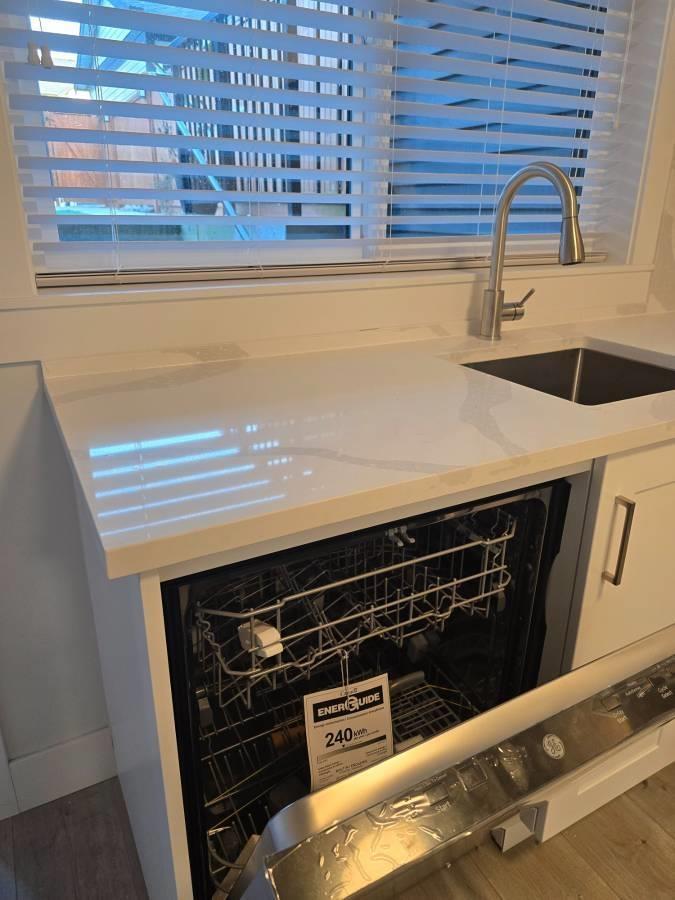
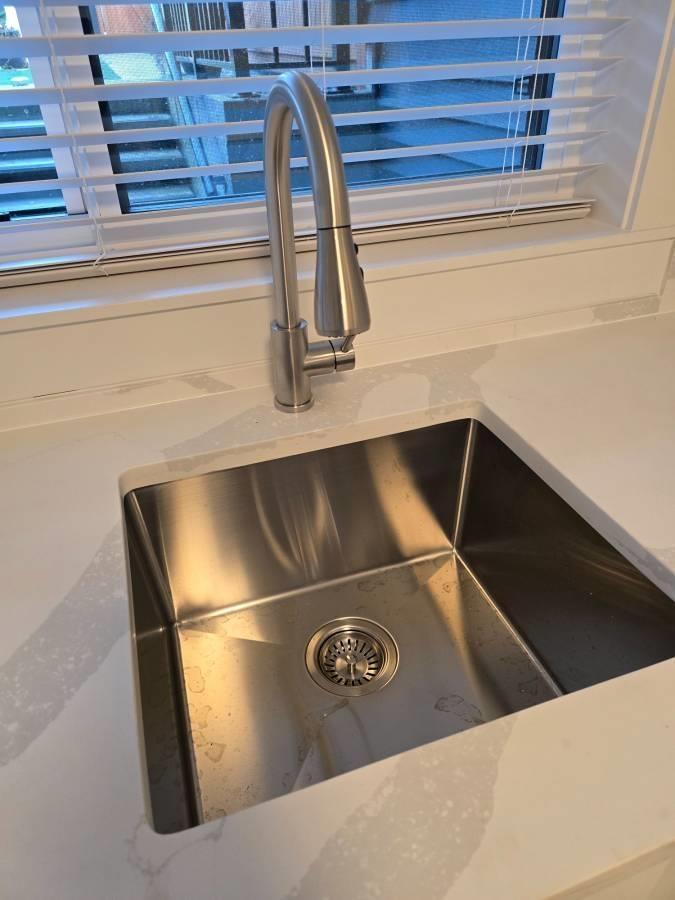
$7Brand new 1 bedroom, 1 bathroom suite in a convenient Mission neighbourhood, offering approximately 550 sq. ft. of bright, comfortable living space. Features include a full kitchen with brand new fridge, stove, dishwasher & microwave, in-suite washer & dryer, large under-stairs storage closet & private entrance with sitting area. Newly built with street parking available. Utilities are shared with the upstairs household, with the suite paying 25% for one occupant or 30% for two. Pets considered with details, as the upper-level occupants have a large dog. No smoking of any kind. Conveniently located close to parks, schools, shopping, transit, Mission Leisure Centre & the West Coast Express. Available now! (id:31684)
| 22 hours ago | Listing updated with changes from the MLS® | |
| 22 hours ago | Listing first seen on site |



The trademarks MLS®, Multiple Listing Service® and the associated logos are owned by The Canadian Real Estate Association (CREA) and identify the quality of services provided by real estate professionals who are members of CREA. Used under license.
The trademarks REALTOR®, REALTORS®, and the REALTOR® logo are controlled by The Canadian Real Estate Association (CREA) and identify real estate professionals who are members of CREA. These trademarks are owned or controlled by The Canadian Real Estate Association (CREA) and identify real estate professionals who are members of CREA (REALTOR®) and/or the quality of services they provide (MLS®).
This REALTOR.ca listing content is owned and licensed by REALTOR® members of The Canadian Real Estate Association.