

2960 EVERGREEN STREETAbbotsford, BCV2T 2S4
Mortgage Calculator
Monthly Payment (Est.)
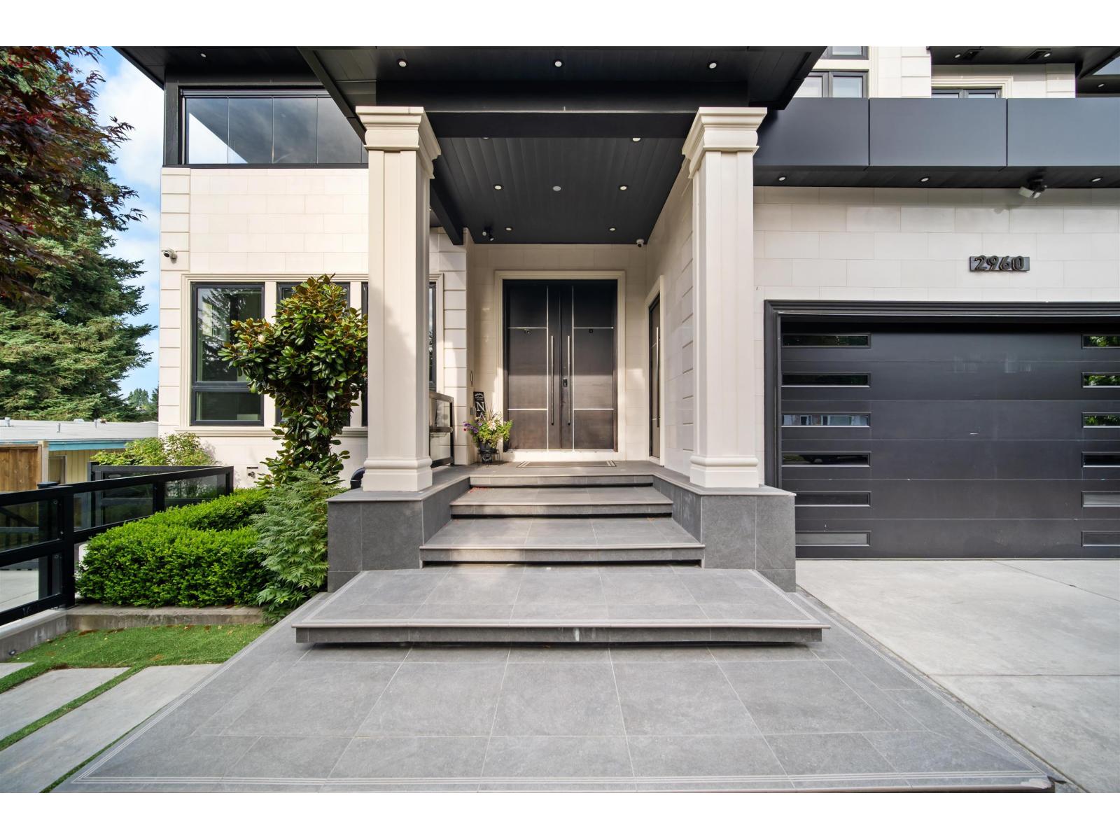
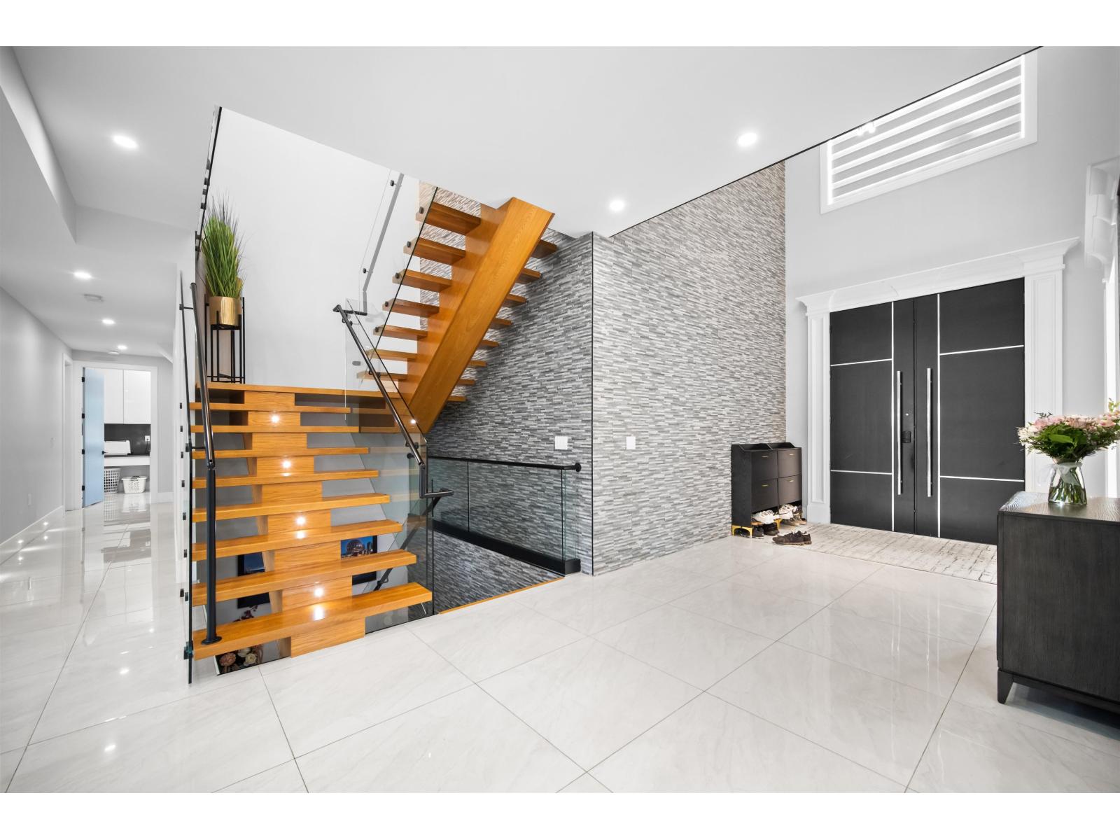
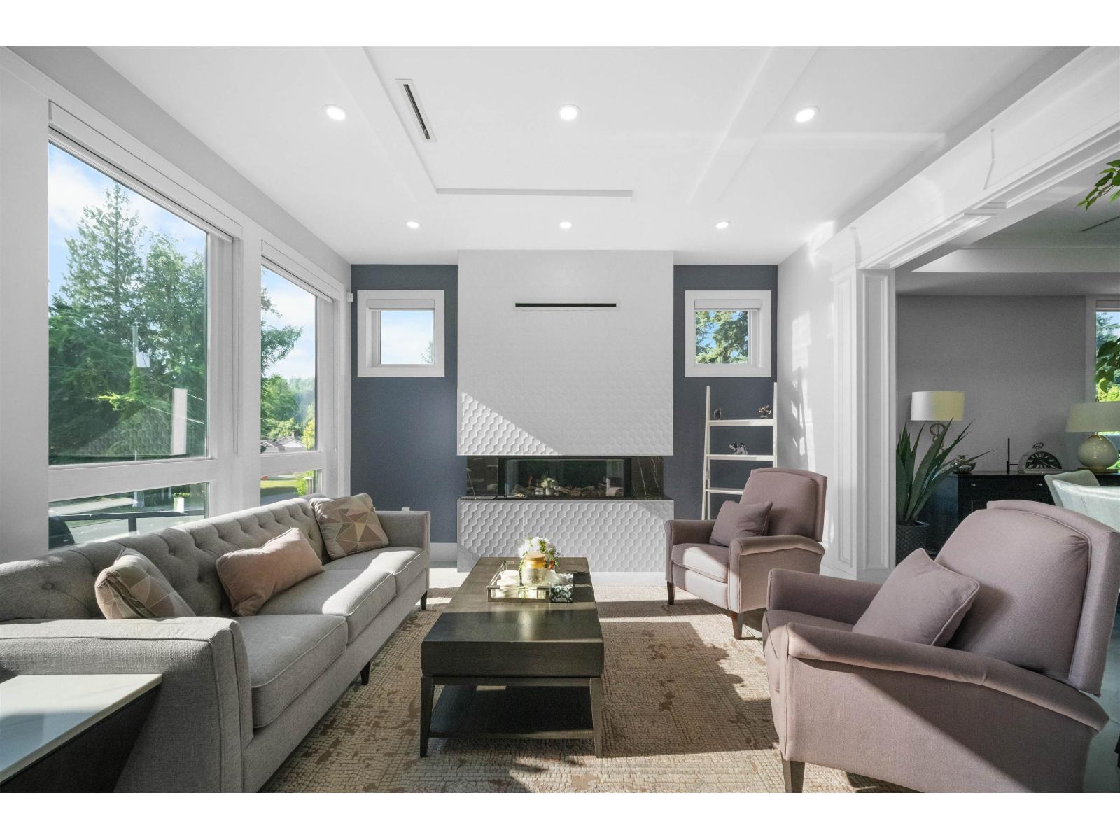
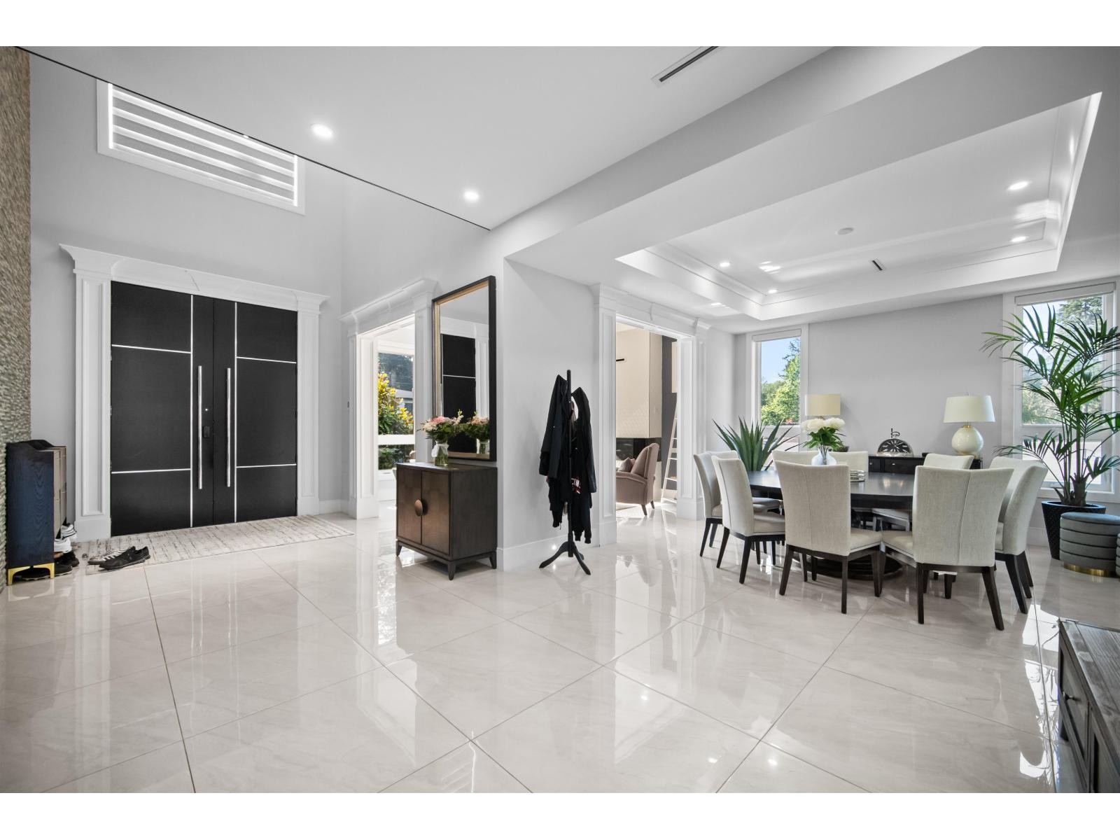
$10,950Introducing Evergreen's Paradise, a 2019-built modern estate and one of the Fraser Valley's most distinguished homes. Offering 8 bedrooms and 9 bathrooms across 7,113 sq ft on an expansive 9,265 sq ft lot. Inside, a floating timber staircase and two 3-sided fireplaces set a refined tone. The kitchen features top-of-the-line Dacor appliances, complemented by a full spice kitchen. The main level flows to a private backyard retreat with a fully tiled pool, automated cover, spa, water feature, outdoor kitchen with BBQ, covered patio, and levelled garden. Upstairs, a 660+ sq ft solarium with full bifold doors creates a serene sanctuary, while an expansive rooftop patio offers sweeping city views. Additional highlights include an office, media, games, and bar rooms, plus a LEGAL SUITE with separate entry. Control4 automation, premium security, A/C, radiant heat, double garage, parking for 8, plus dedicated suite parking at the front. OPEN HOUSE 1-4 PM SAT/SUN. (id:31684)
| 3 hours ago | Listing updated with changes from the MLS® | |
| 3 hours ago | Status changed to Active | |
| 5 hours ago | Listing first seen on site |



The trademarks MLS®, Multiple Listing Service® and the associated logos are owned by The Canadian Real Estate Association (CREA) and identify the quality of services provided by real estate professionals who are members of CREA. Used under license.
The trademarks REALTOR®, REALTORS®, and the REALTOR® logo are controlled by The Canadian Real Estate Association (CREA) and identify real estate professionals who are members of CREA. These trademarks are owned or controlled by The Canadian Real Estate Association (CREA) and identify real estate professionals who are members of CREA (REALTOR®) and/or the quality of services they provide (MLS®).
This REALTOR.ca listing content is owned and licensed by REALTOR® members of The Canadian Real Estate Association.