

3 45406 VEDDER MOUNTAIN ROAD, Vedder MountainChilliwack, BCV2R 4C3
Mortgage Calculator
Monthly Payment (Est.)
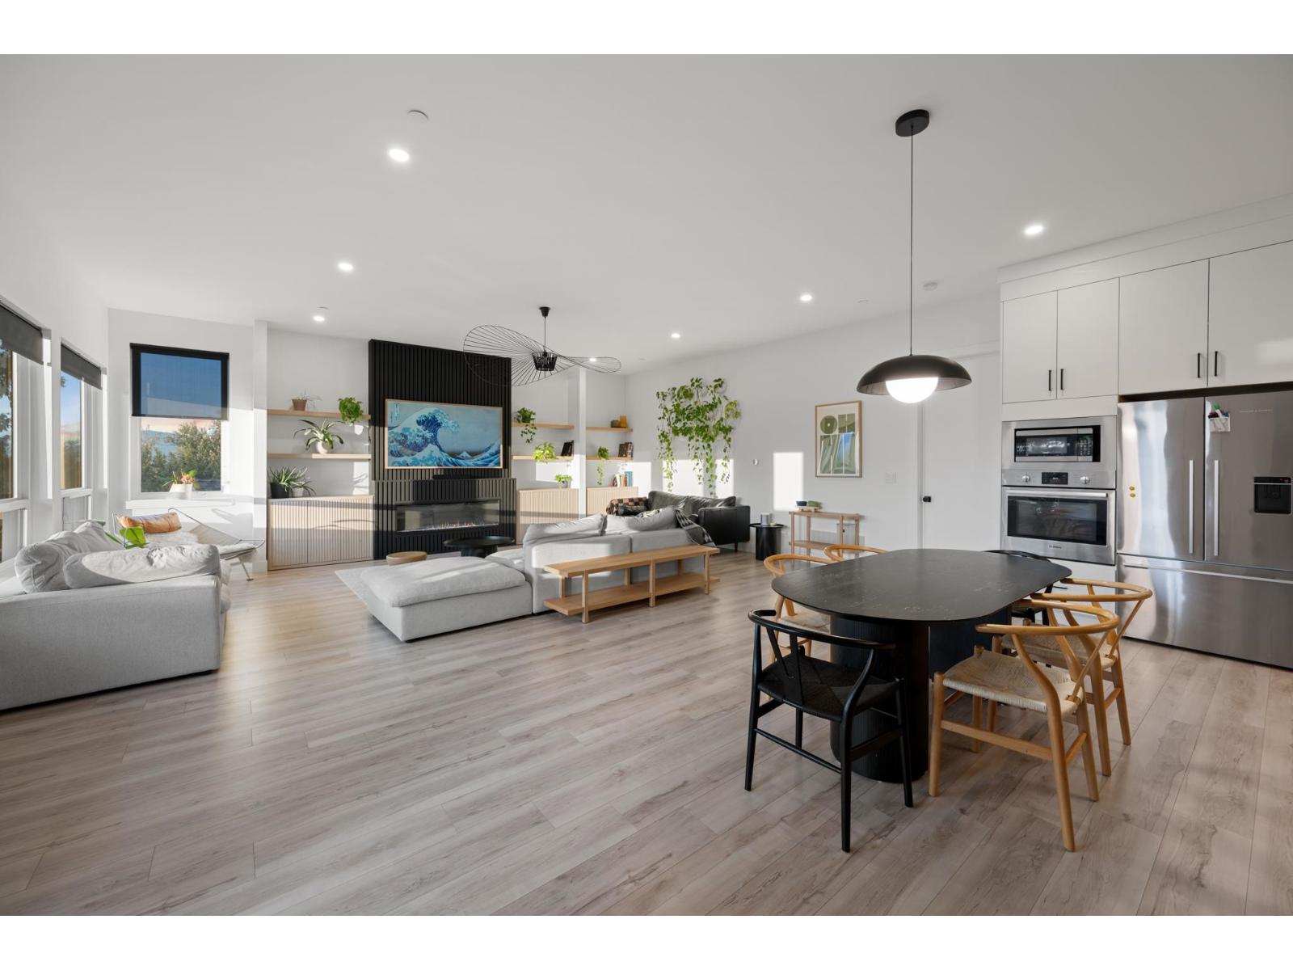
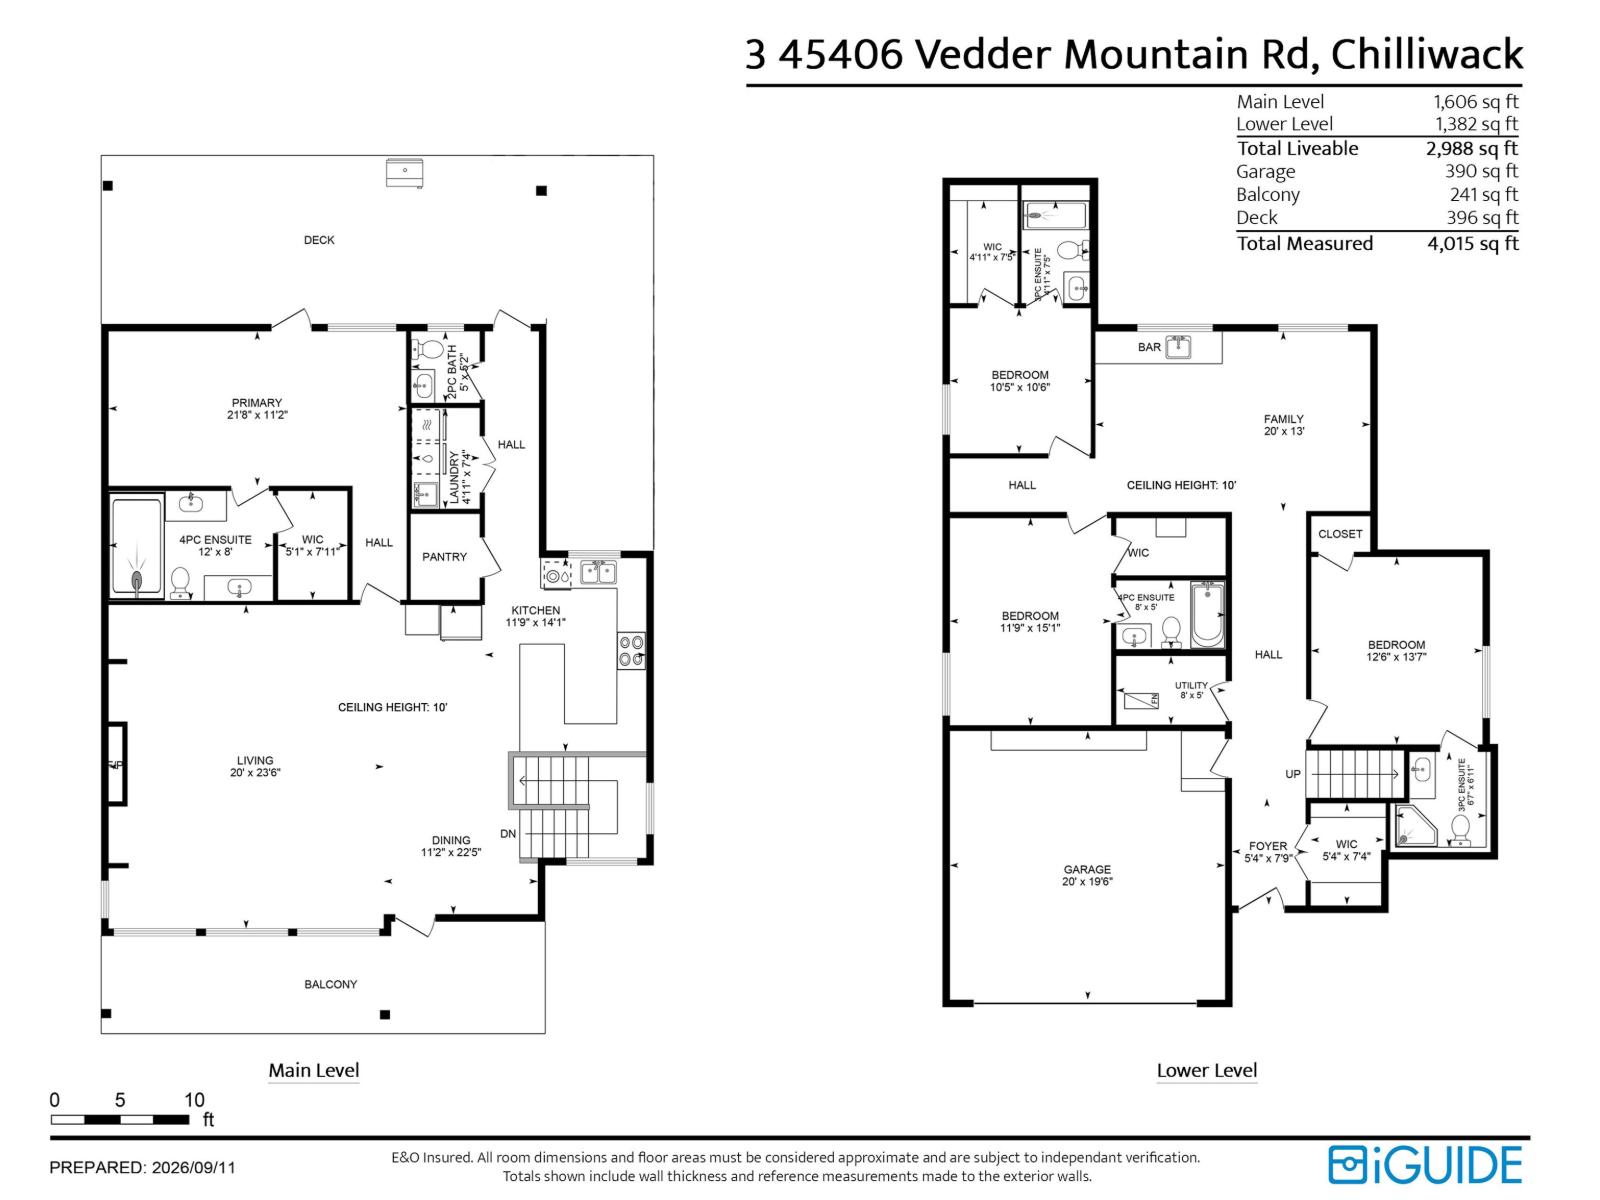
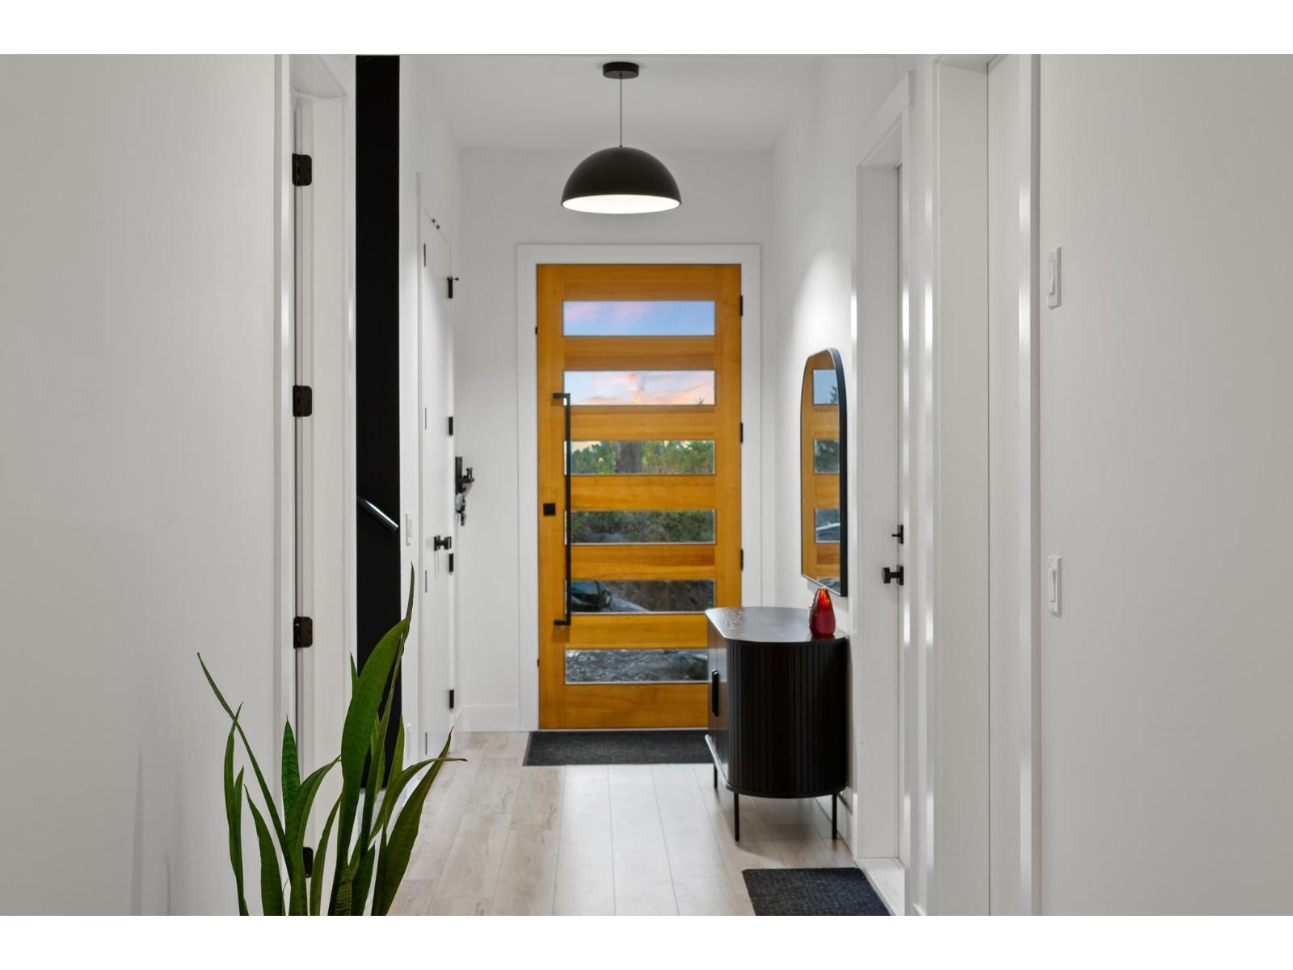
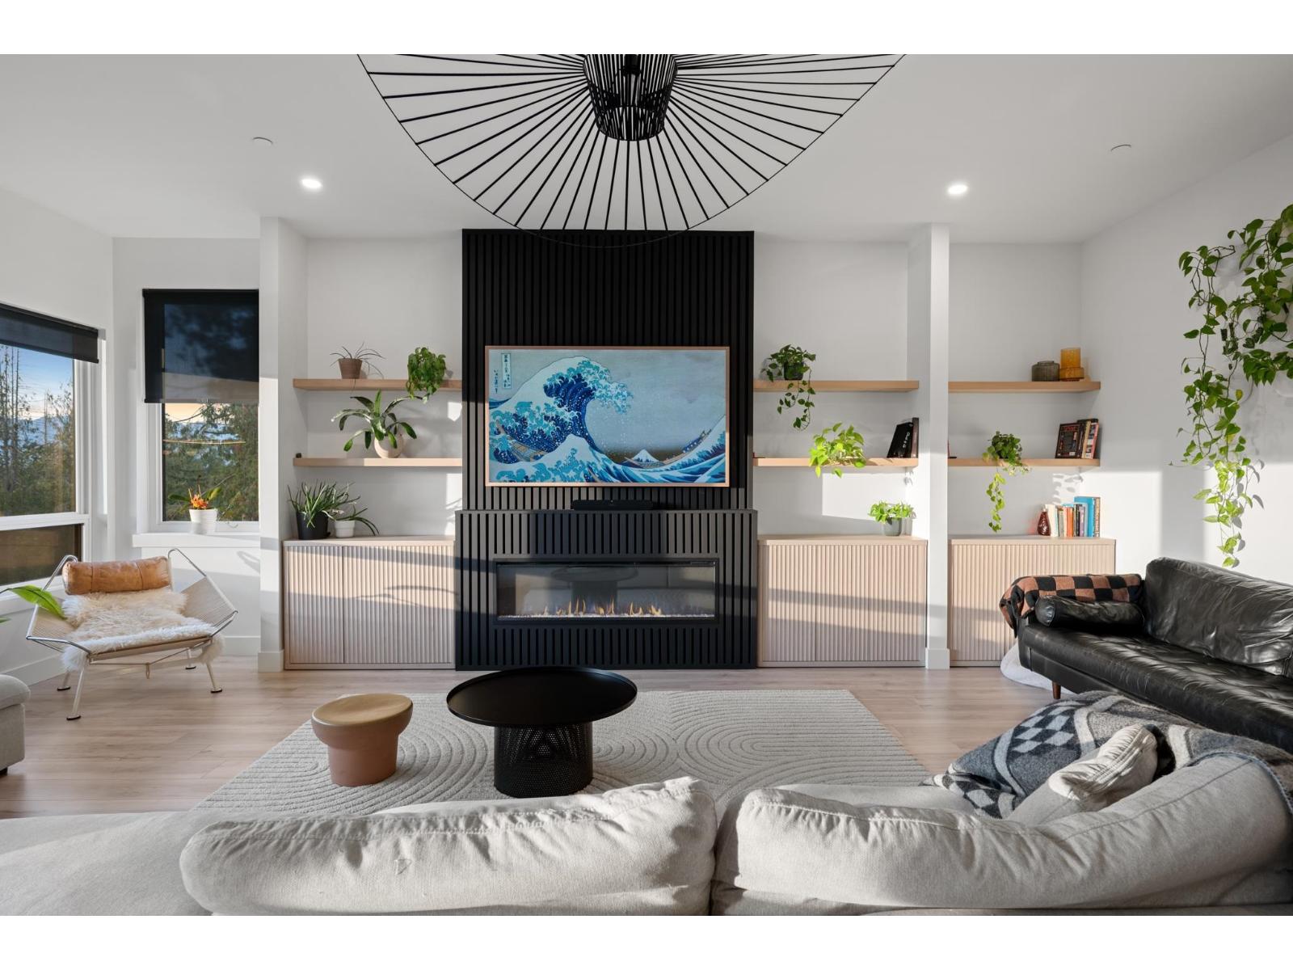
$6,387A home like this is exactly why people move to Chilliwack! Perched on a private hillside beside the iconic Vedder River, this home offers an unbeatable combination of lifestyle, luxury and location. Walk to the river, trails, parks, breweries & restaurants, with world-class fishing at your doorstep. Inside, 10-ft ceilings, 8-ft solid doors, expansive windows & stunning west-facing mountain views create a truly elevated feel. The gourmet kitchen features S/S appliances, pot filler, floating shelves & large pantry. The main-floor primary opens to a private backyard oasis. Downstairs offers 3 bedrooms, each with own ensuite, plus a rec room & suite rough-in. Set on 15,500 sqft, the beautifully renovated backyard is an entertainer's dream with multiple seating areas, river views & hot tub! (id:31684)
| 6 hours ago | Listing updated with changes from the MLS® | |
| 6 hours ago | Listing first seen on site |



The trademarks MLS®, Multiple Listing Service® and the associated logos are owned by The Canadian Real Estate Association (CREA) and identify the quality of services provided by real estate professionals who are members of CREA. Used under license.
The trademarks REALTOR®, REALTORS®, and the REALTOR® logo are controlled by The Canadian Real Estate Association (CREA) and identify real estate professionals who are members of CREA. These trademarks are owned or controlled by The Canadian Real Estate Association (CREA) and identify real estate professionals who are members of CREA (REALTOR®) and/or the quality of services they provide (MLS®).
This REALTOR.ca listing content is owned and licensed by REALTOR® members of The Canadian Real Estate Association.