

1 6262 REXFORD DRIVE, PromontoryChilliwack, BCV2R 6B4
Mortgage Calculator
Monthly Payment (Est.)
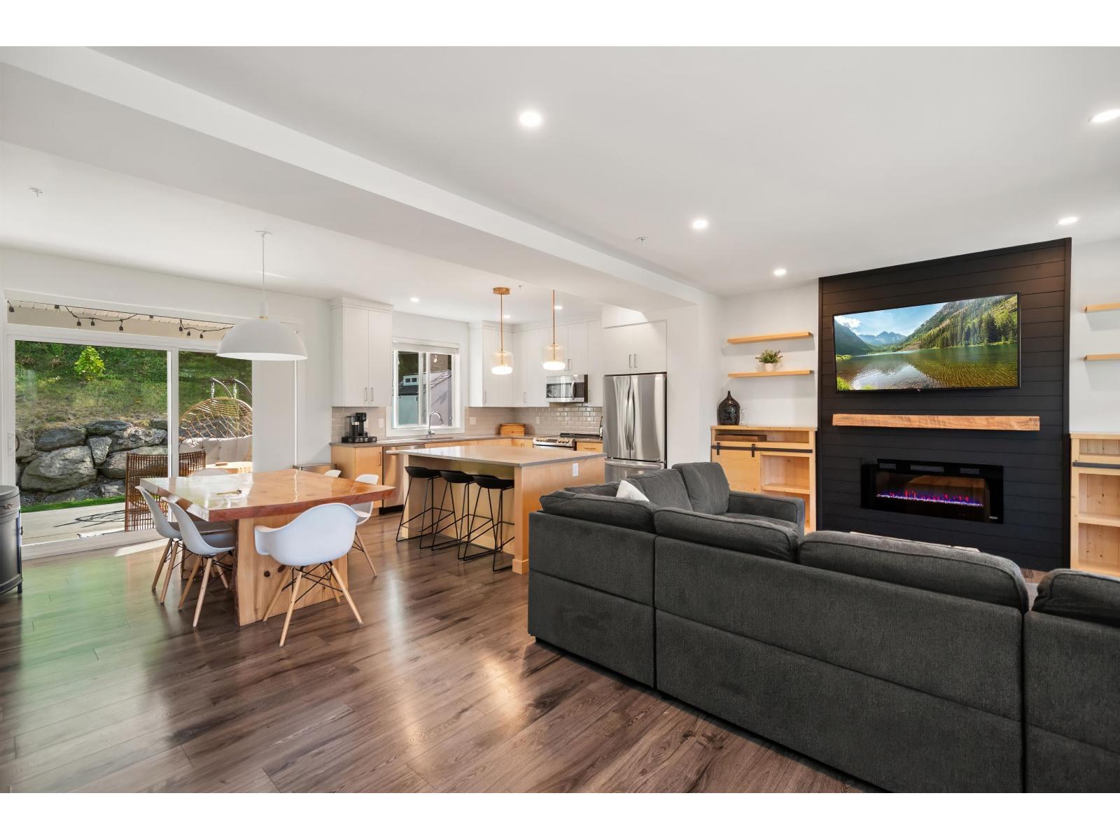
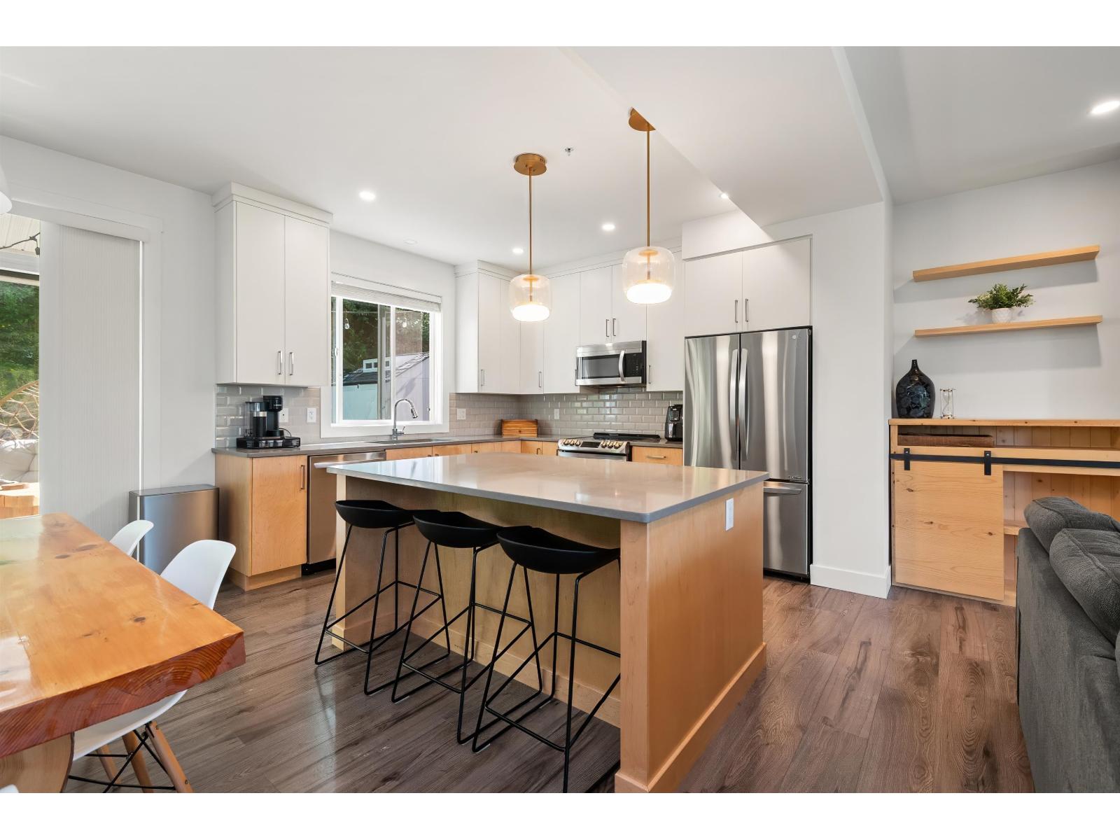
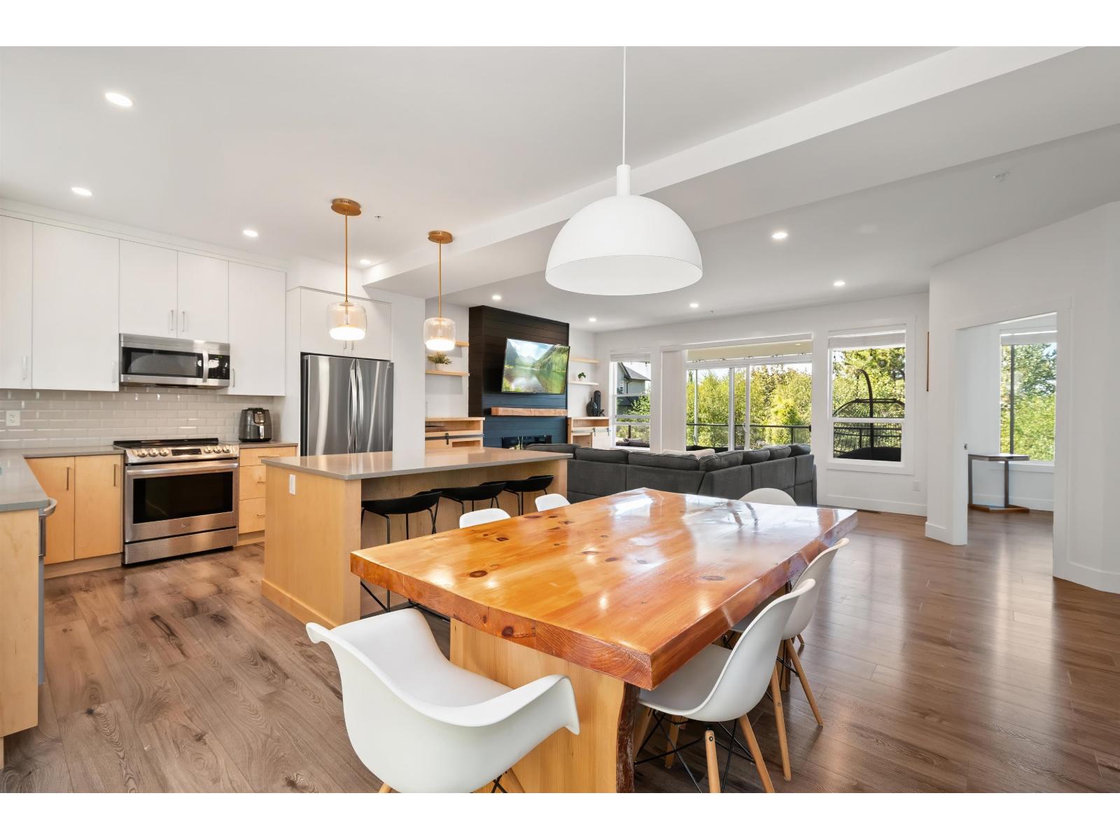
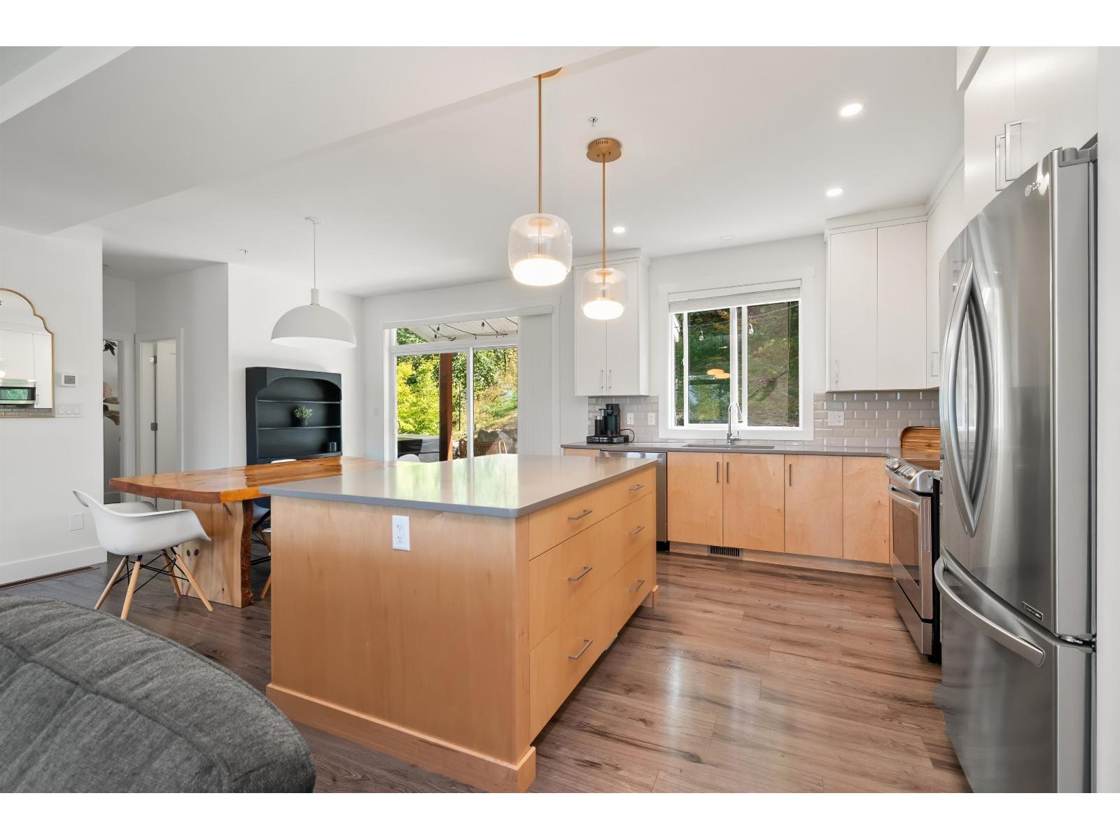
$4,334Former show home at The Perch, a beautiful gated community on Promontory - NO AGE RESTRICTIONS! This upgraded 5 BEDROOM, 4-bathroom home is an entertainer's dream, featuring a bright, open-concept main floor filled with natural light and patios on both sides. Enjoy a private backyard with TREX DECKING, a five-person J. Adams & Sons HOT TUB, Govee OUTDOOR LIGHTING and a storage shed. Inside, you'll find custom fireplace cabinetry, 200 AMP SERVICE and a spacious primary bedroom with a double-sink ensuite. The 1 BEDROOM BASEMENT SUITE has a separate entrance and no backyard access, providing excellent privacy for the homeowner while offering great potential. A rare combination of space, upgrades and privacy! (id:31684)
| 8 hours ago | Listing updated with changes from the MLS® | |
| 8 hours ago | Listing first seen on site |



The trademarks MLS®, Multiple Listing Service® and the associated logos are owned by The Canadian Real Estate Association (CREA) and identify the quality of services provided by real estate professionals who are members of CREA. Used under license.
The trademarks REALTOR®, REALTORS®, and the REALTOR® logo are controlled by The Canadian Real Estate Association (CREA) and identify real estate professionals who are members of CREA. These trademarks are owned or controlled by The Canadian Real Estate Association (CREA) and identify real estate professionals who are members of CREA (REALTOR®) and/or the quality of services they provide (MLS®).
This REALTOR.ca listing content is owned and licensed by REALTOR® members of The Canadian Real Estate Association.