

205 3172 GLADWIN ROADAbbotsford, BCV2T 5T3
Mortgage Calculator
Monthly Payment (Est.)
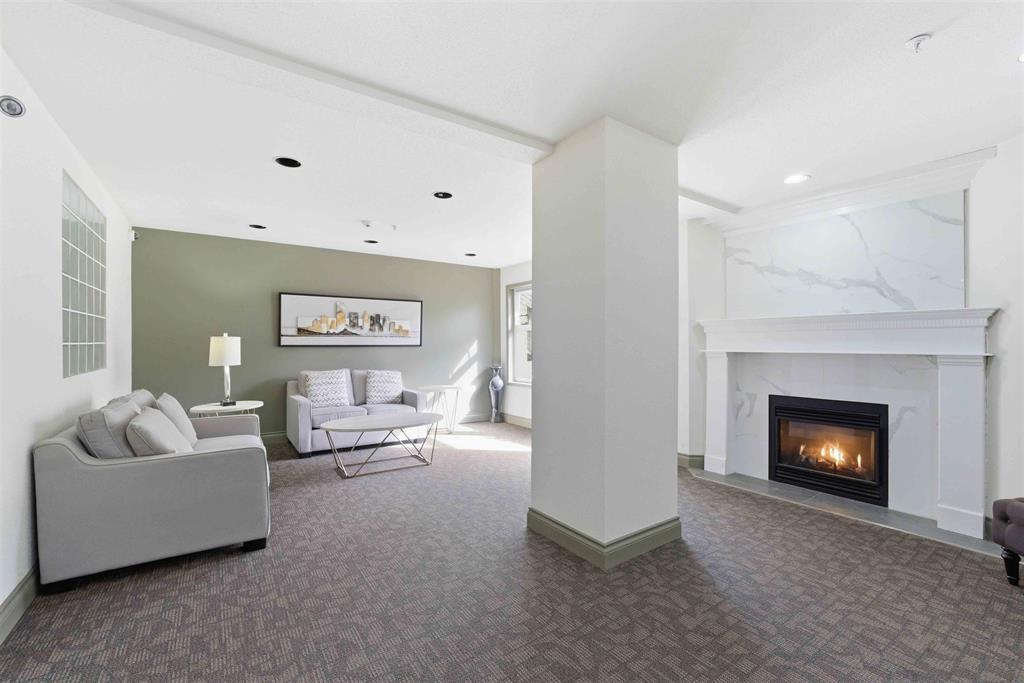
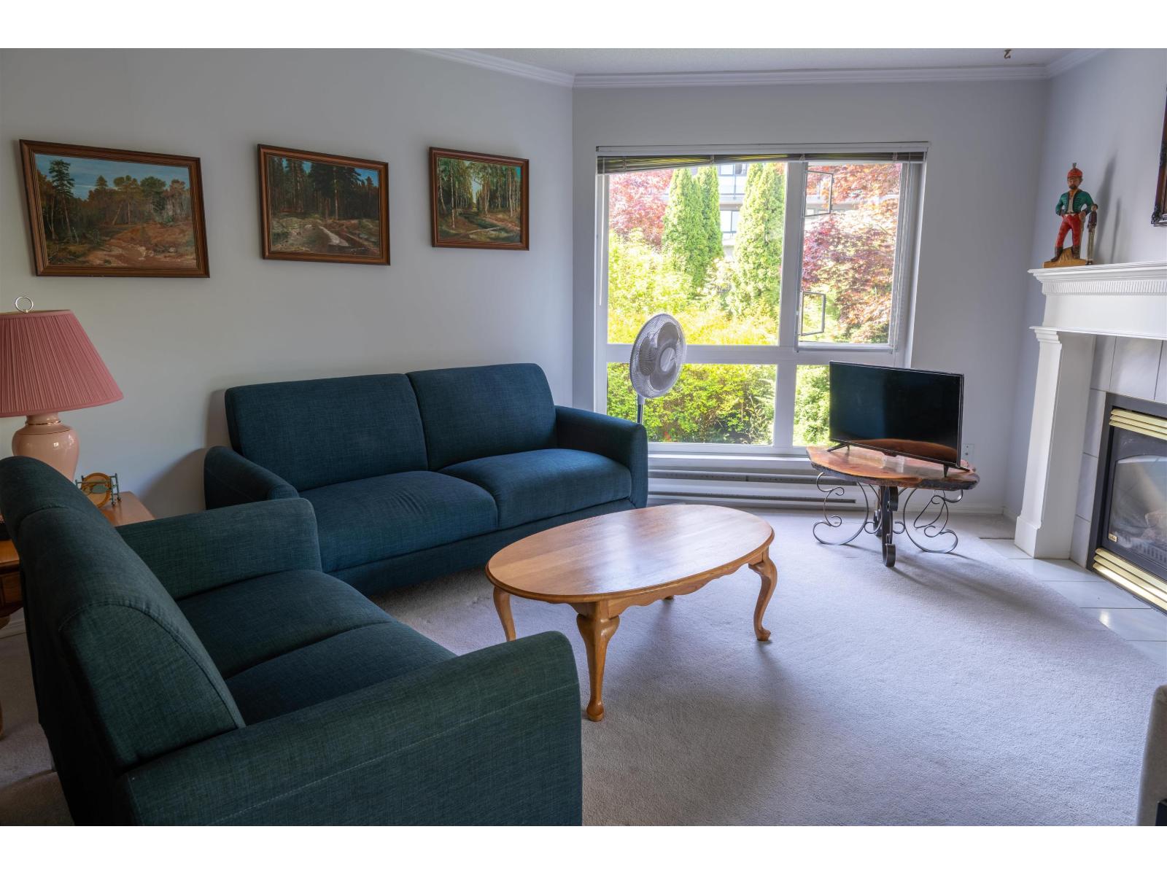
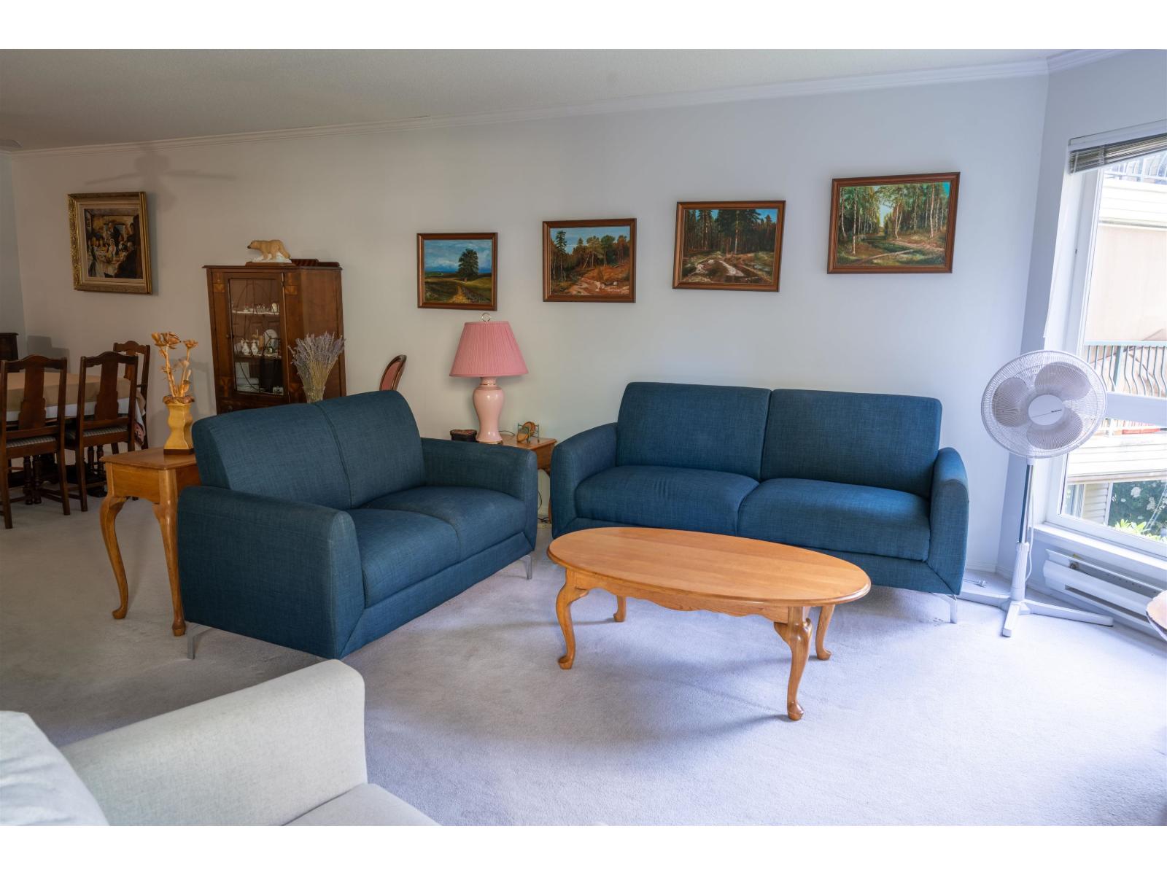
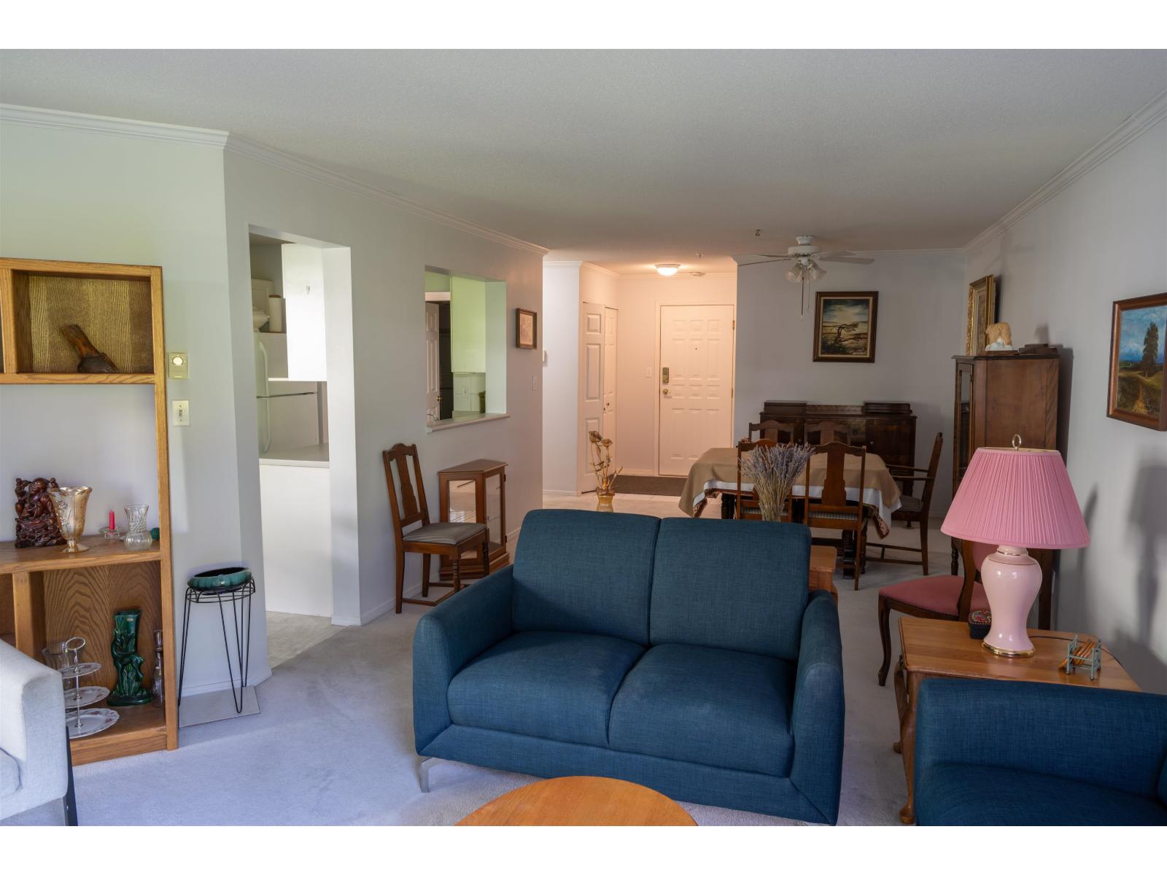
$1,867REGENCY LOW RISE CONDO'S. This bright and spacious floor plan is unique, a white kitchen with a large pantry cupboard and tiled backsplash. The dining room can accommodate a full size table and side board. The living room has a cozy gas fireplace, crown molding and a beautiful lookout over a manicured garden area. The complex has guest suites for your company, a recreation room with a full kitchen and billiards table, swimming pool, hot tub and a full gym. All this close to shopping, banking, walking trails and restaurants. Rentals and pets welcome. Easy to show anytime. (id:31684)
| 24 hours ago | Listing updated with changes from the MLS® | |
| 24 hours ago | Listing first seen on site |



The trademarks MLS®, Multiple Listing Service® and the associated logos are owned by The Canadian Real Estate Association (CREA) and identify the quality of services provided by real estate professionals who are members of CREA. Used under license.
The trademarks REALTOR®, REALTORS®, and the REALTOR® logo are controlled by The Canadian Real Estate Association (CREA) and identify real estate professionals who are members of CREA. These trademarks are owned or controlled by The Canadian Real Estate Association (CREA) and identify real estate professionals who are members of CREA (REALTOR®) and/or the quality of services they provide (MLS®).
This REALTOR.ca listing content is owned and licensed by REALTOR® members of The Canadian Real Estate Association.