

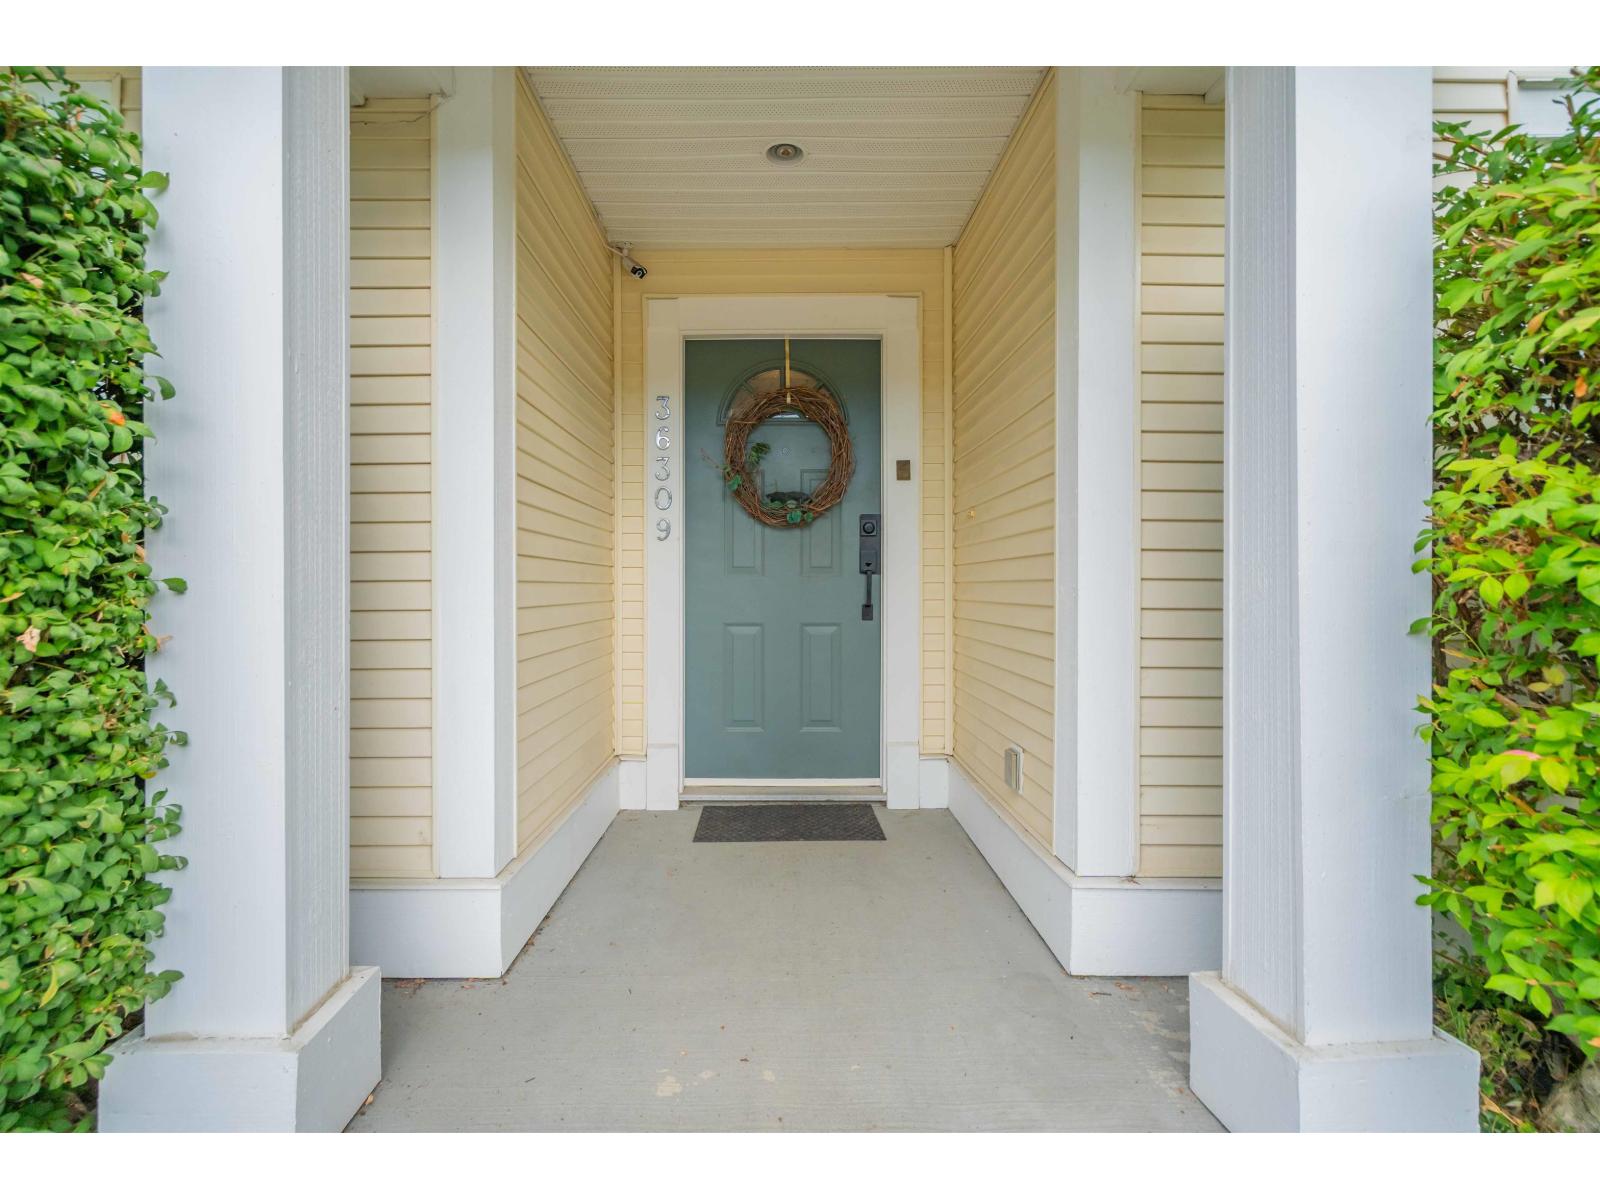
36309 S AUGUSTON PARKWAYAbbotsford, BCV3G 2Y7
Mortgage Calculator
Monthly Payment (Est.)
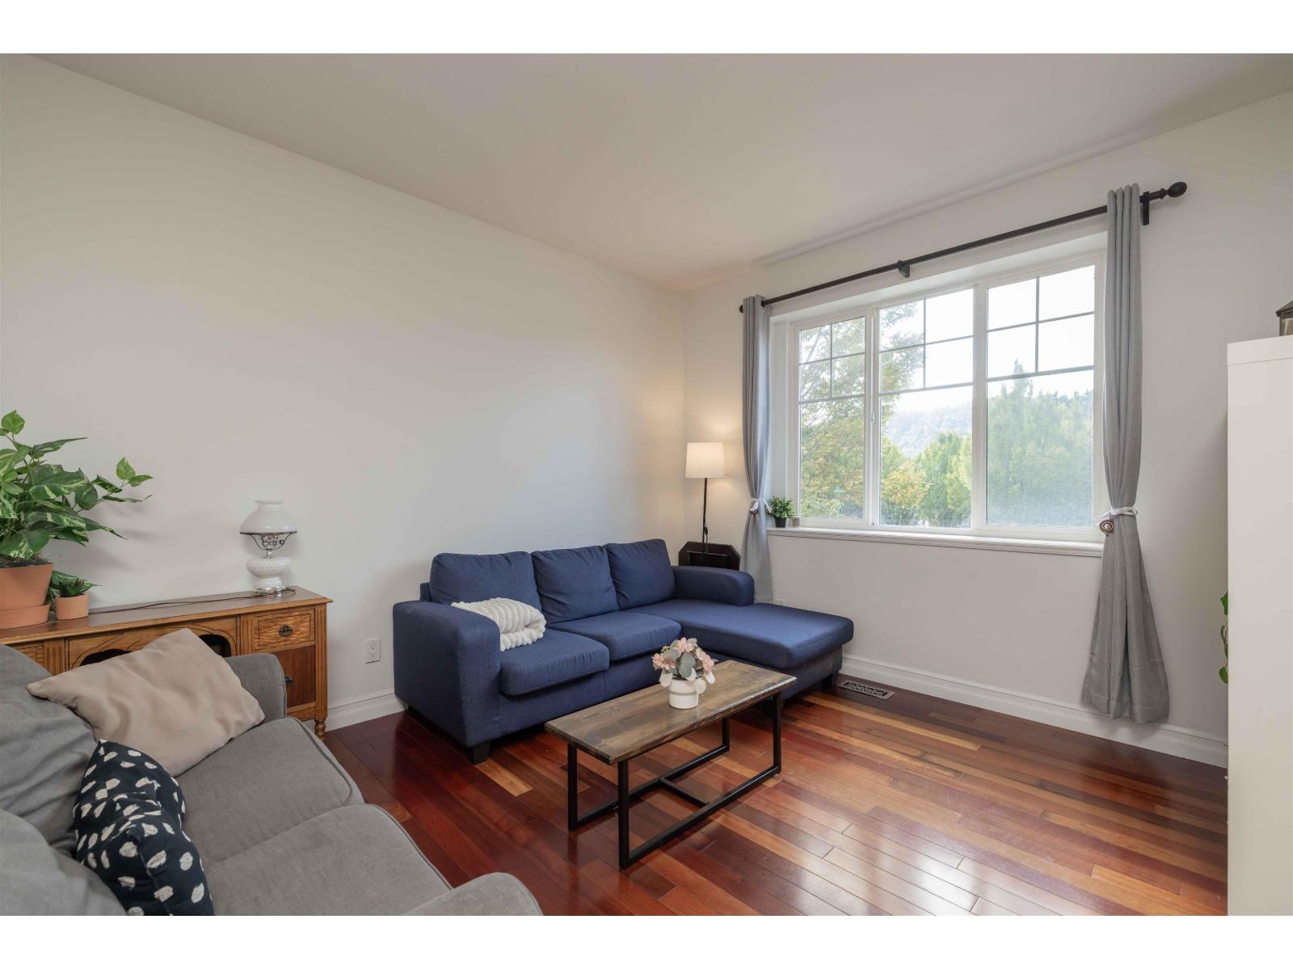
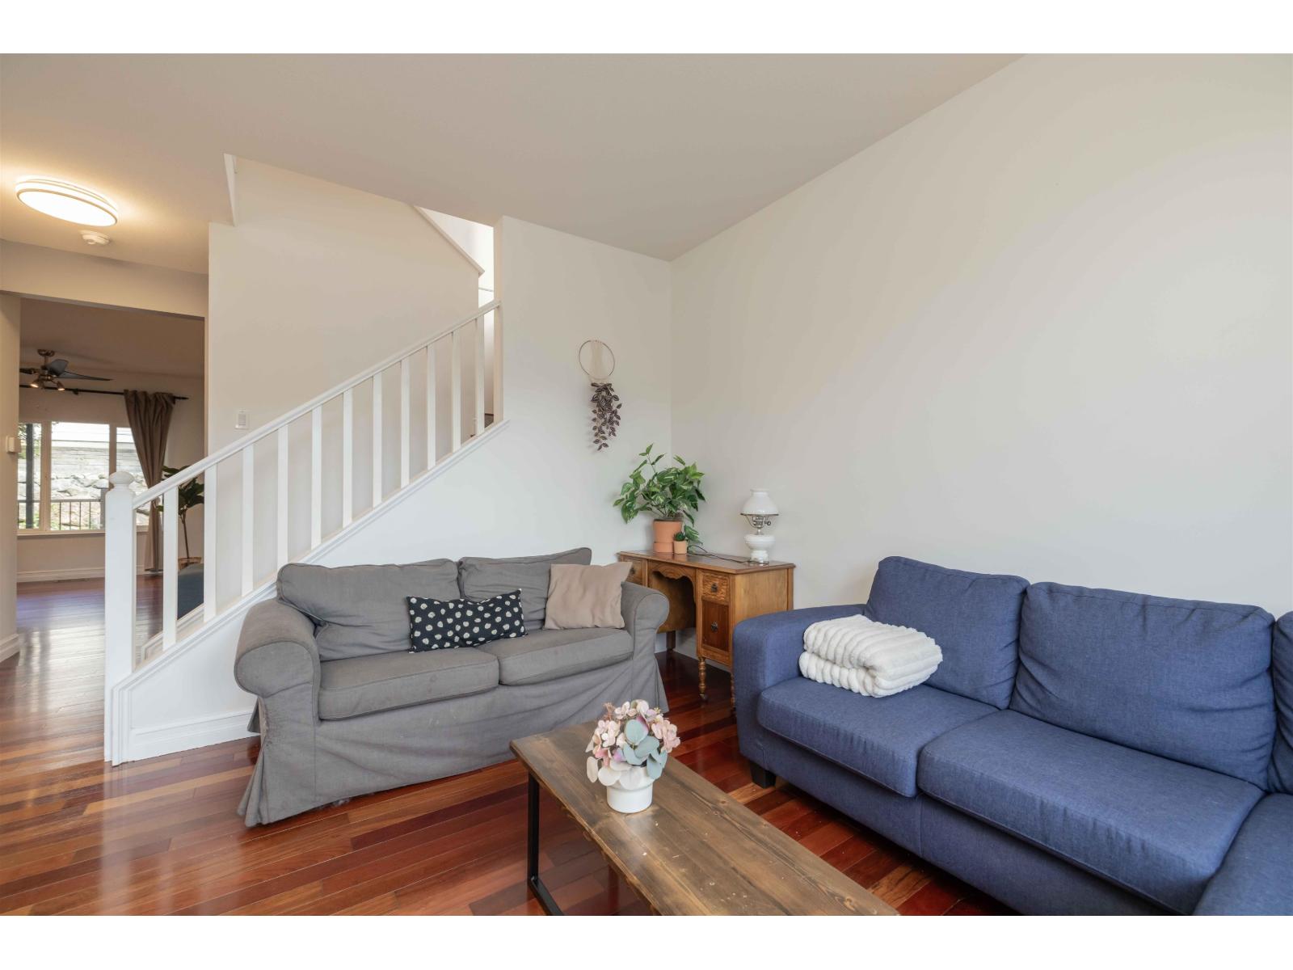
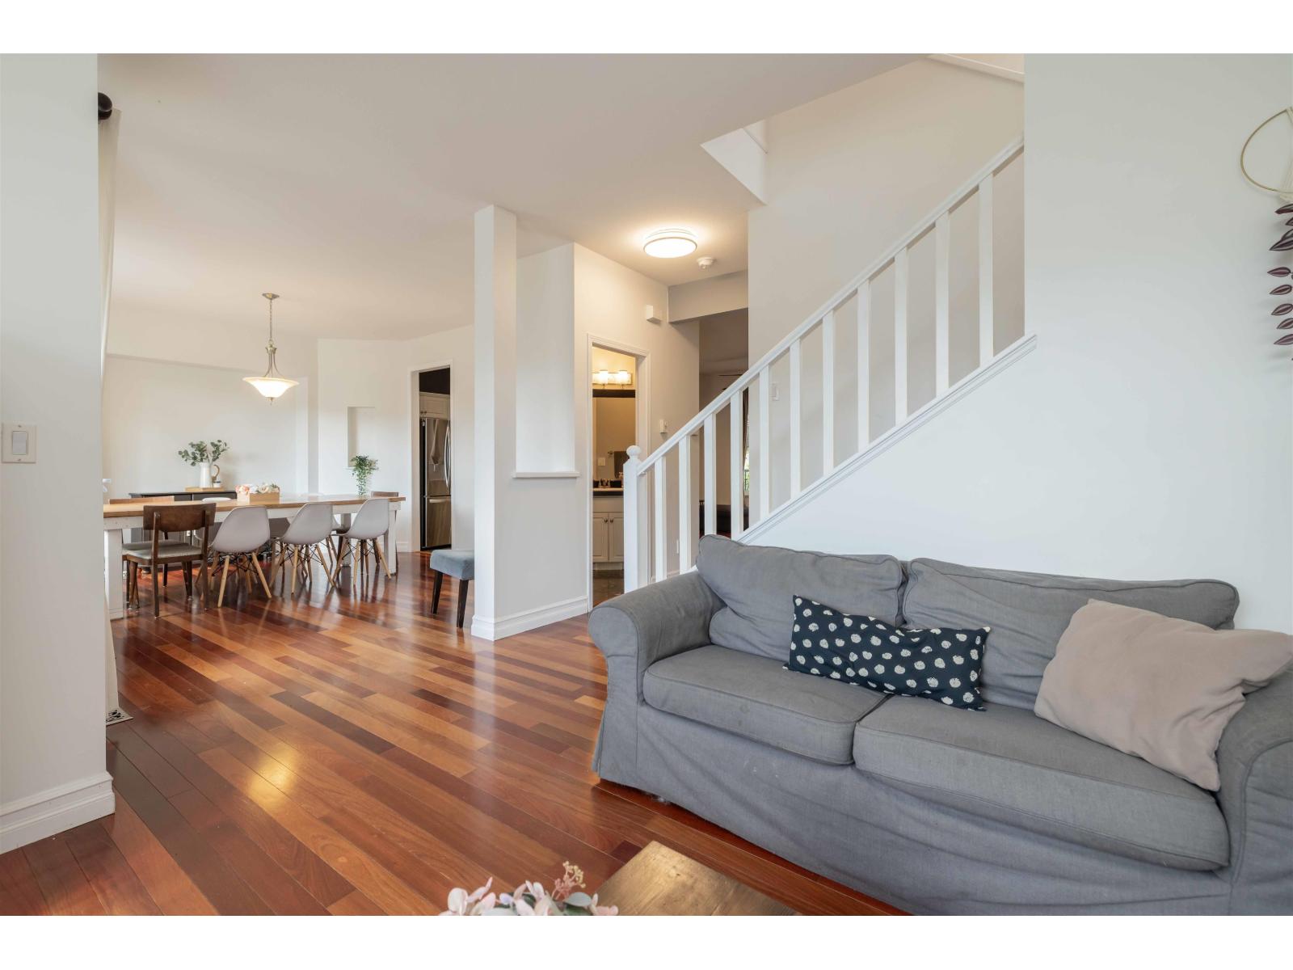
$4,826Popular AUGUSTON neighbourhood surrounded by nature, recreation and top rated Traditional School. Family home with 4bdrms & 3 baths with updates that include a newer roof, fresh interior paint, covered rear deck for year-round use and new central A/C. Fully fenced yard, detached double garage w/lane access and a workshop area. Inside you'll find a bright, functional layout with spacious bedrooms, an office space, an oversized bedroom currently being used as a gym, and an unfinished area that provides plenty of storage. Walking distance to park, trails, bus loop for middle & high school kids and the neighbourhood convenience store! (id:31684)
| 19 hours ago | Listing updated with changes from the MLS® | |
| 19 hours ago | Listing first seen on site |



The trademarks MLS®, Multiple Listing Service® and the associated logos are owned by The Canadian Real Estate Association (CREA) and identify the quality of services provided by real estate professionals who are members of CREA. Used under license.
The trademarks REALTOR®, REALTORS®, and the REALTOR® logo are controlled by The Canadian Real Estate Association (CREA) and identify real estate professionals who are members of CREA. These trademarks are owned or controlled by The Canadian Real Estate Association (CREA) and identify real estate professionals who are members of CREA (REALTOR®) and/or the quality of services they provide (MLS®).
This REALTOR.ca listing content is owned and licensed by REALTOR® members of The Canadian Real Estate Association.