

209 33150 4TH AVEMission, BCV2V 7A3
Mortgage Calculator
Monthly Payment (Est.)
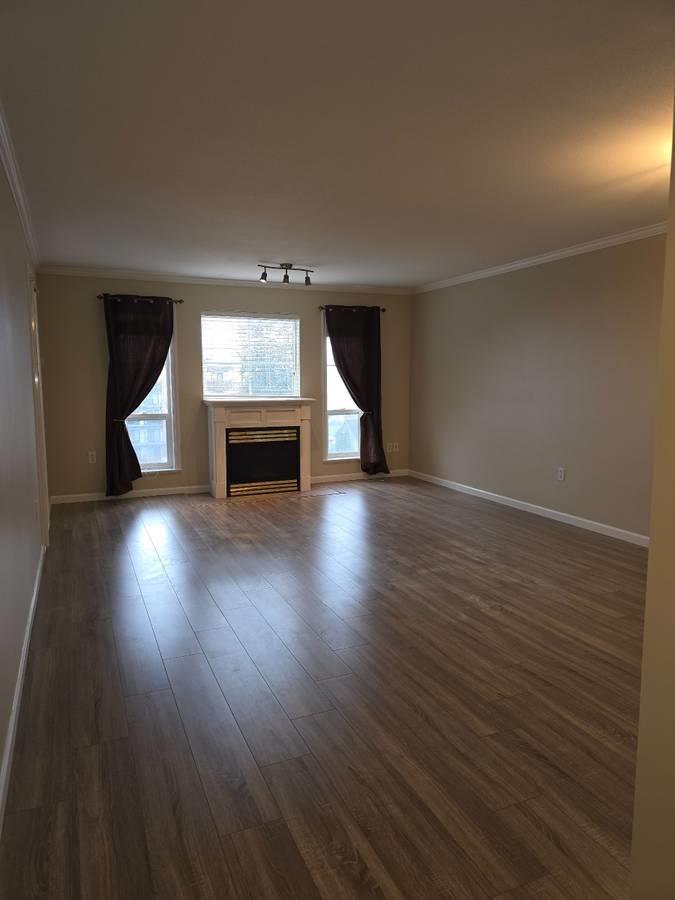
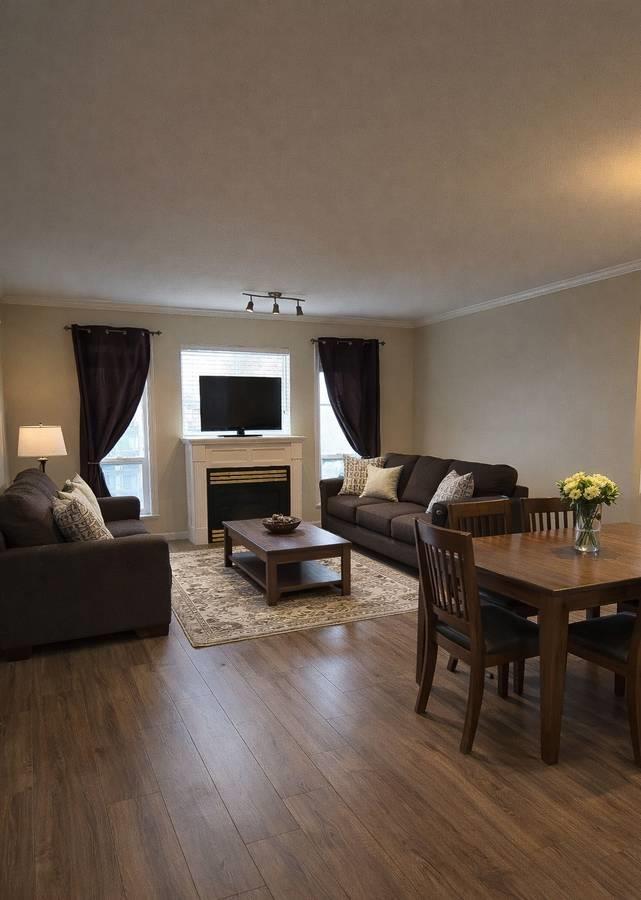
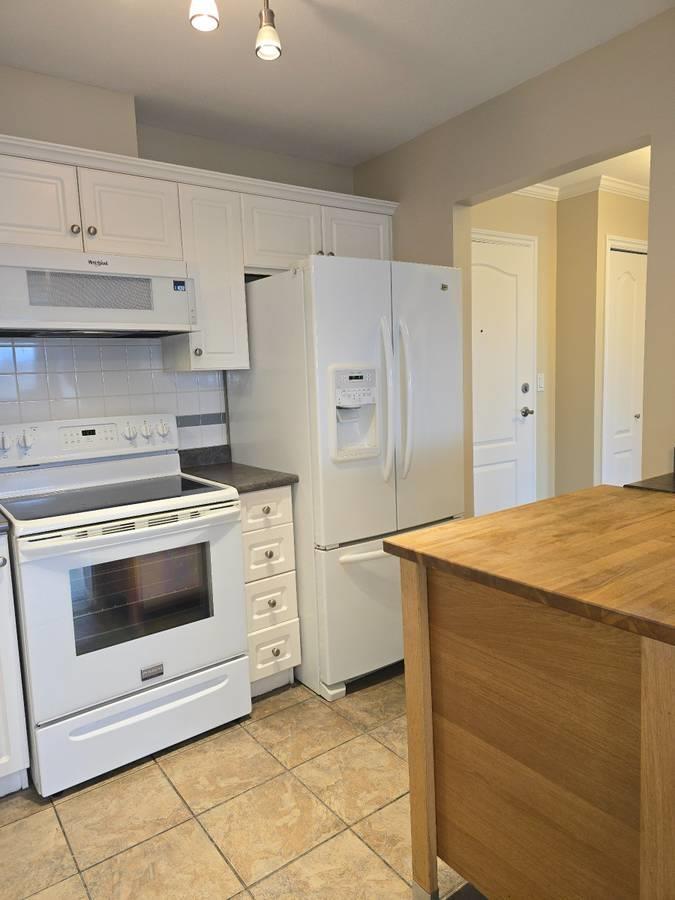
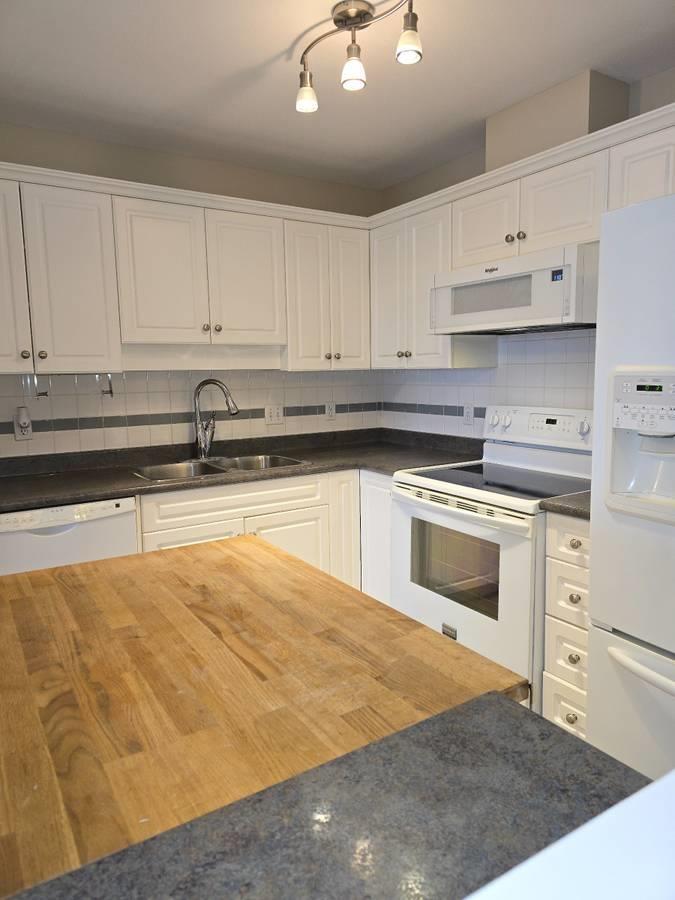
$8Kathleen Court - a spacious, bright, open-concept apartment featuring a large covered patio with gorgeous Fraser River views. This inviting home offers 1 bedroom, 1 bathroom with walk-in shower (no tub), in-suite washer and dryer, dishwasher and microwave, plus enough room for both a dining table and full living room furniture. You'll love the incredible view and the massive oversized storage locker (approximately 4-5 feet wide by 10 feet deep and 6 feet high). A small pet may be considered with deposit. Available October 1st, 2026. Tenant pays own utilities. (id:31684)
| 18 hours ago | Listing updated with changes from the MLS® | |
| 18 hours ago | Listing first seen on site |



The trademarks MLS®, Multiple Listing Service® and the associated logos are owned by The Canadian Real Estate Association (CREA) and identify the quality of services provided by real estate professionals who are members of CREA. Used under license.
The trademarks REALTOR®, REALTORS®, and the REALTOR® logo are controlled by The Canadian Real Estate Association (CREA) and identify real estate professionals who are members of CREA. These trademarks are owned or controlled by The Canadian Real Estate Association (CREA) and identify real estate professionals who are members of CREA (REALTOR®) and/or the quality of services they provide (MLS®).
This REALTOR.ca listing content is owned and licensed by REALTOR® members of The Canadian Real Estate Association.