

3 46350 CESSNA DRIVE, Chilliwack Proper SouthChilliwack, BCV2P 7W3
Mortgage Calculator
Monthly Payment (Est.)
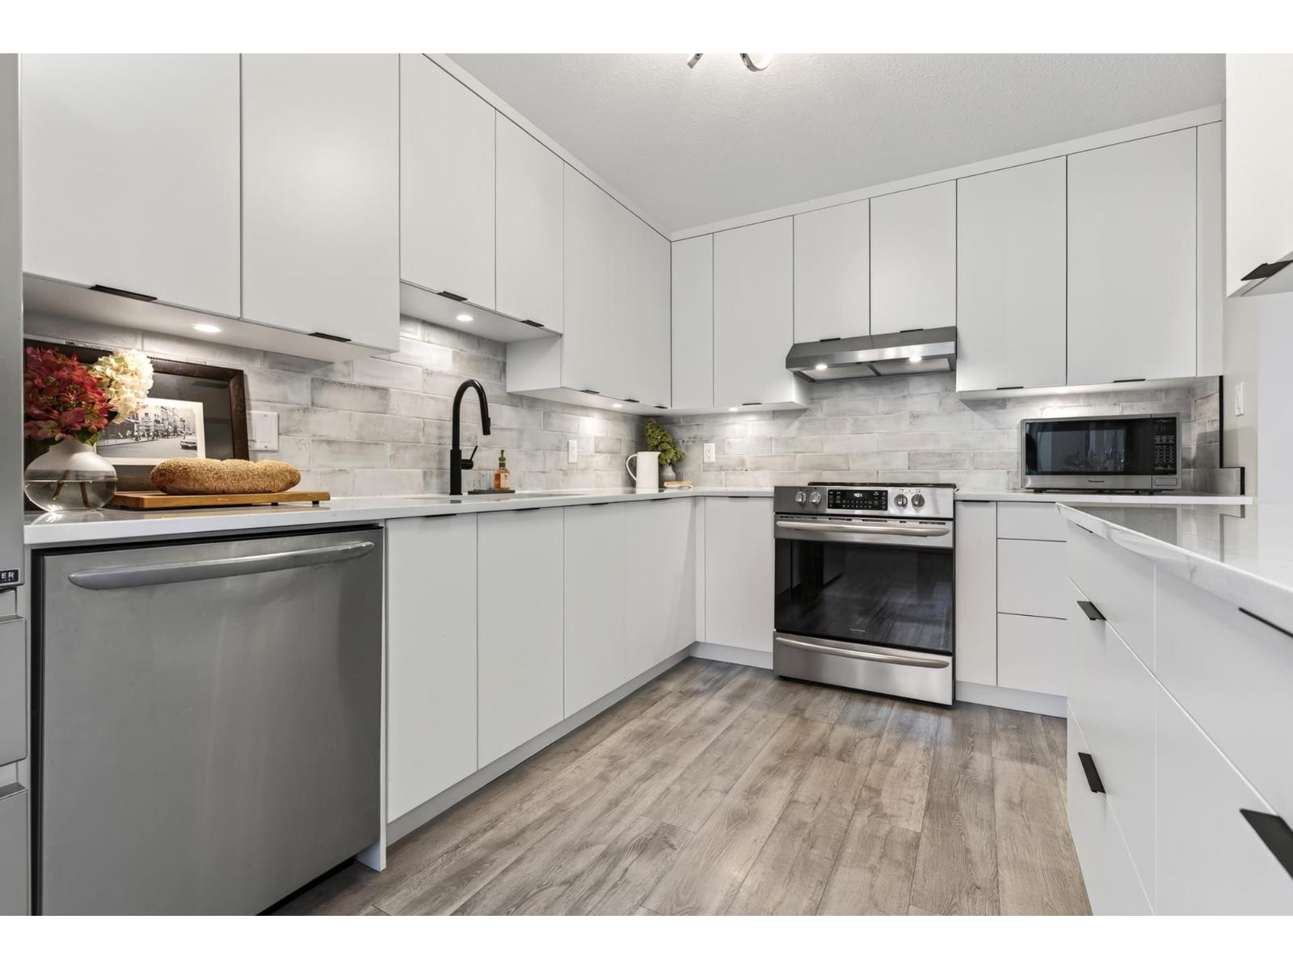
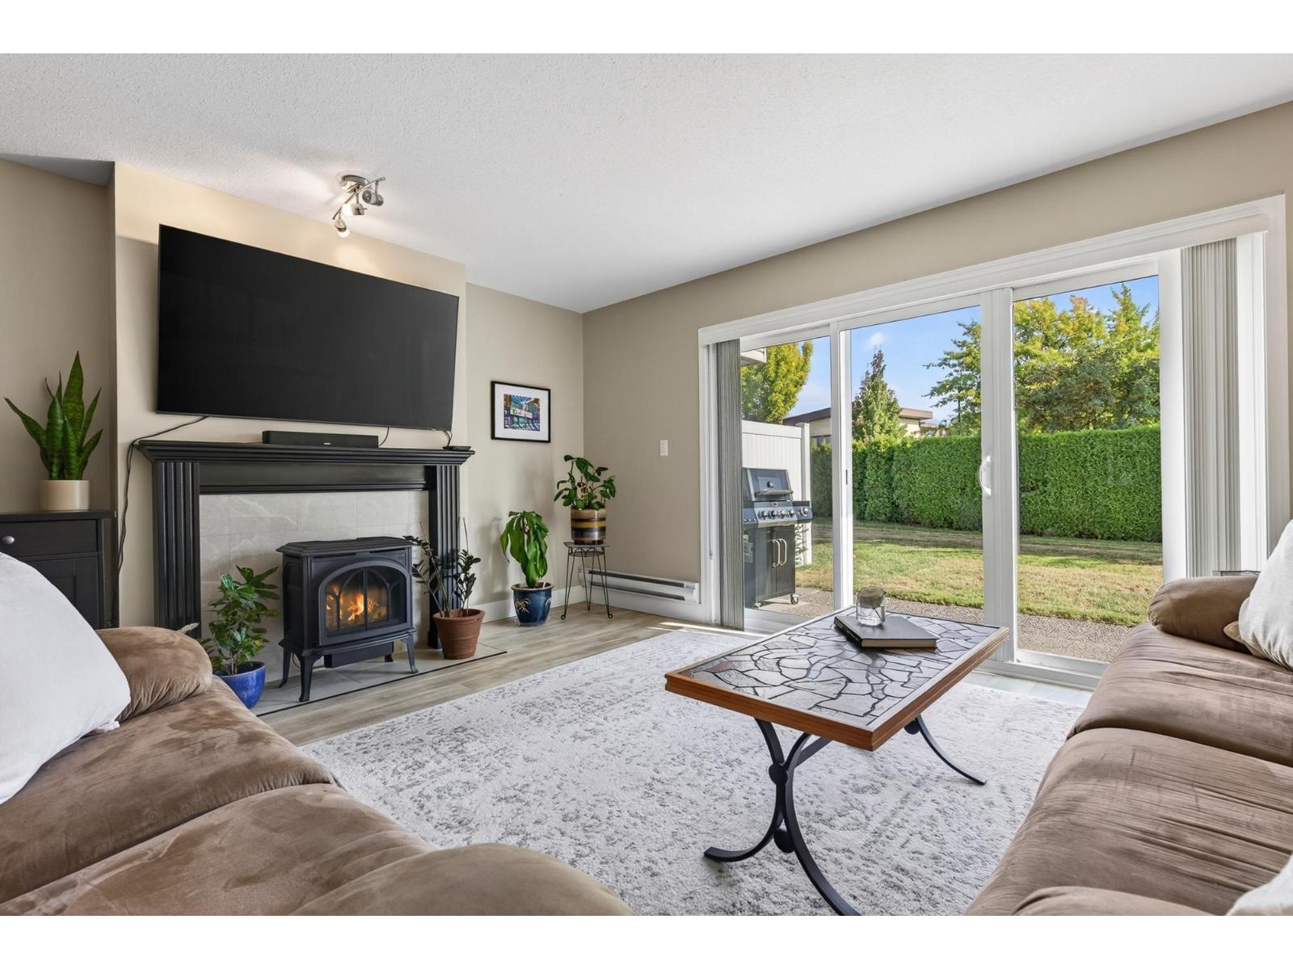
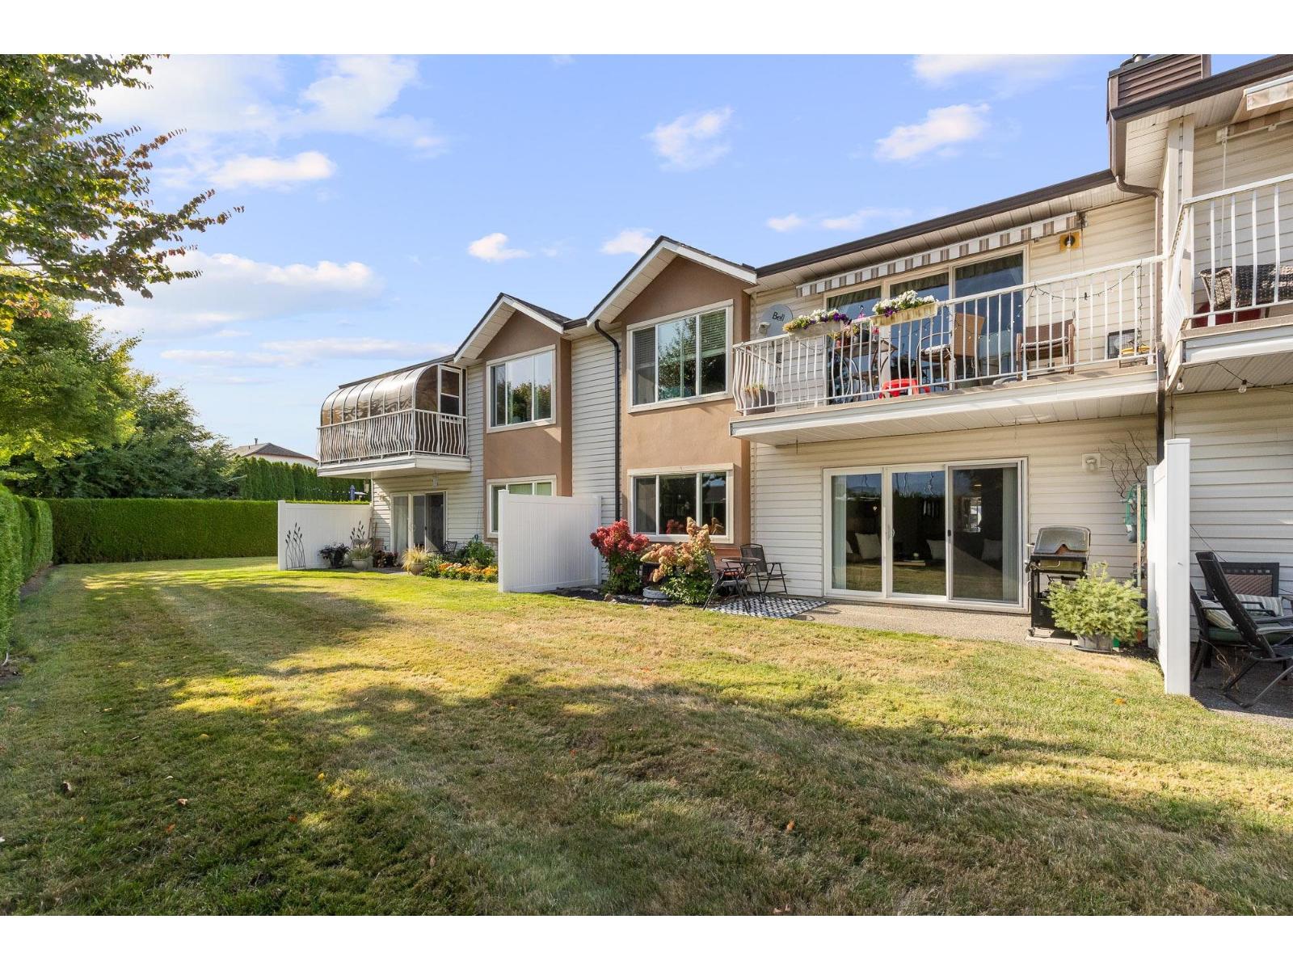
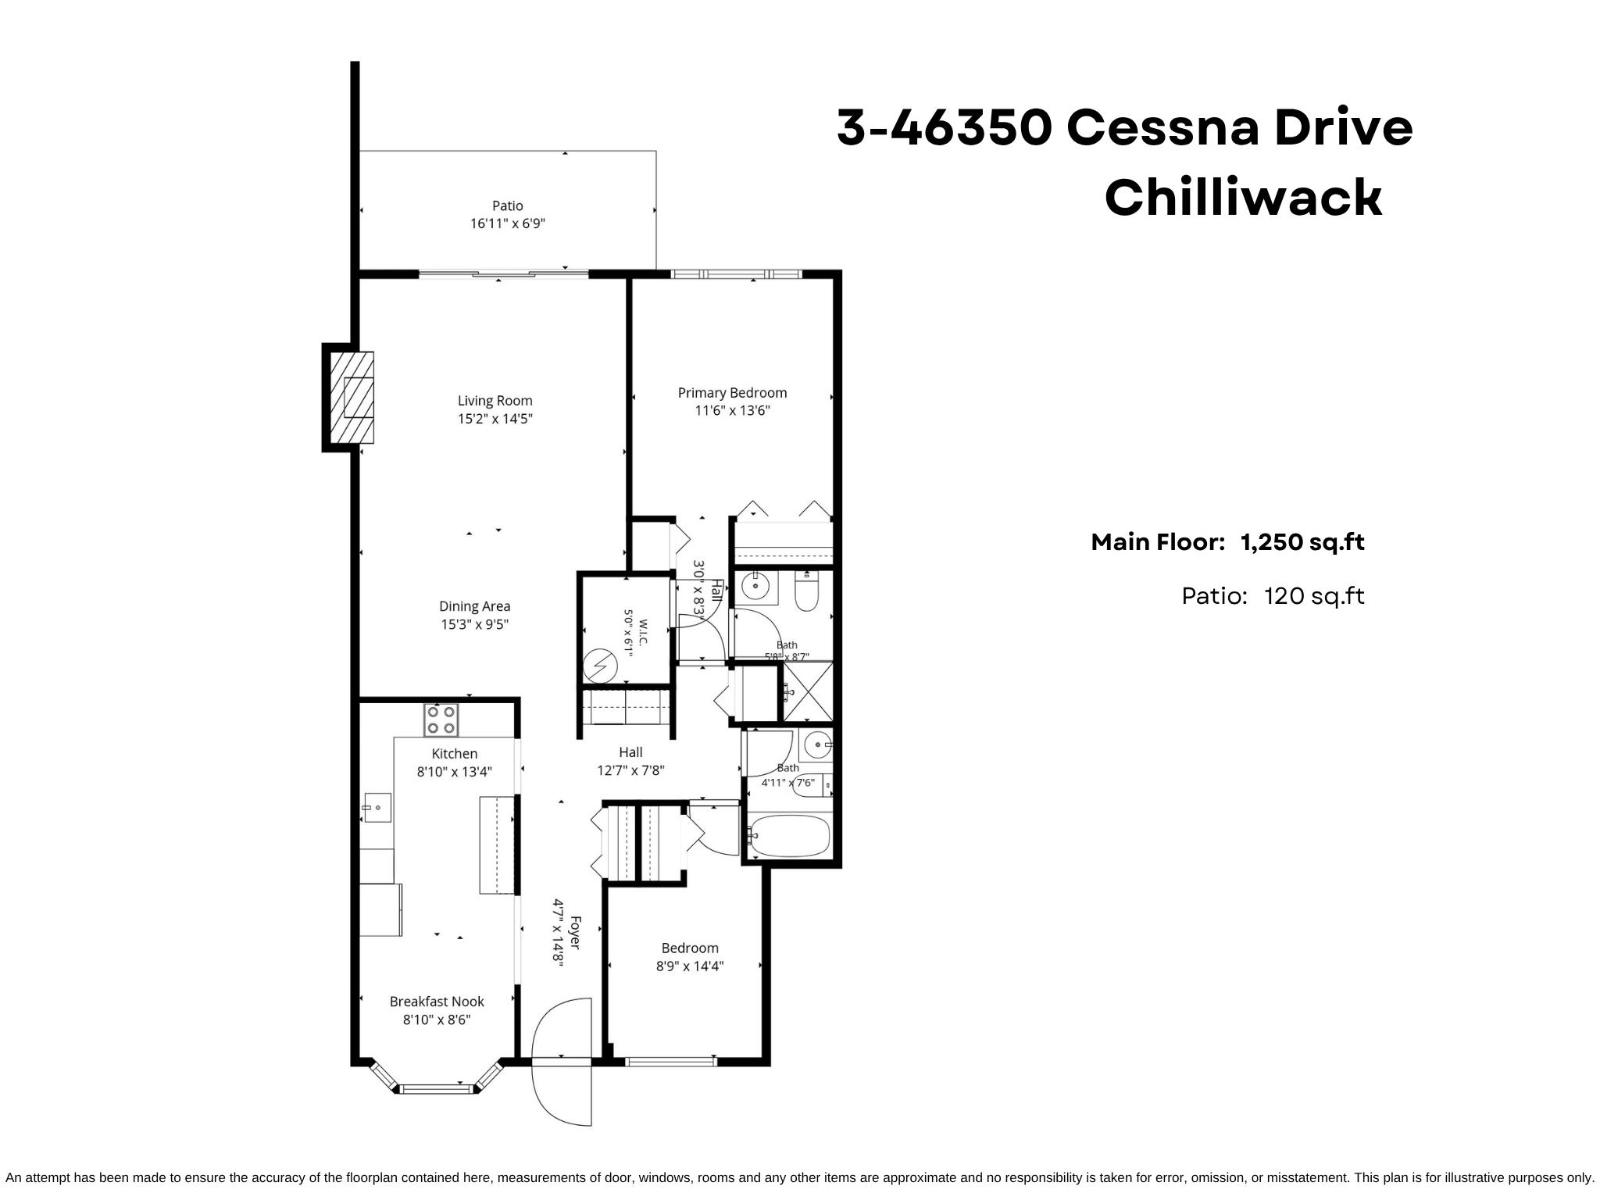
$2,098GROUND LEVEL & BEAUTIFULLY RENOVATED in a peaceful 55+ community! Over $60,000 IN UPDATES makes this bright & spacious 1,250 sq.ft 2 bed, 2 bath townhome completely TURN KEY for YOU!! Stunning NEW kitchen w/ full height soft close cabinetry, quartz counters, designer tile backsplash & SS appliances! Updated flooring, paint & light fixtures throughout, plus a NEW gas fireplace in the inviting living room w/ patio access overlooking greenspace. BOTH BATHROOMS have been renovated incl. a gorgeous primary ensuite w/ tiled walk in shower. SOUTHERN EXPOSURE, updated HWT & NEW ROOF(2023)! Ideally located near the community storage room & amenities clubhouse. Covered parking plus RV parking on a first-come basis. Small dogs welcome! LOW MAINTENANCE, MOVE-IN READY & a MUST SEE! * PREC - Personal Real Estate Corporation (id:31684)
| 18 hours ago | Listing updated with changes from the MLS® | |
| 18 hours ago | Listing first seen on site |



The trademarks MLS®, Multiple Listing Service® and the associated logos are owned by The Canadian Real Estate Association (CREA) and identify the quality of services provided by real estate professionals who are members of CREA. Used under license.
The trademarks REALTOR®, REALTORS®, and the REALTOR® logo are controlled by The Canadian Real Estate Association (CREA) and identify real estate professionals who are members of CREA. These trademarks are owned or controlled by The Canadian Real Estate Association (CREA) and identify real estate professionals who are members of CREA (REALTOR®) and/or the quality of services they provide (MLS®).
This REALTOR.ca listing content is owned and licensed by REALTOR® members of The Canadian Real Estate Association.