

7 2989 TRAFALGAR STREETAbbotsford, BCV2S 7X9
Mortgage Calculator
Monthly Payment (Est.)
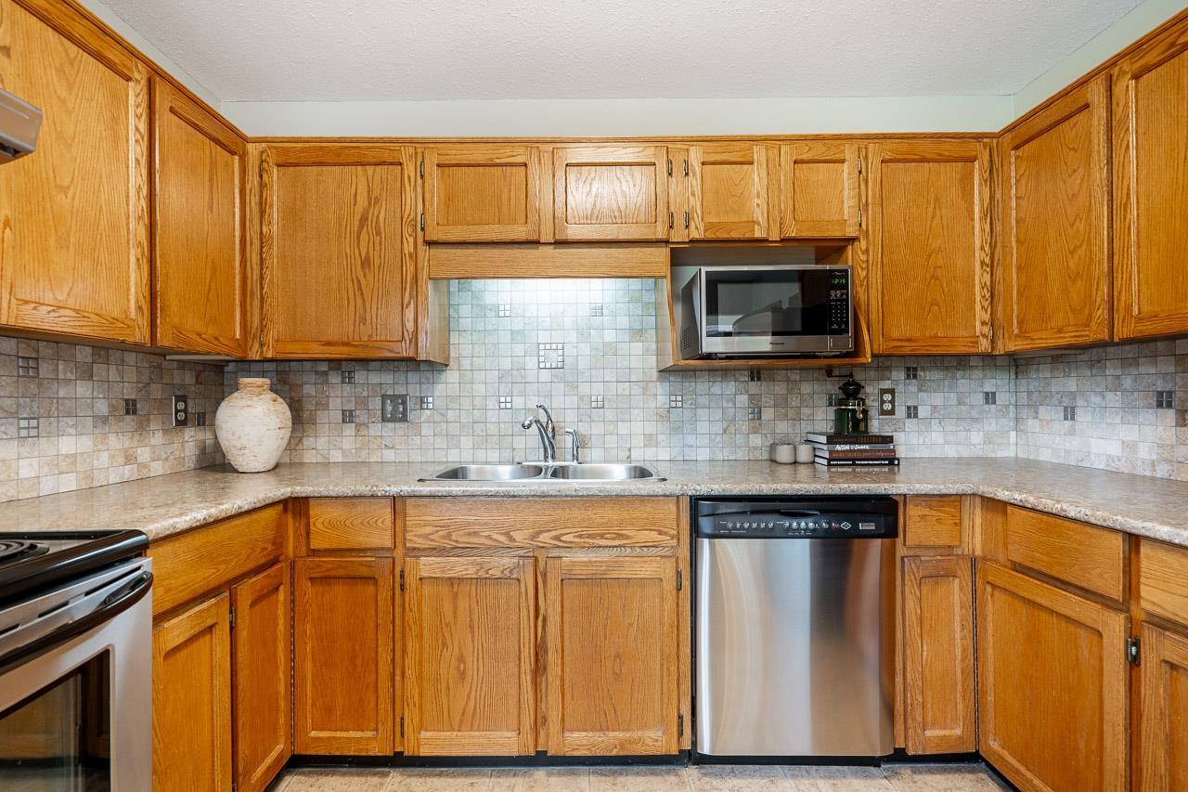
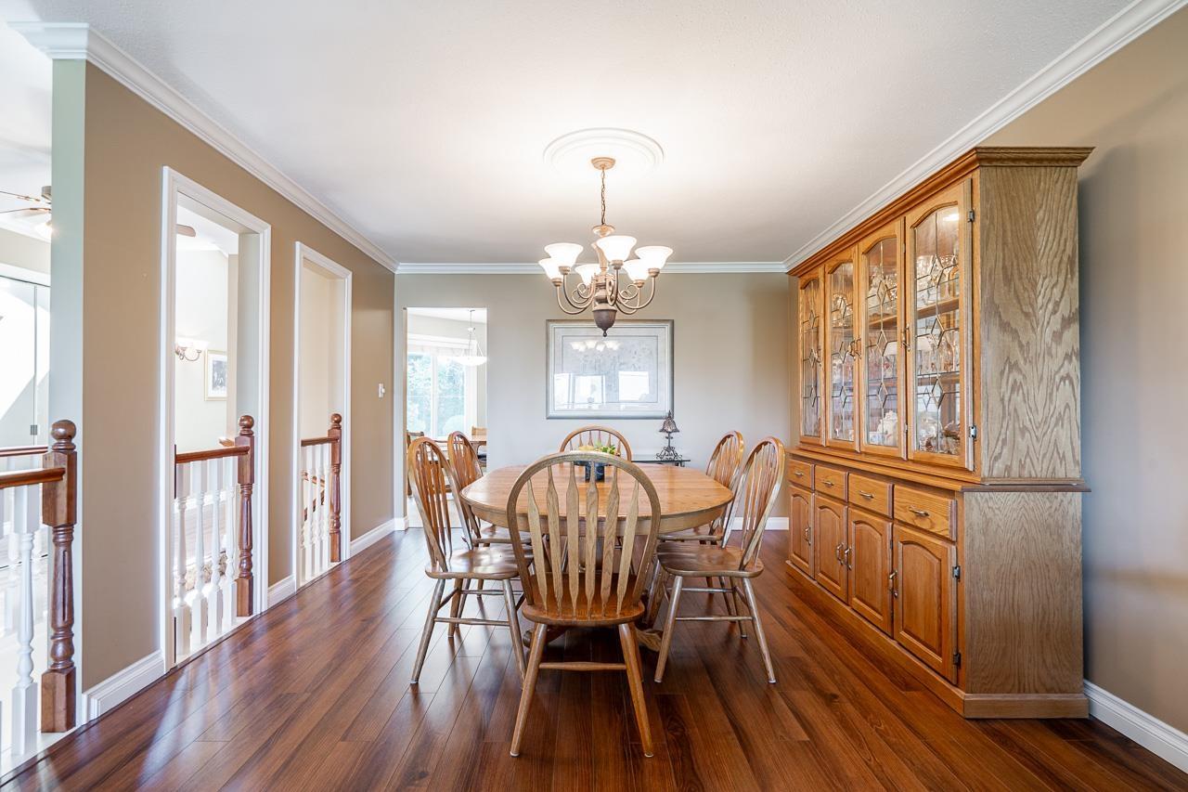
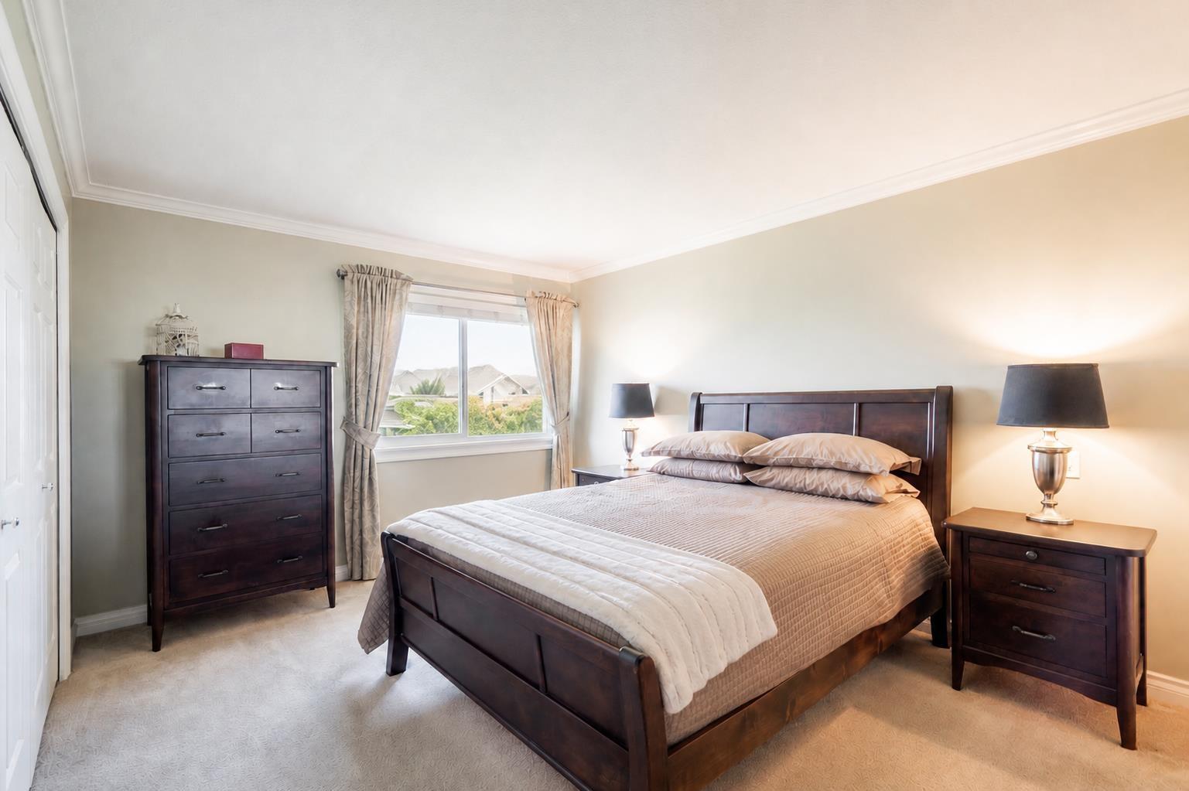
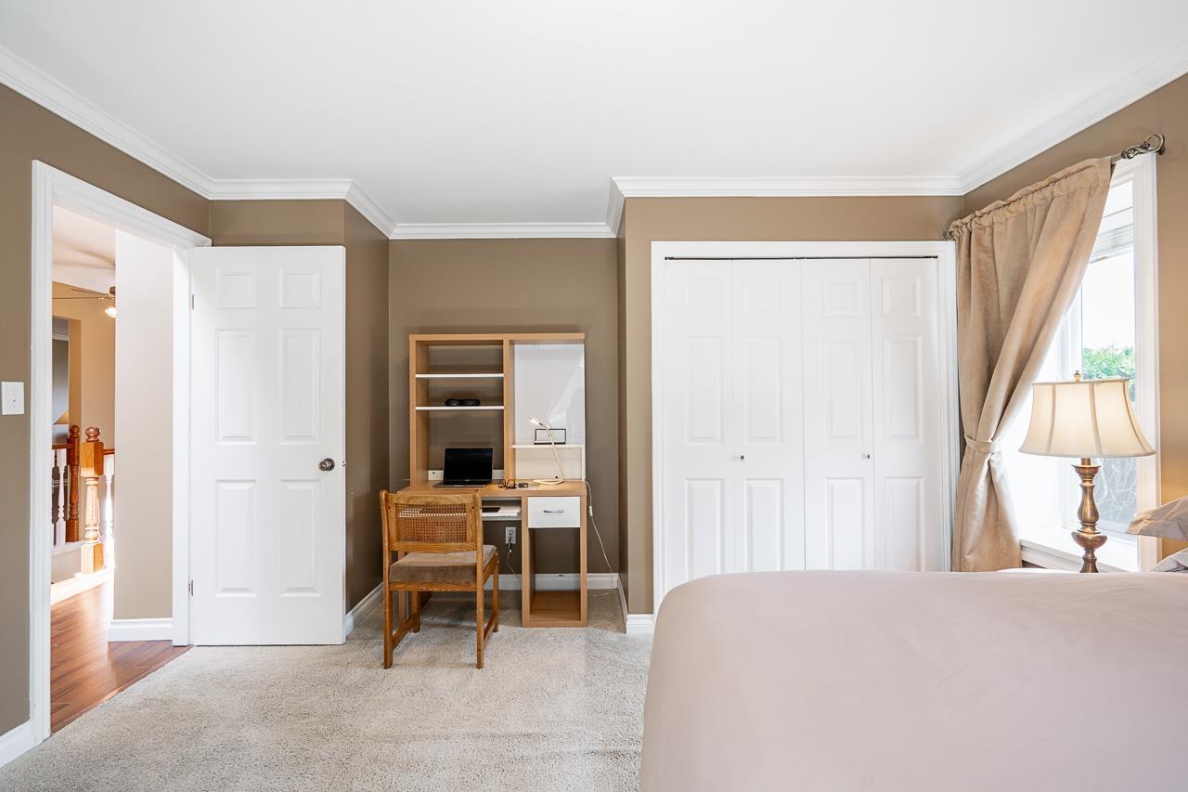
$2,691Welcome to Summer Wynd Meadows, where spacious, easy living meets one of Central Abbotsford's best locations. This well-kept 3-bed, 3-bath rancher-style townhome offers over 2,300 sq. ft. of finished space, with everything you need on the main: a bright kitchen with breakfast nook, formal dining, a generous living room with fireplace, two bedrooms and two full baths. Sip morning coffee on the covered balcony, then step downstairs to a walk-out level built for guests, hobbies and easy evenings, with a large rec room, third bedroom, full bath, den and exceptional workshop/storage space. A private, hedge-lined patio and yard create a peaceful outdoor retreat. In a very quiet 55+ community, pet restrictions, no dogs, 1 cat allowed, this is downsizing without compromise. Open House Sun 13, 2-4 (id:31684)
| 18 hours ago | Listing updated with changes from the MLS® | |
| 18 hours ago | Listing first seen on site |



The trademarks MLS®, Multiple Listing Service® and the associated logos are owned by The Canadian Real Estate Association (CREA) and identify the quality of services provided by real estate professionals who are members of CREA. Used under license.
The trademarks REALTOR®, REALTORS®, and the REALTOR® logo are controlled by The Canadian Real Estate Association (CREA) and identify real estate professionals who are members of CREA. These trademarks are owned or controlled by The Canadian Real Estate Association (CREA) and identify real estate professionals who are members of CREA (REALTOR®) and/or the quality of services they provide (MLS®).
This REALTOR.ca listing content is owned and licensed by REALTOR® members of The Canadian Real Estate Association.