

51 5700 JINKERSON ROAD, PromontoryChilliwack, BCV2R 5N6
Mortgage Calculator
Monthly Payment (Est.)
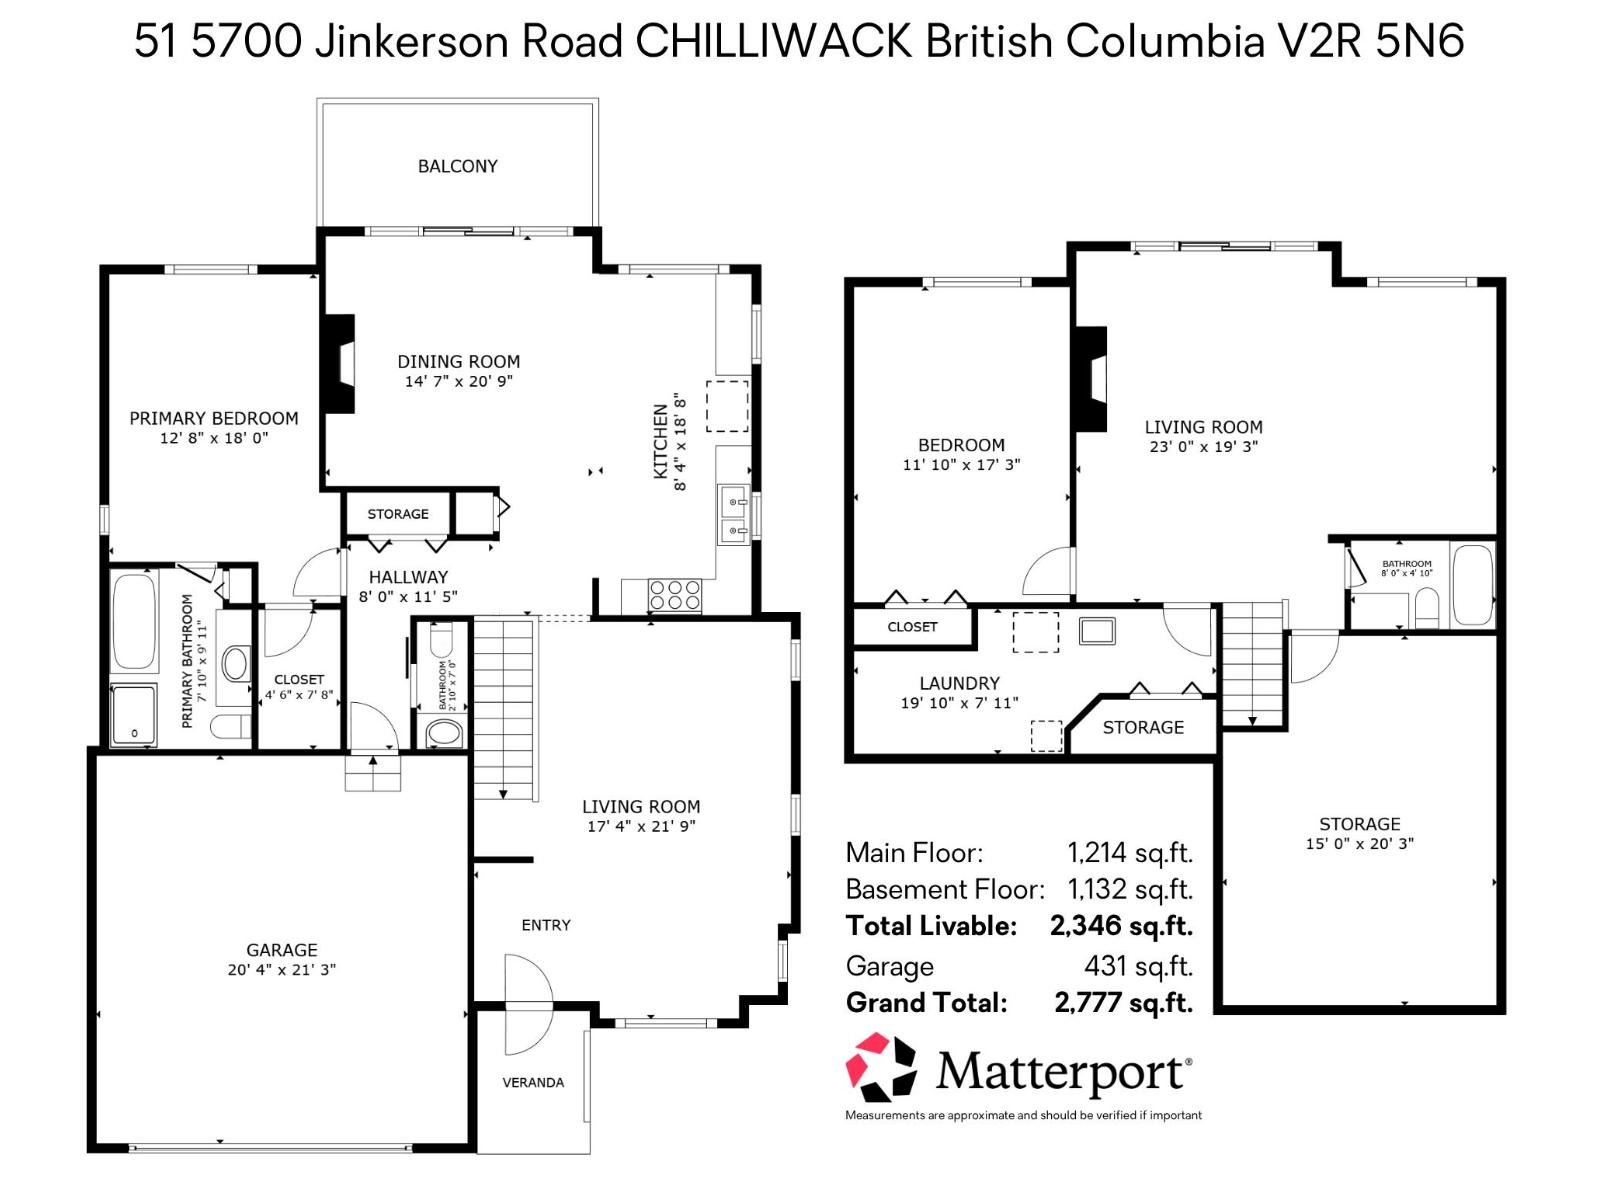
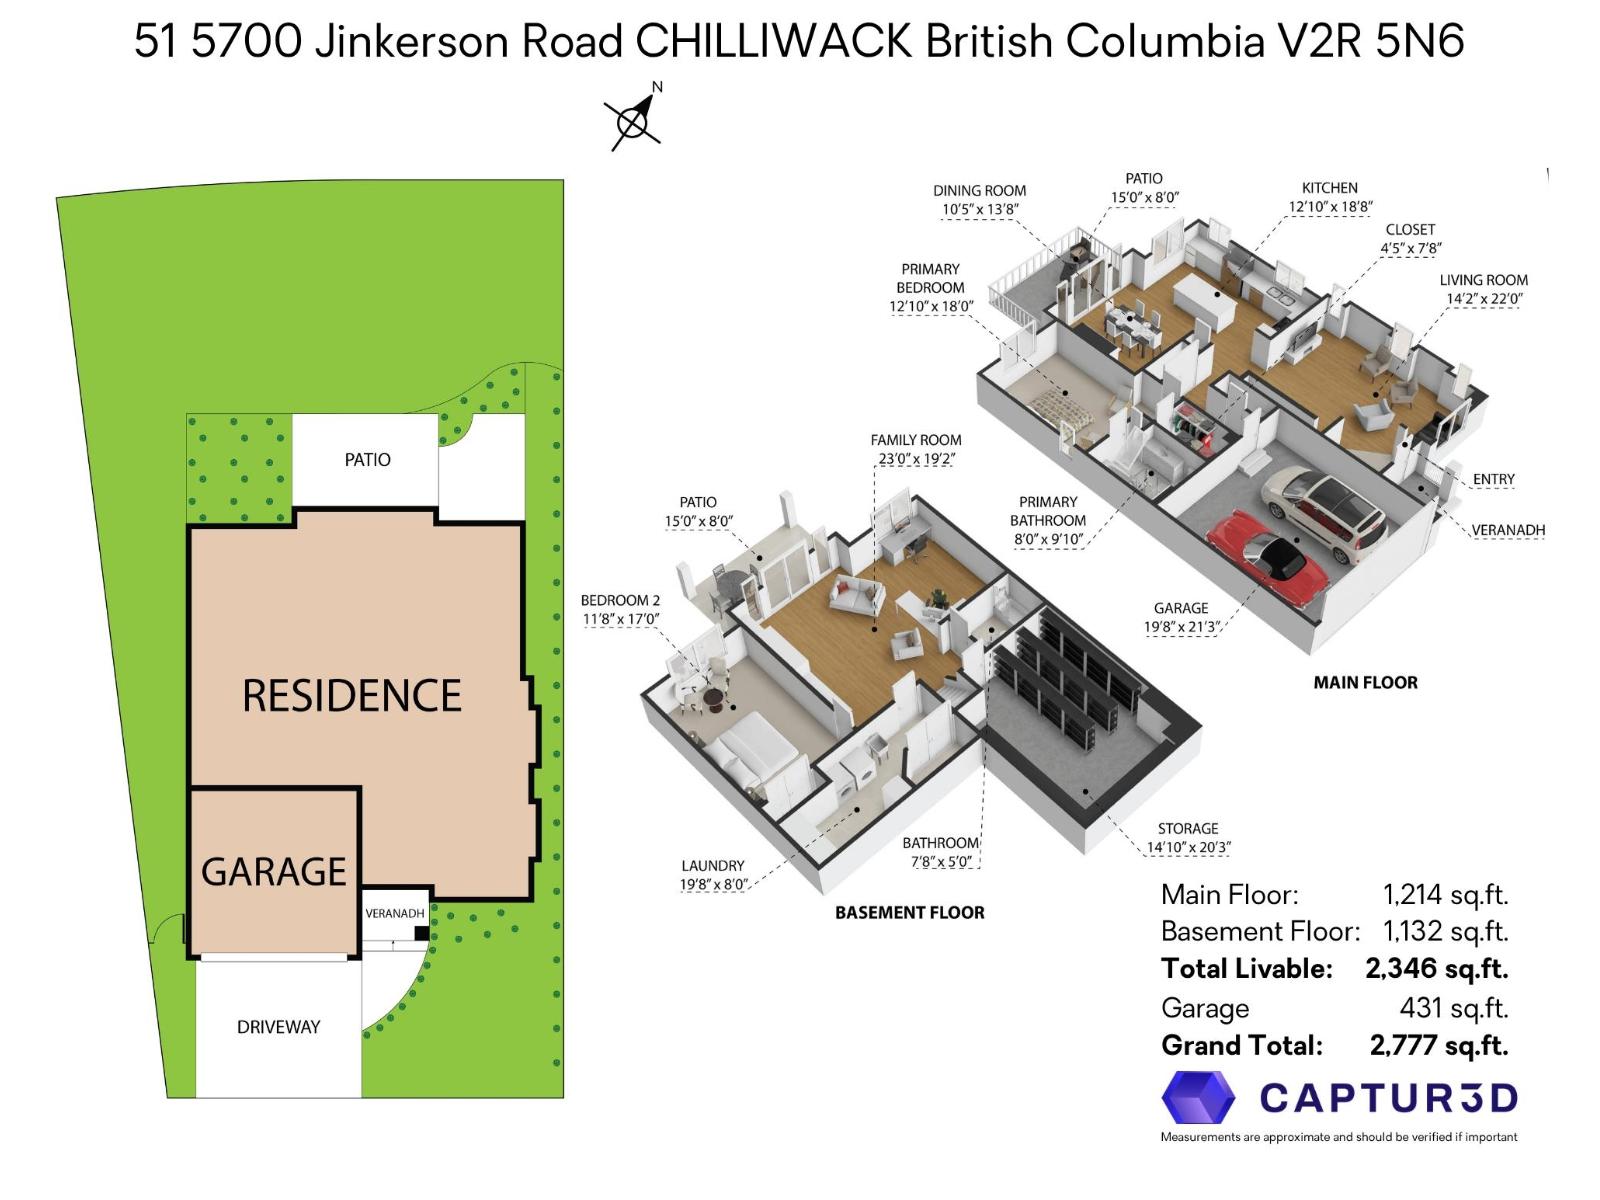
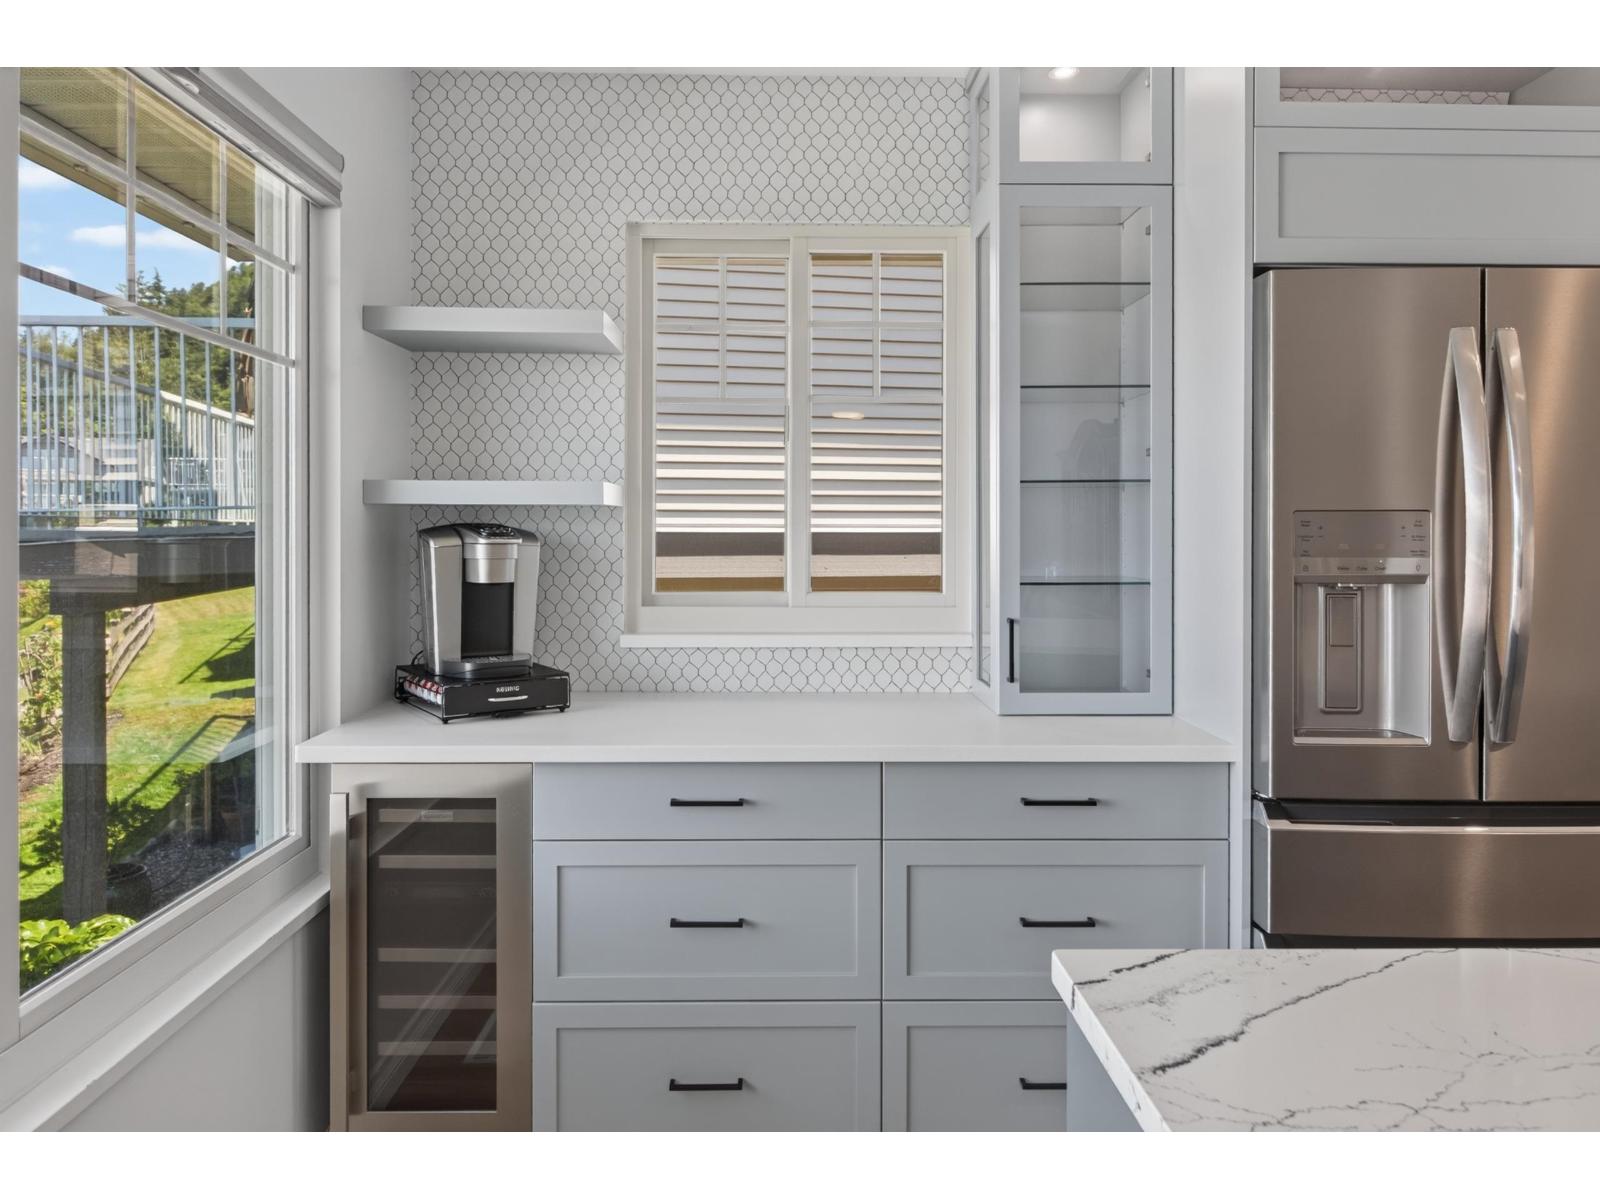
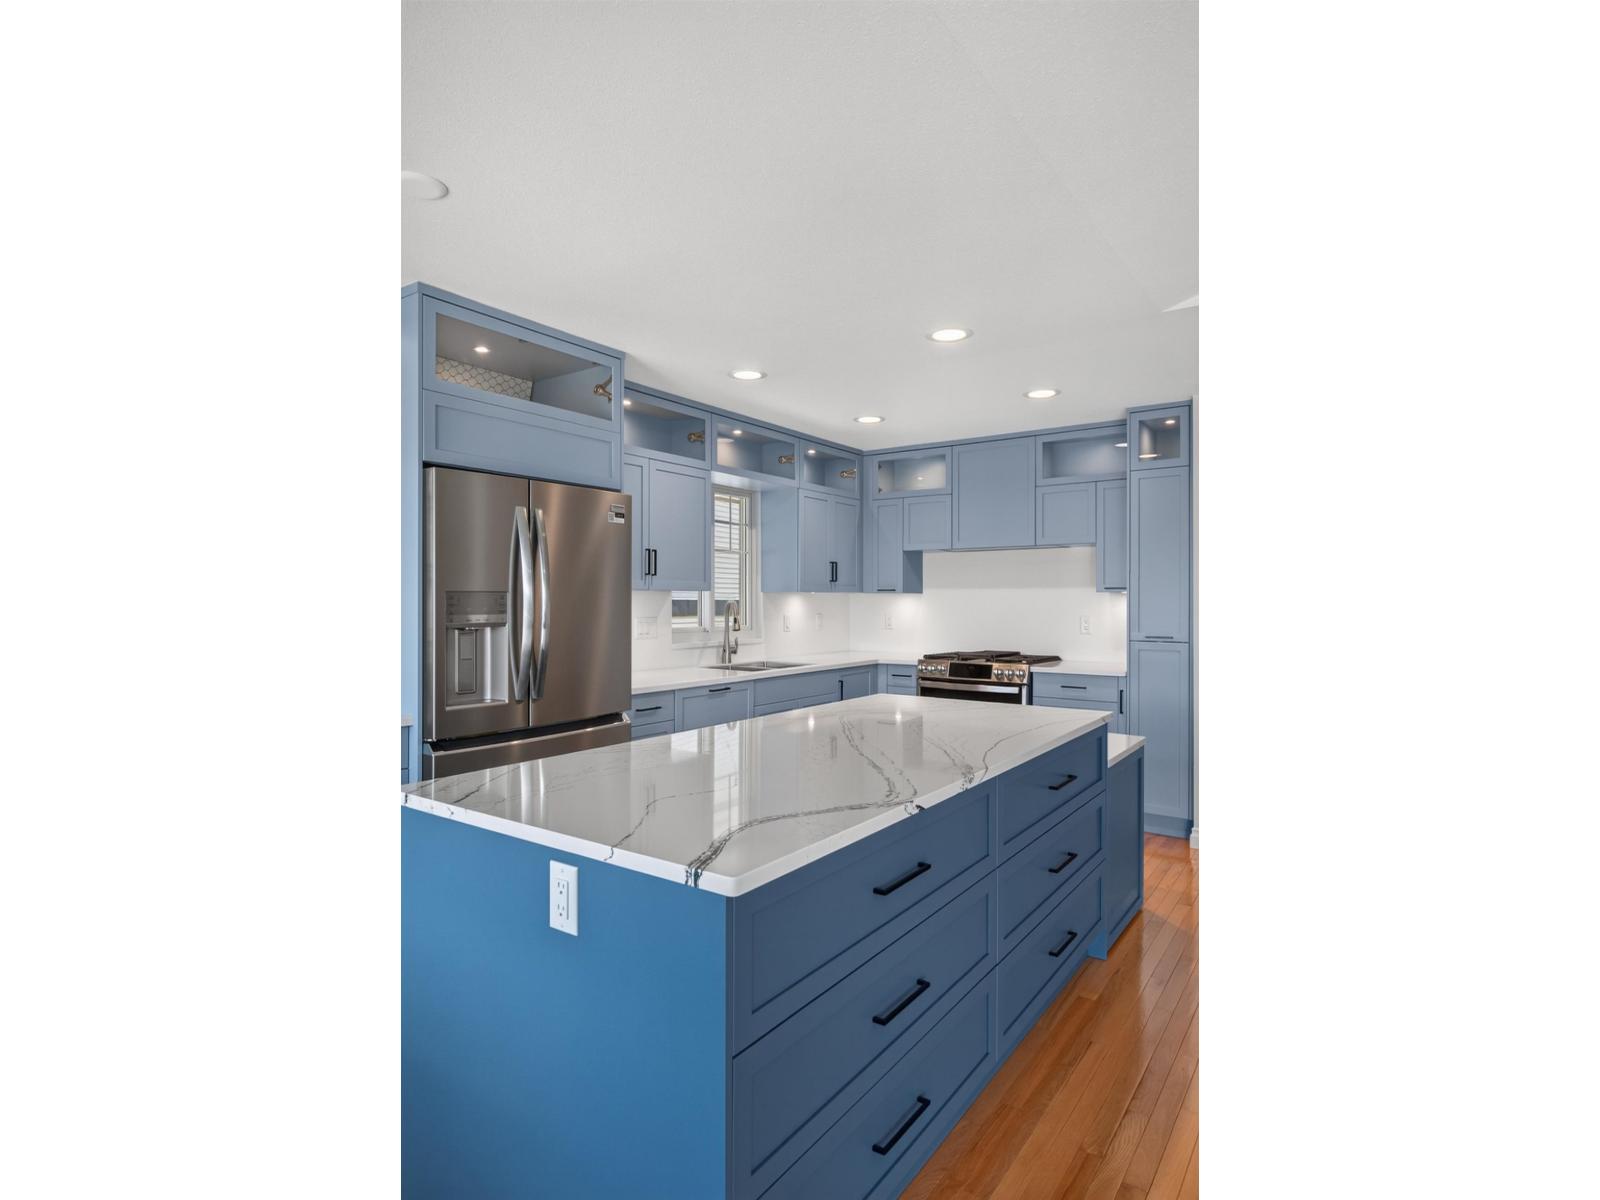
$3,741This updated rancher with a walk-out basement sits within a gated 55+ community (Thom Creek Ranch) and offers stunning panoramic views. Visit to appreciate the breathtaking Valley and Mountain views. Thoughtful updates include a showstopping modernised kitchen with tall cabinetry and great lighting, new windows, a new roof, and a new furnace. Enjoy an entire second floor, plus a second family room downstairs, custom built-in shelving around the basement fireplace, and a layout that makes downsizing a bit easier while keeping traditions going. A large spare bedroom and huge storage room help keep seasonal items out of sight. Quiet, well-maintained, and move-in ready, this bare land strata home combines comfort, style, and an unbeatable setting. (id:31684)
| 10 hours ago | Listing updated with changes from the MLS® | |
| 10 hours ago | Status changed to Active | |
| yesterday | Listing first seen on site |



The trademarks MLS®, Multiple Listing Service® and the associated logos are owned by The Canadian Real Estate Association (CREA) and identify the quality of services provided by real estate professionals who are members of CREA. Used under license.
The trademarks REALTOR®, REALTORS®, and the REALTOR® logo are controlled by The Canadian Real Estate Association (CREA) and identify real estate professionals who are members of CREA. These trademarks are owned or controlled by The Canadian Real Estate Association (CREA) and identify real estate professionals who are members of CREA (REALTOR®) and/or the quality of services they provide (MLS®).
This REALTOR.ca listing content is owned and licensed by REALTOR® members of The Canadian Real Estate Association.