

16 5950 VEDDER ROAD, Vedder CrossingChilliwack, BCV2R 3P2
Mortgage Calculator
Monthly Payment (Est.)
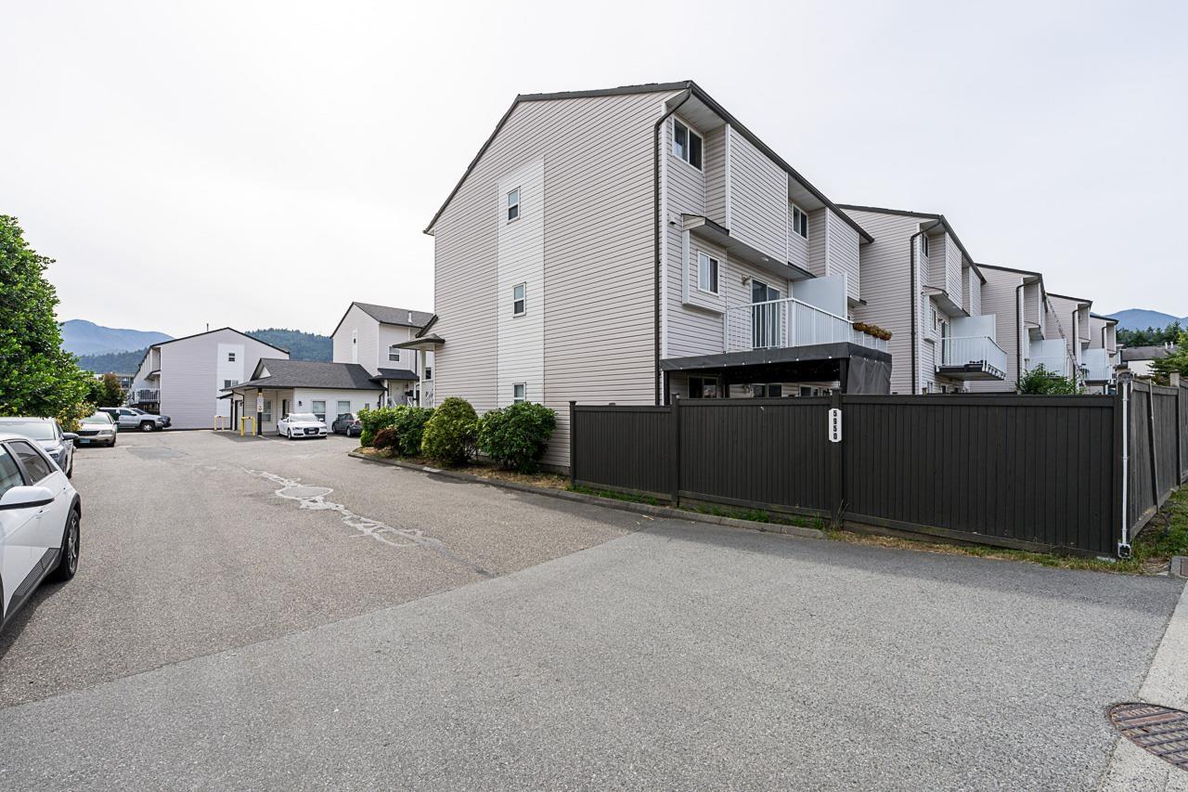
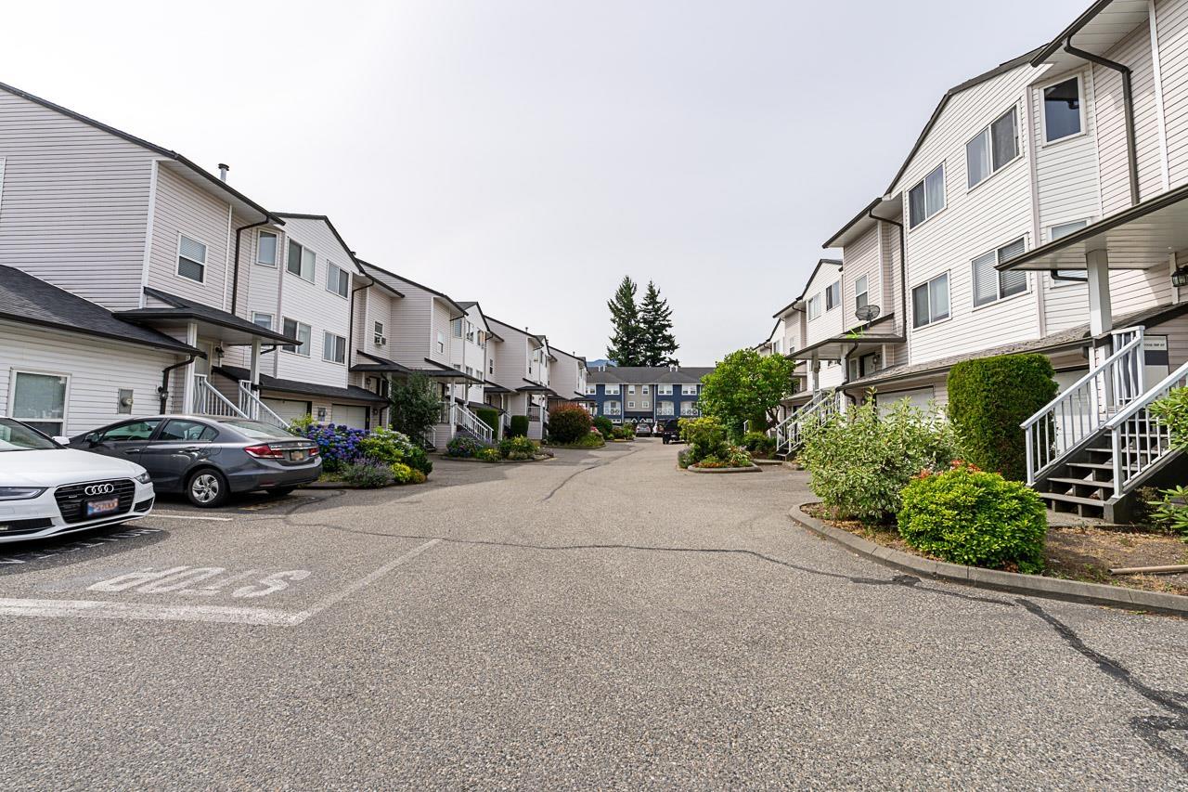
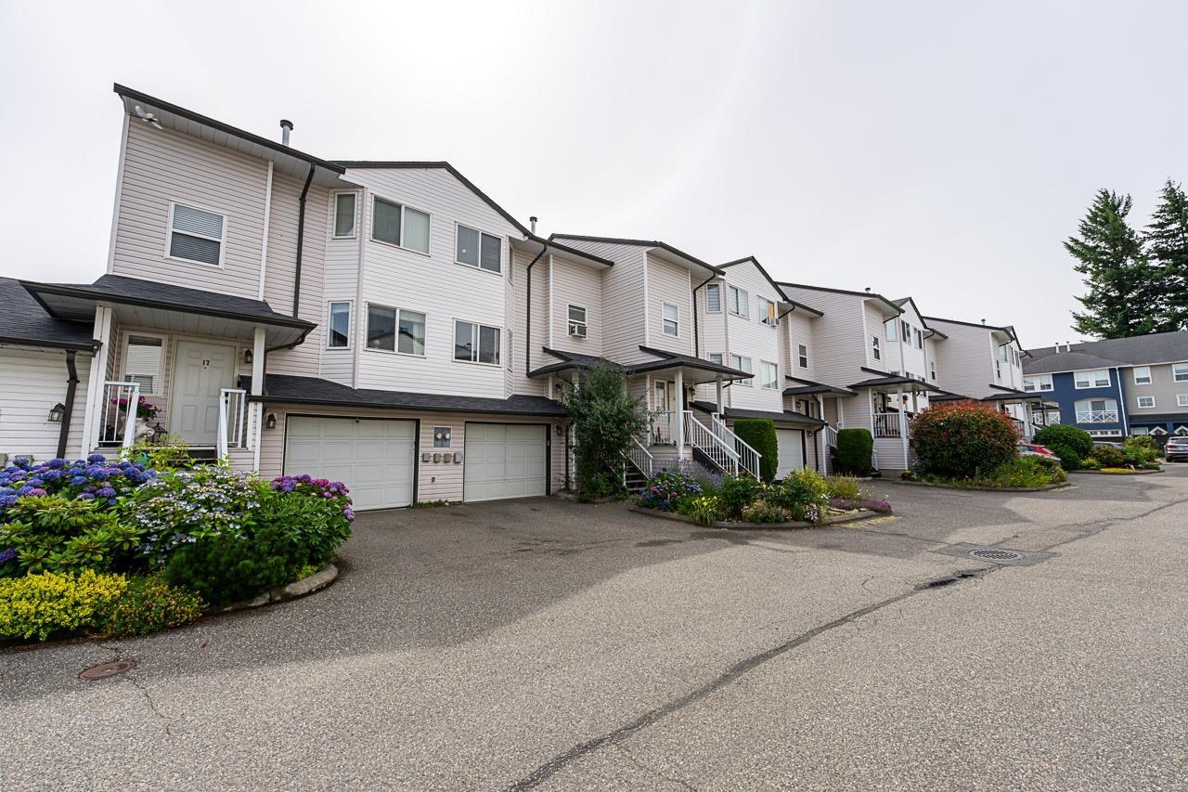
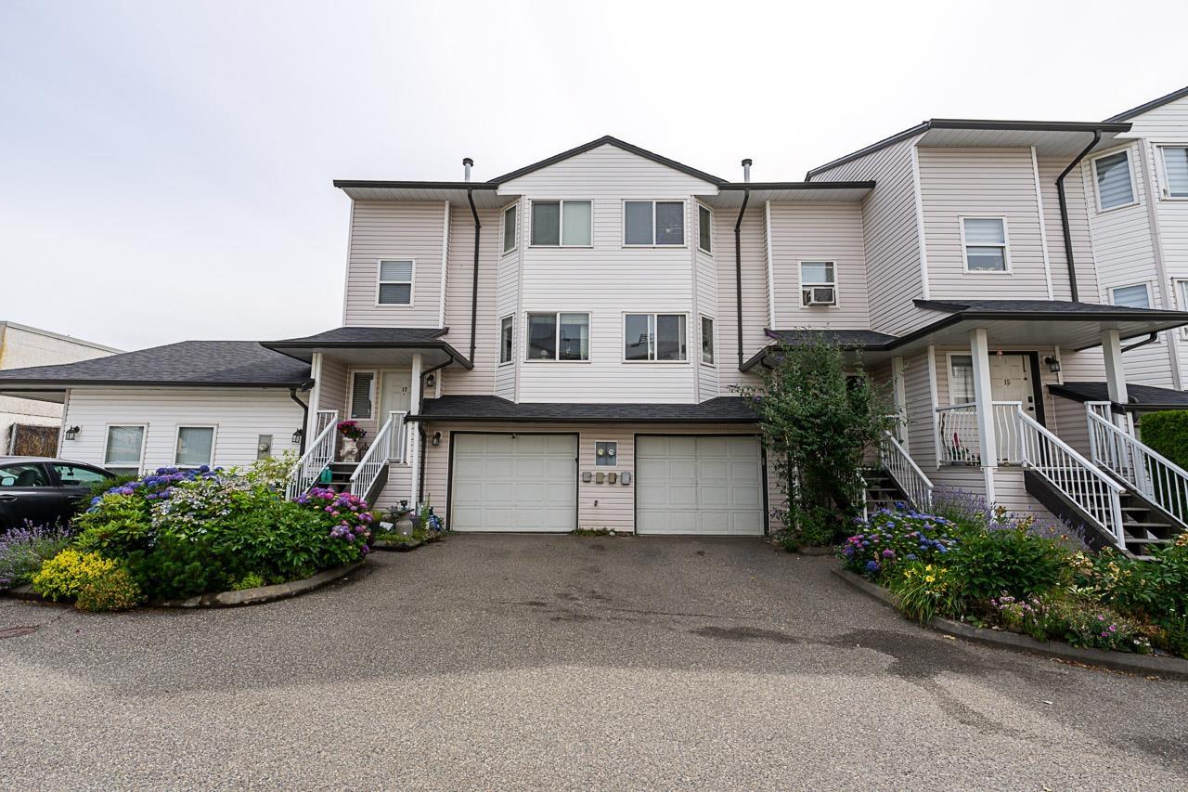
$1,939Located in the heart of Sardis, this 3 bdrm, 2.5 ba townhome offers over 1,650 sqft of living space in the desirable Grace Arbour community. Enjoy being just a short walk to schools, shopping, restaurants, parks & other everyday amenities. The main floor features a spacious kitchen & an adjoining eating area & access to a deck with mountain views. The L/R includes a gas fireplace, while the lower level offers a versatile recreation room with walkout access to the fully fenced backyard. The home also features a generous primary bdrm with a W/I closet, lots of storage throughout, a single garage with extra storage space & additional parking. Whether you're looking to personalize your next or invest in a sought after Sardis location, this property offers plenty of opportunity. * PREC - Personal Real Estate Corporation (id:31684)
| 18 hours ago | Listing updated with changes from the MLS® | |
| 18 hours ago | Listing first seen on site |



The trademarks MLS®, Multiple Listing Service® and the associated logos are owned by The Canadian Real Estate Association (CREA) and identify the quality of services provided by real estate professionals who are members of CREA. Used under license.
The trademarks REALTOR®, REALTORS®, and the REALTOR® logo are controlled by The Canadian Real Estate Association (CREA) and identify real estate professionals who are members of CREA. These trademarks are owned or controlled by The Canadian Real Estate Association (CREA) and identify real estate professionals who are members of CREA (REALTOR®) and/or the quality of services they provide (MLS®).
This REALTOR.ca listing content is owned and licensed by REALTOR® members of The Canadian Real Estate Association.