

2338 BRADNER ROADAbbotsford, BCV4X 1C3
Mortgage Calculator
Monthly Payment (Est.)
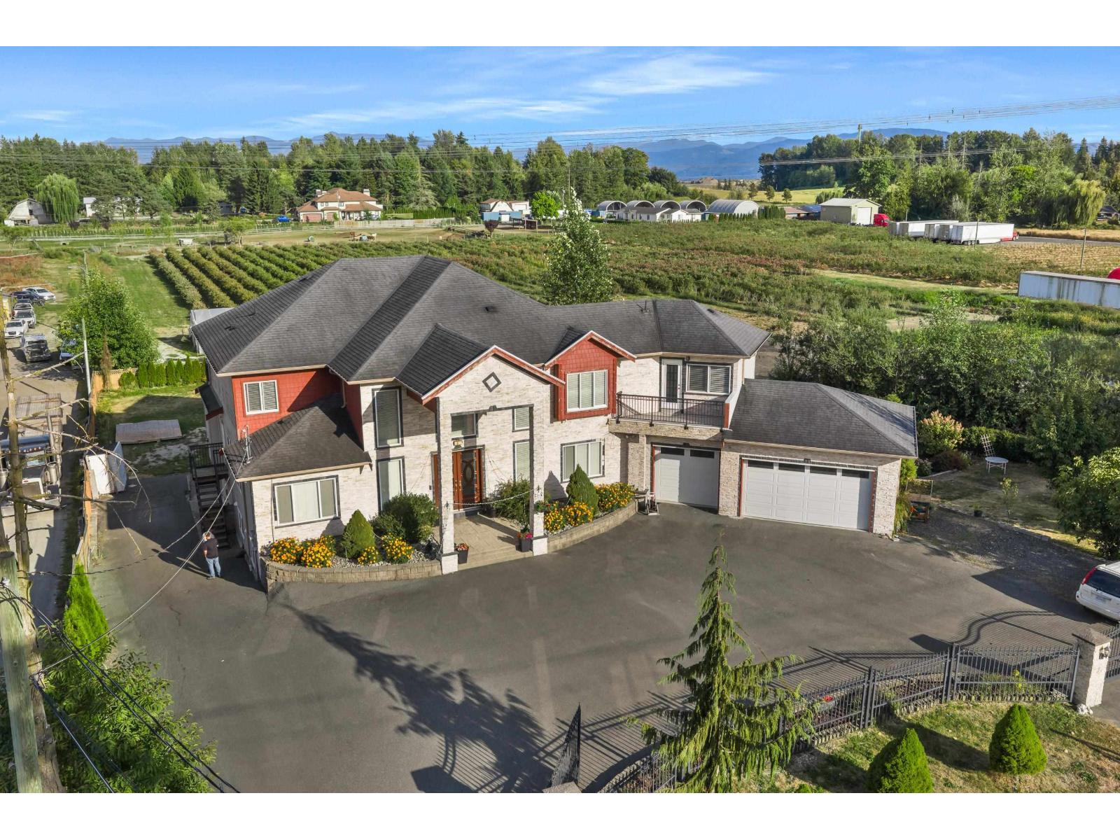
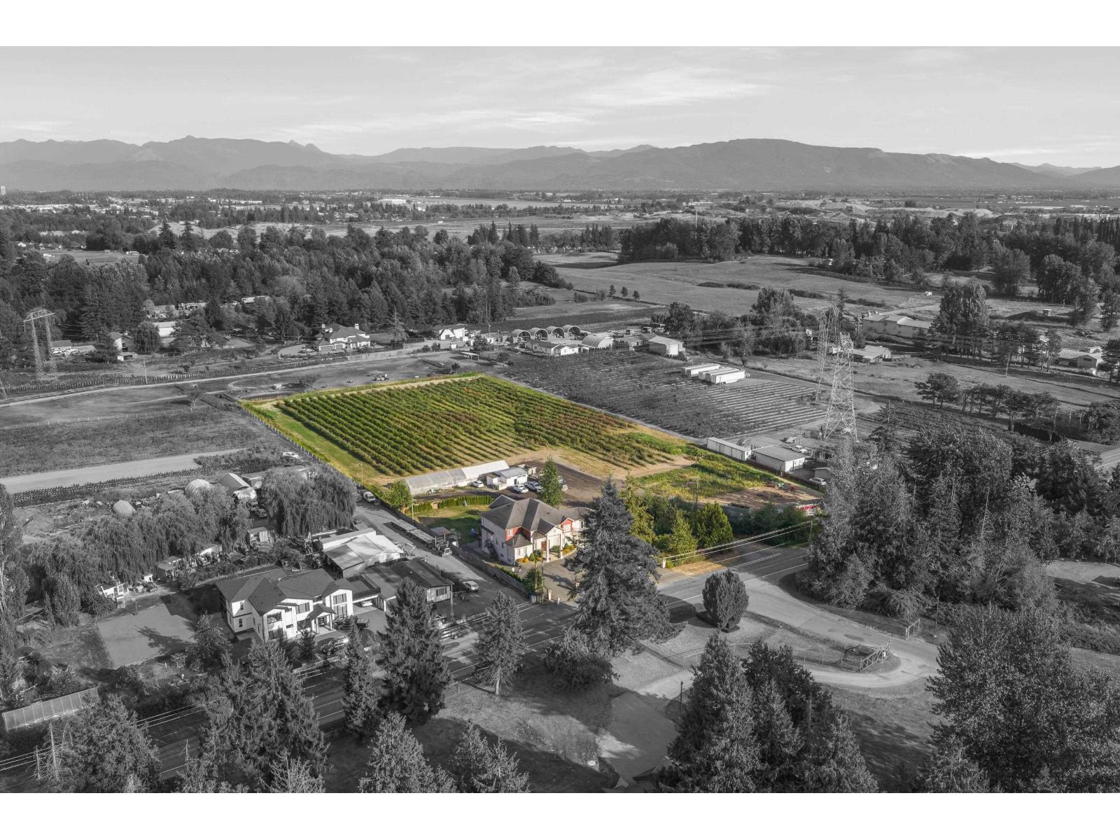
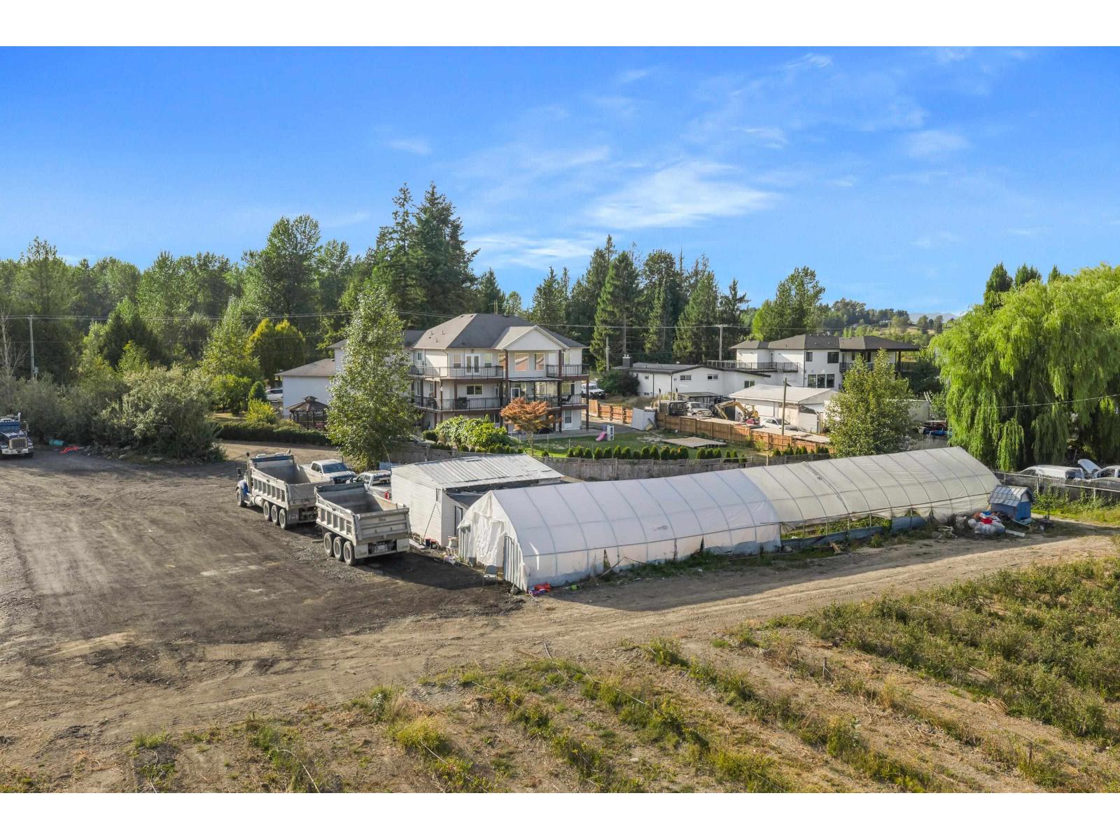
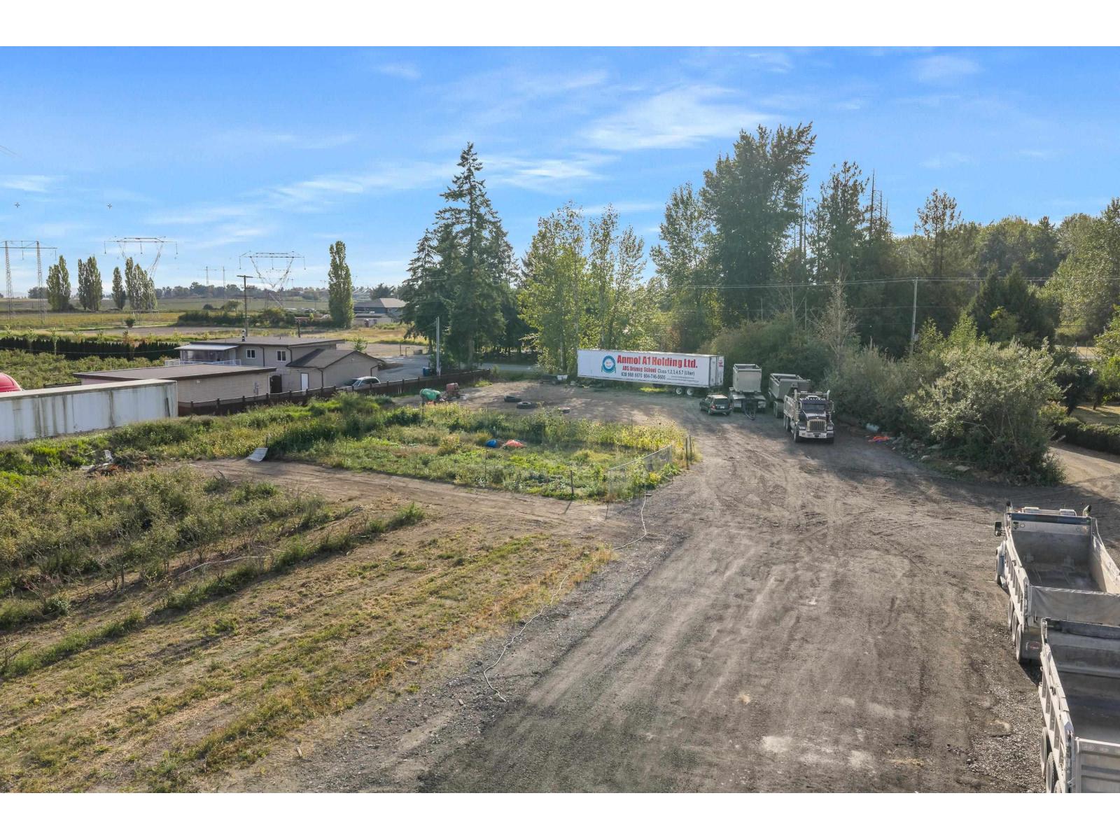
Enter an interest rate to see your estimated monthly payment.Nearly 5 ACRES with an impressive 7,131 SQ/FT custom home, offered for the FIRST TIME since being occupied in 2009! Thoughtfully designed with 5 bedrooms & 4 bathrooms upstairs. Main floor features a unique double staircase, spacious kitchen + spice kitchen, dining, living & sitting rooms, office, rec room, additional 2 bedrooms & 2.5 baths. Downstairs offers a theatre room + TWO suites (one is 2 bedrooms, other is 1 bedroom + den) for extended family or rental income. Loop driveway plus separate truck access & ample parking. 324 Ft of frontage, CITY WATER & natural gas. Currently generating $4,800/month in rental income PLUS additional blueberry income. A rare acreage opportunity! Call to book your private viewing, do not enter without appointment. (id:31684)
| 7 days ago | Listing updated with changes from the MLS® | |
| 7 days ago | Status changed to Active | |
| 2 months ago | Listing first seen on site |


The trademarks MLS®, Multiple Listing Service® and the associated logos are owned by The Canadian Real Estate Association (CREA) and identify the quality of services provided by real estate professionals who are members of CREA. Used under license.
The trademarks REALTOR®, REALTORS®, and the REALTOR® logo are controlled by The Canadian Real Estate Association (CREA) and identify real estate professionals who are members of CREA. These trademarks are owned or controlled by The Canadian Real Estate Association (CREA) and identify real estate professionals who are members of CREA (REALTOR®) and/or the quality of services they provide (MLS®).
This REALTOR.ca listing content is owned and licensed by REALTOR® members of The Canadian Real Estate Association.