

51969 YALE ROAD, RosedaleRosedale, BCV0X 1X1
Mortgage Calculator
Monthly Payment (Est.)
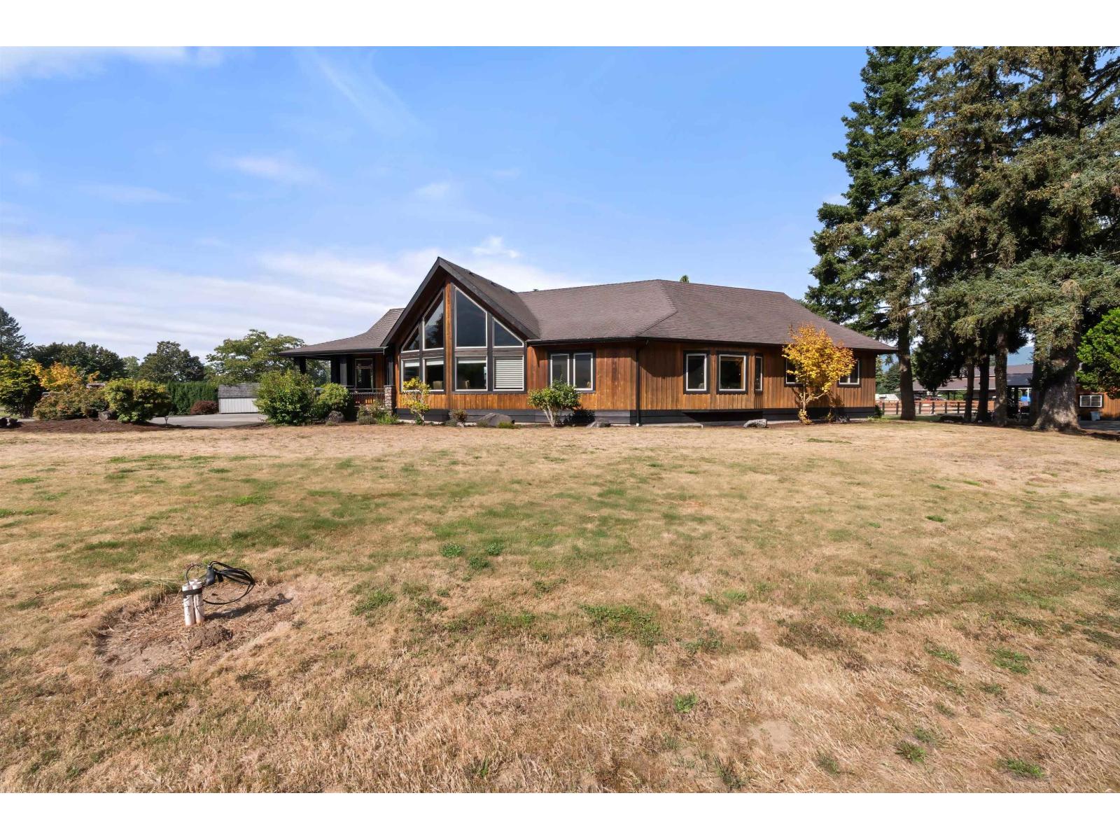
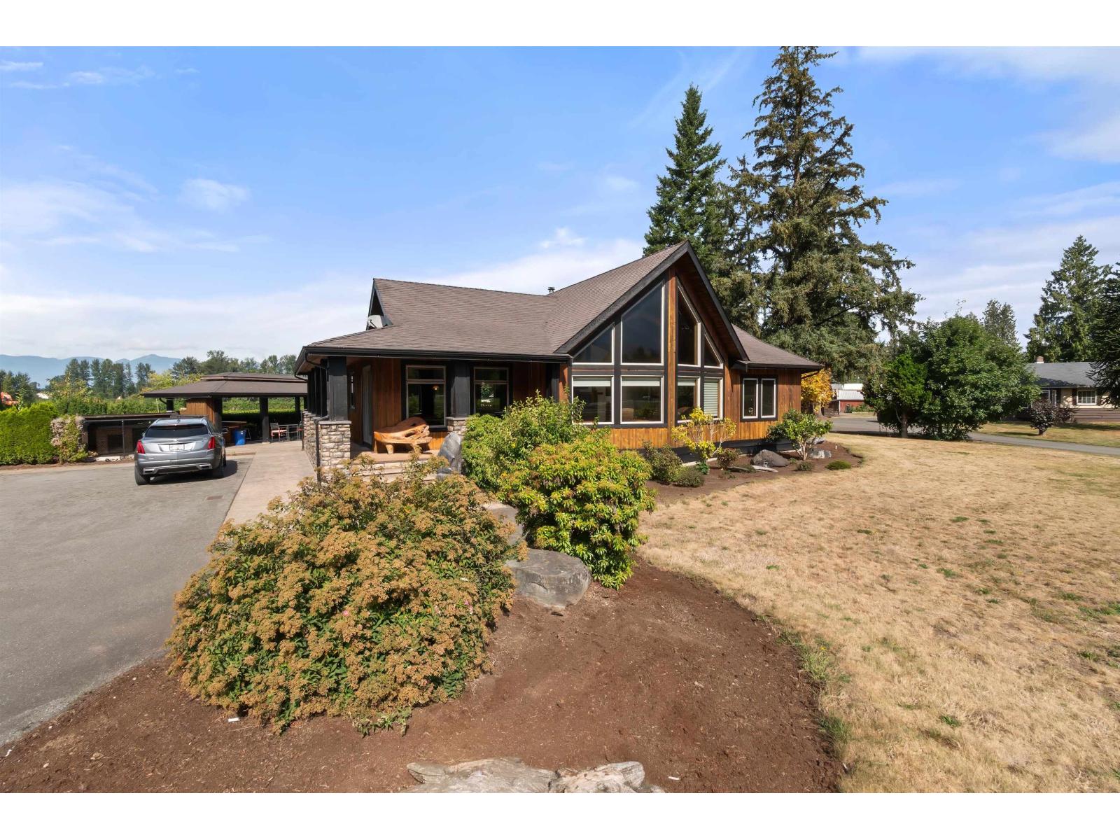
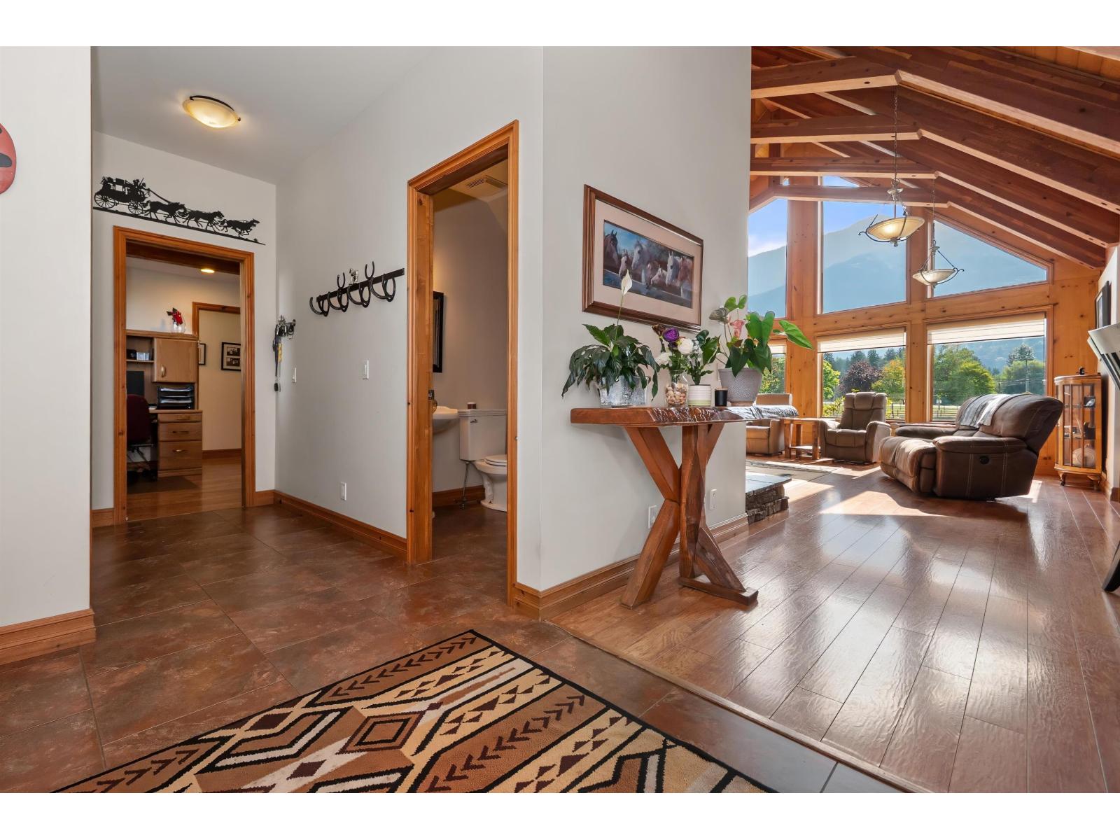
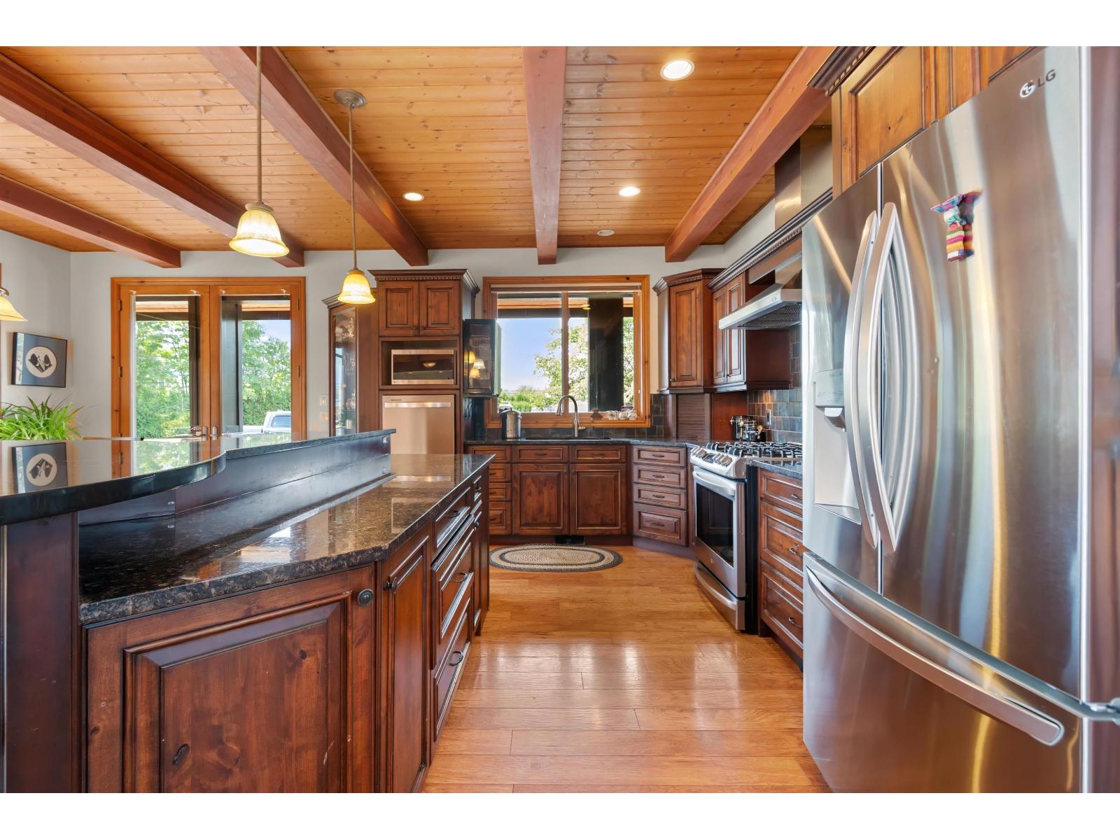
$23,725Nestled under the majestic mountain views of Rosedale, this prime agricultural parcel offers an exceptional opportunity for farmers and agricultural investors alike. Currently set up with a 1/2 mile track and riding ring, horse pens and outbuilding barns, this property offers fertile soil and an ample shallow well to supply both homes, clubhouse, and irrigation. Custom built rancher was thoughtfully designed with 3 bdrm + den, gorgeous vaulted ceiling in the living space, 9ft ceilings in the dining area and kitchen, spanning south side windows for natural light and views, and finished with radiant floor heating and AC. 3 bdrm farmhouse has been well kept over the years and is fenced for kids or pets. Clubhouse includes games room, kitchen, bar and 3 pc bath. 2 generators support the farm. * PREC - Personal Real Estate Corporation (id:31684)
| 6 hours ago | Listing updated with changes from the MLS® | |
| 6 hours ago | Listing first seen on site |



The trademarks MLS®, Multiple Listing Service® and the associated logos are owned by The Canadian Real Estate Association (CREA) and identify the quality of services provided by real estate professionals who are members of CREA. Used under license.
The trademarks REALTOR®, REALTORS®, and the REALTOR® logo are controlled by The Canadian Real Estate Association (CREA) and identify real estate professionals who are members of CREA. These trademarks are owned or controlled by The Canadian Real Estate Association (CREA) and identify real estate professionals who are members of CREA (REALTOR®) and/or the quality of services they provide (MLS®).
This REALTOR.ca listing content is owned and licensed by REALTOR® members of The Canadian Real Estate Association.