

8405 MIDTOWN WAY, Chilliwack Proper SouthChilliwack, BCV2P 0G5
Mortgage Calculator
Monthly Payment (Est.)
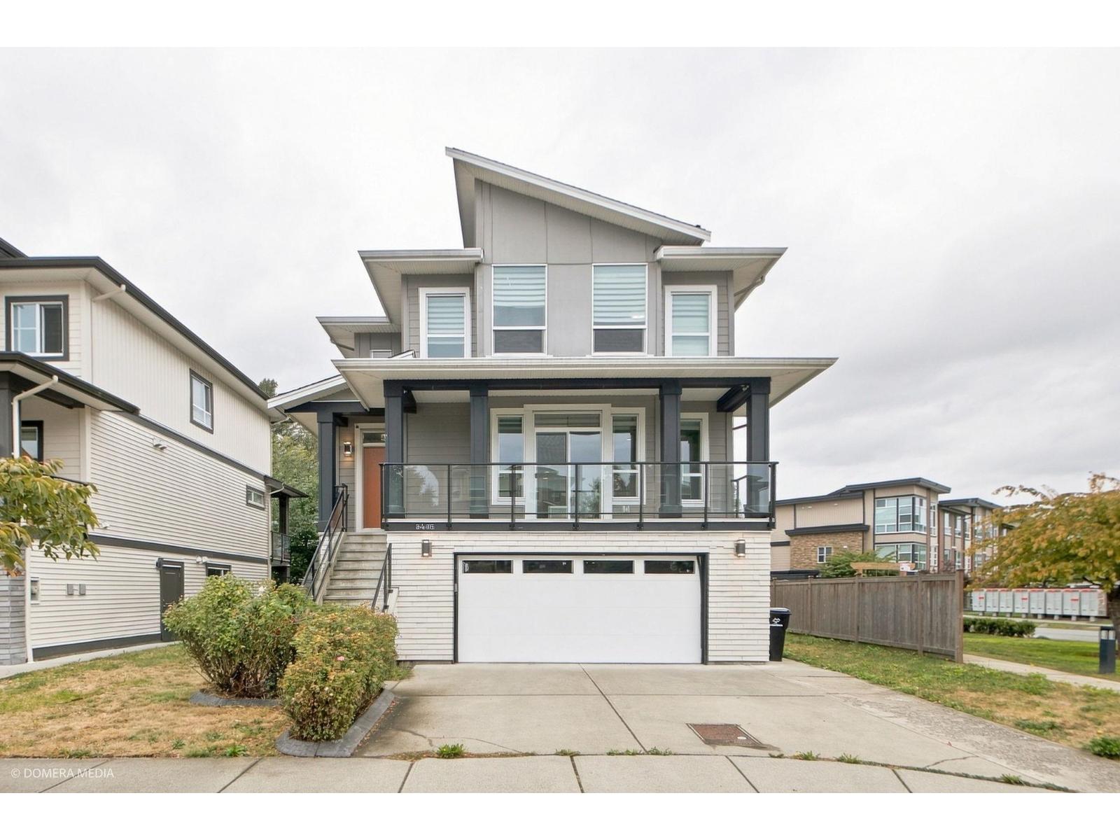
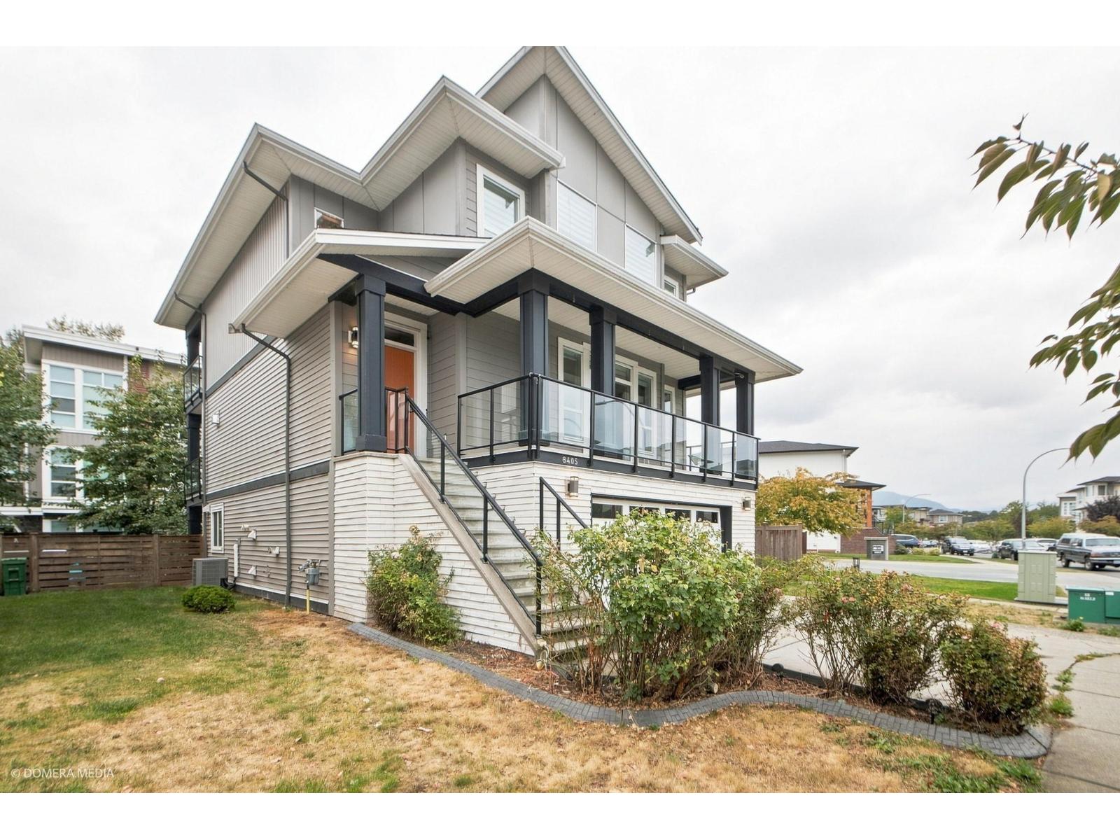
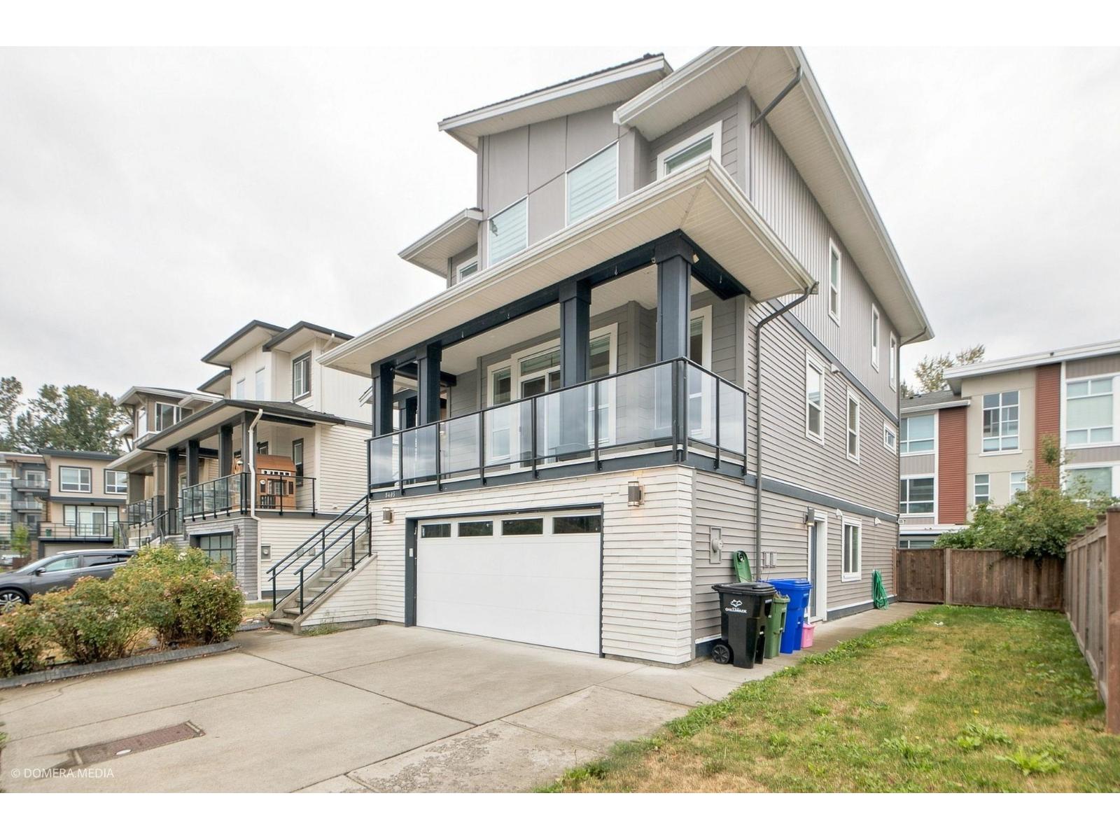
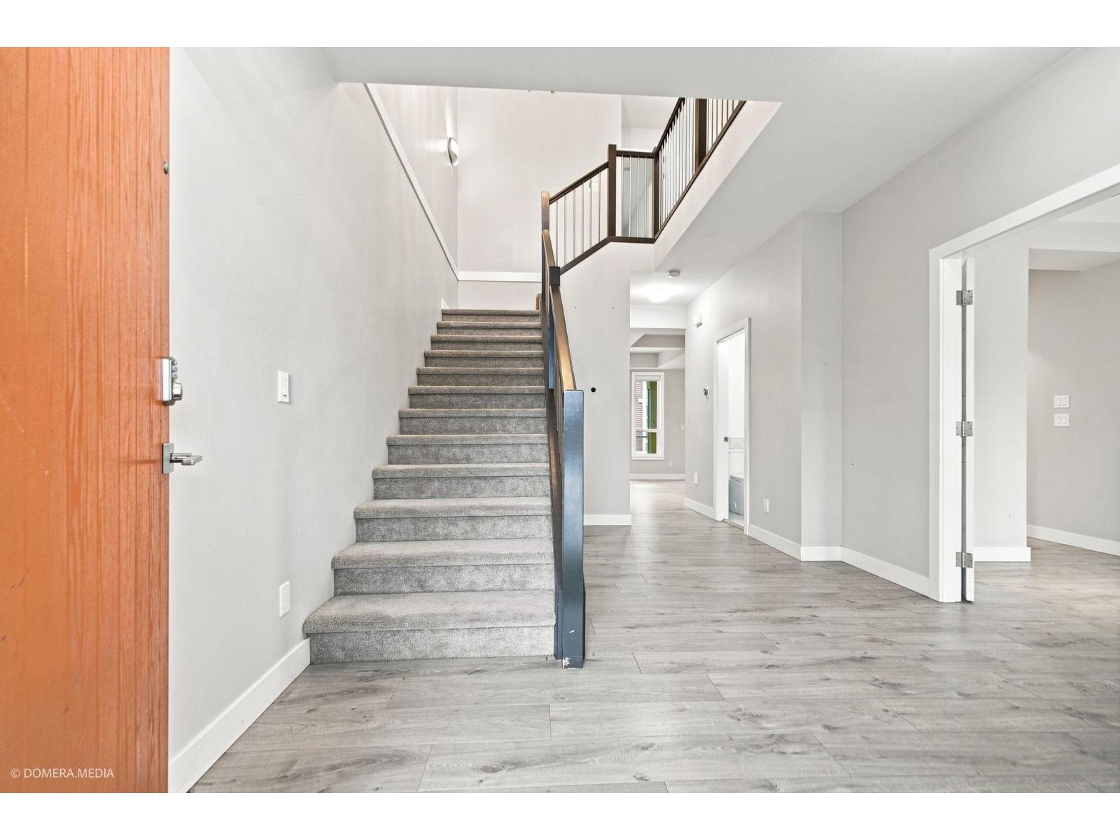
$5,197CORNER LOT & PRIDE OF OWNERSHIP.! IMPRESSIVE 3 LEVEL HOME offering over 3,200 SF in Chilliwack's sought-after MIDTOWN community. Above 4 bedrooms, including a spacious master bedroom w/walk-in closet & 5 pieces ensuite. Open & Bright main floor showcases generous living & family rooms. Huge kitchen w/pantry, dining area & two balconies, creating an ideal setting for everyday living & entertaining. FULLY FINISHED 2 BEDS WALK-OUT basement suite with own laundry & separate entrance, covered patio"-perfect for MORTGAGE HELPER. Complete with A/C, on-demand hot water, Double Garage & plenty street parking, fenced backyard with numerous mature fruit trees. Minutes from Eagle Landing Shopping Centre, Walmart, the YMCA, Highway 1, vibrant District 1881 & everyday amenities. MUST SEE TO APPRECIATE! (id:31684)
| yesterday | Listing updated with changes from the MLS® | |
| yesterday | Status changed to Active | |
| yesterday | Listing first seen on site |



The trademarks MLS®, Multiple Listing Service® and the associated logos are owned by The Canadian Real Estate Association (CREA) and identify the quality of services provided by real estate professionals who are members of CREA. Used under license.
The trademarks REALTOR®, REALTORS®, and the REALTOR® logo are controlled by The Canadian Real Estate Association (CREA) and identify real estate professionals who are members of CREA. These trademarks are owned or controlled by The Canadian Real Estate Association (CREA) and identify real estate professionals who are members of CREA (REALTOR®) and/or the quality of services they provide (MLS®).
This REALTOR.ca listing content is owned and licensed by REALTOR® members of The Canadian Real Estate Association.