

4 44523 MCLAREN DRIVE, Sardis SouthChilliwack, BCV2R 0C2

Mortgage Calculator
Monthly Payment (Est.)
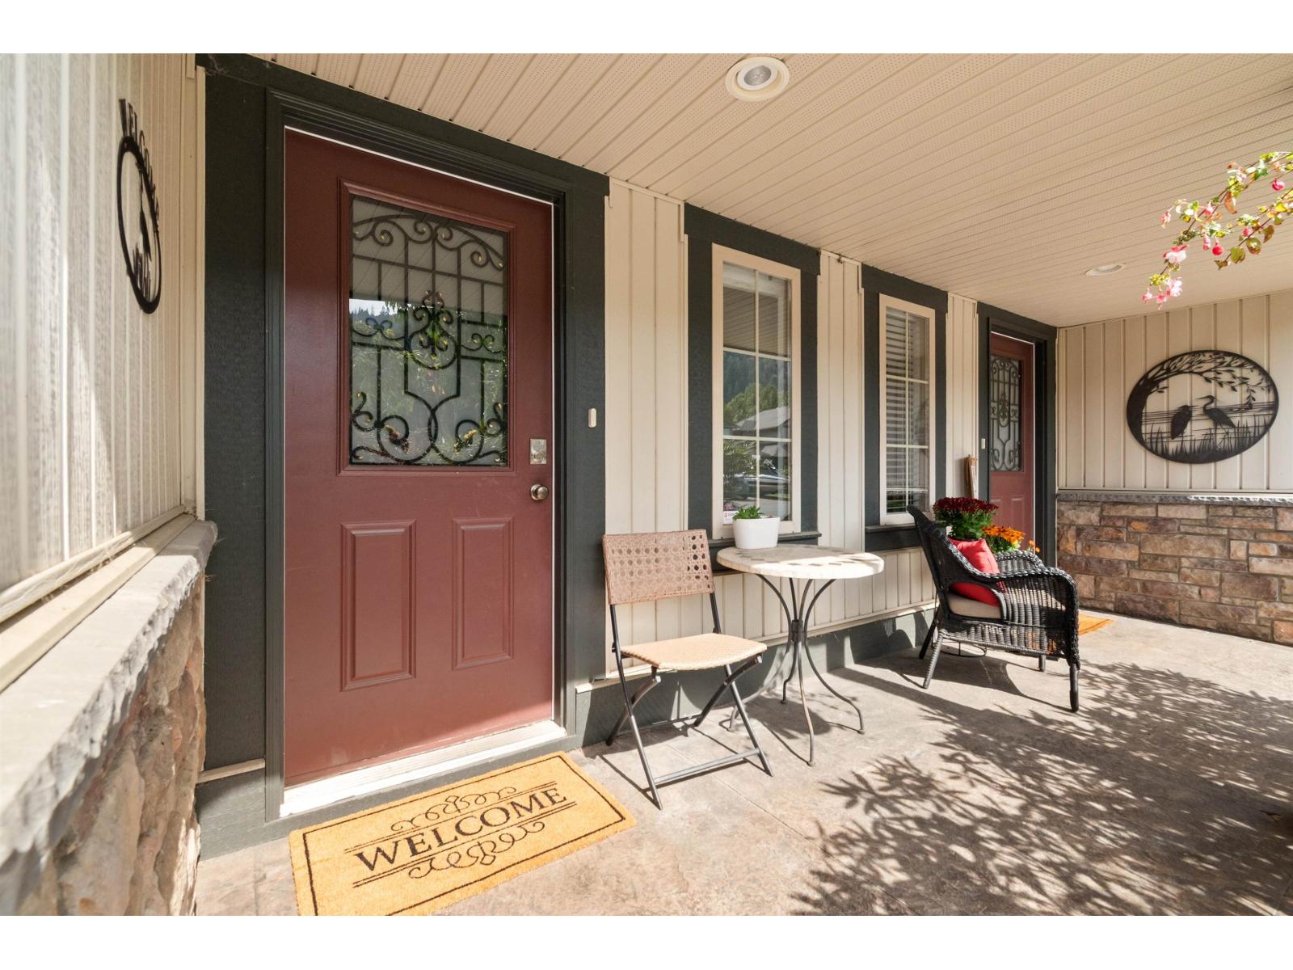
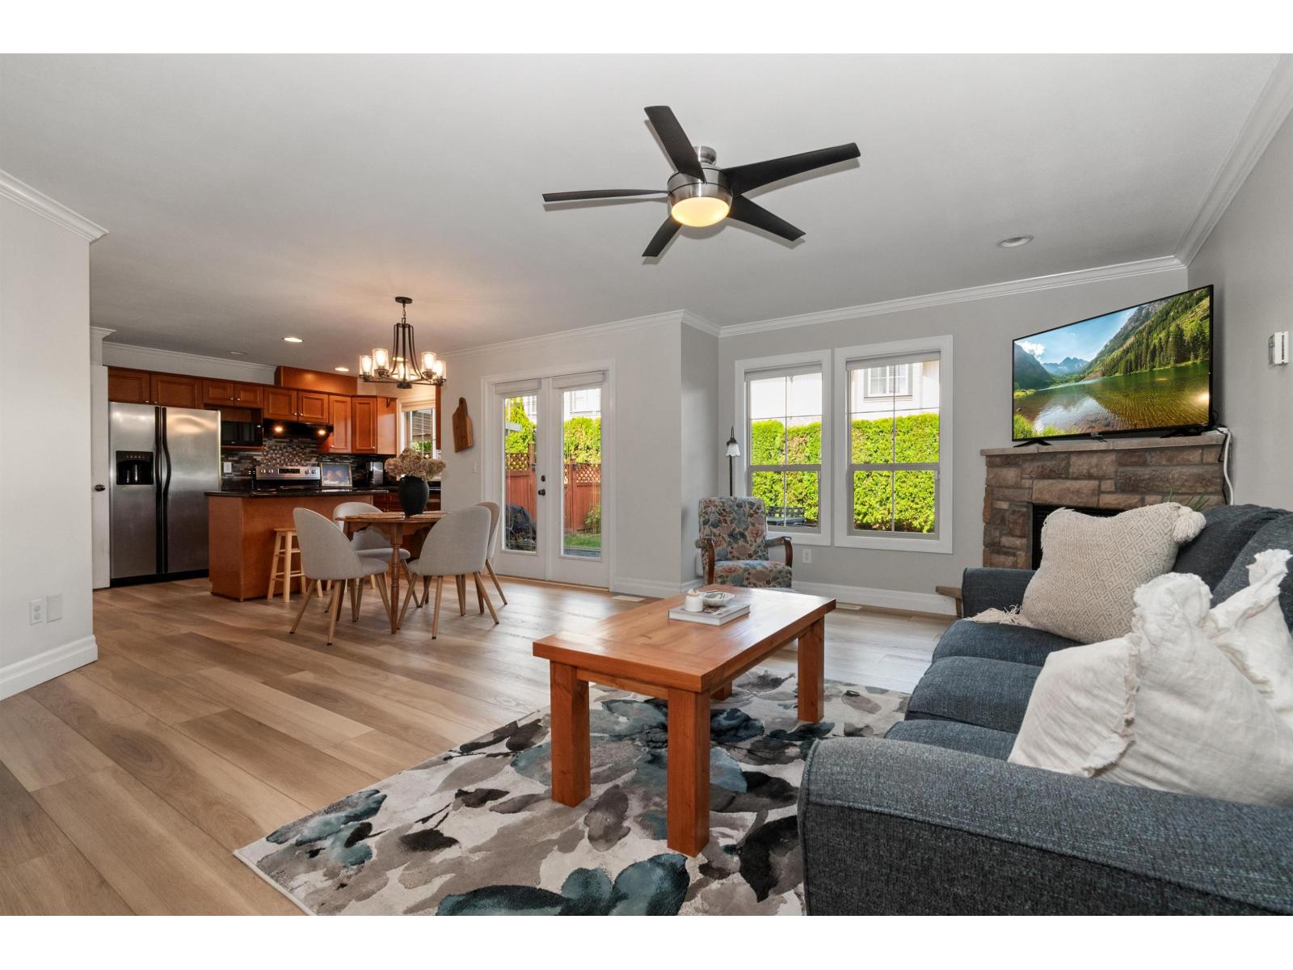
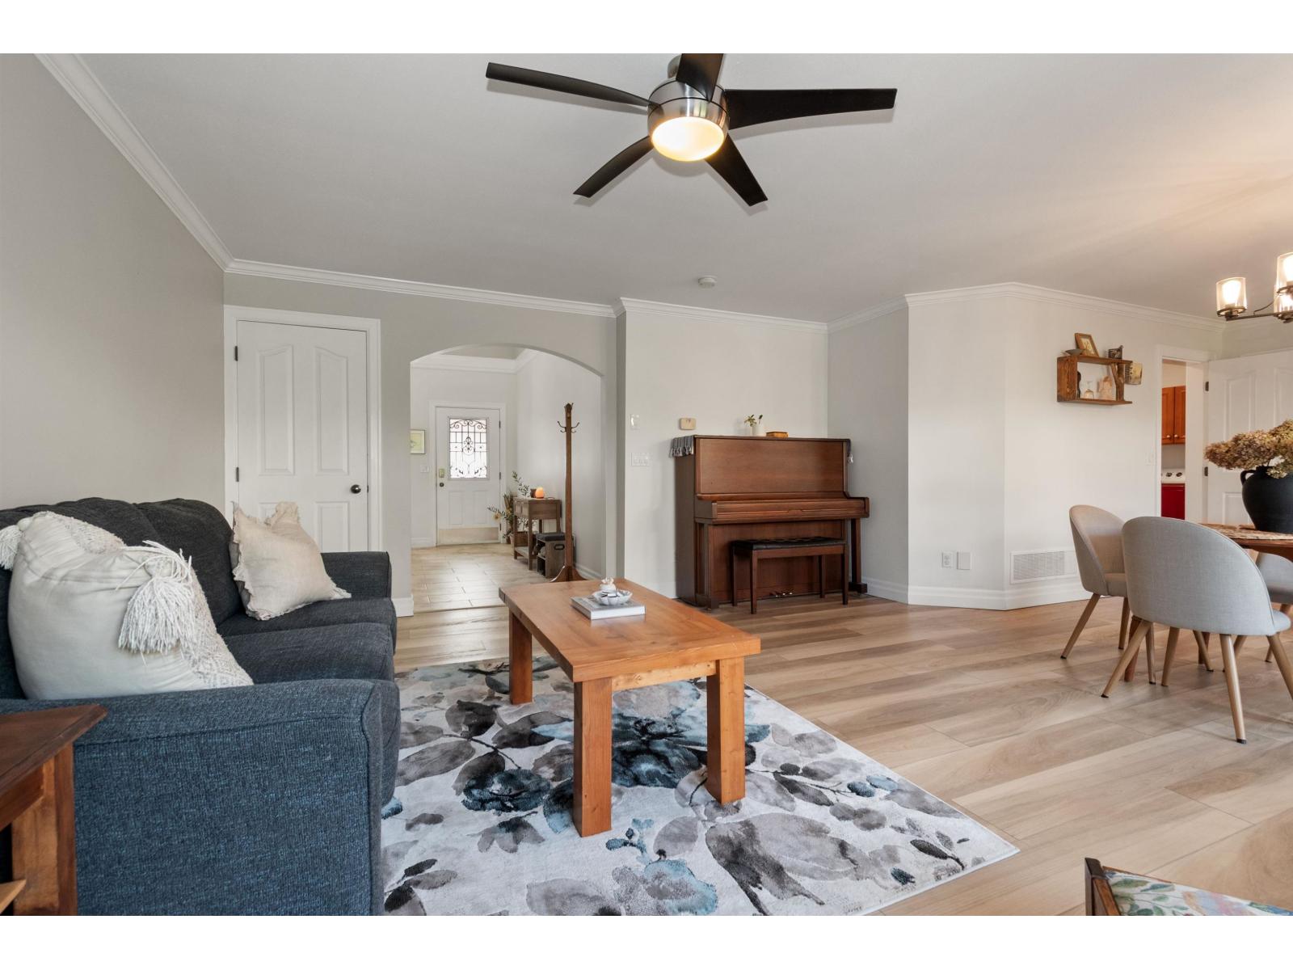
$3,645Townhouse living without feeling like you're in a townhouse complex. Set directly on sought-after McLaren Drive with its own street access, this spacious 3-bedroom home offers the privacy, parking and feel of a house "- with the ease of townhouse living. Just steps from the Vedder River and walking trails, the location is hard to beat. Inside, this home is completely move-in ready with new flooring, fresh paint and a new roof. The fully renovated basement adds incredible flexibility with a studio-style space, wet bar, full bathroom and tons of storage "- perfect for older kids, guests or extended family. Enjoy a private backyard, excellent street parking and the bonus of heat + A/C included in the strata fee. A rare combination of space, location and lifestyle "- this is the one. (id:31684)
| 18 hours ago | Listing updated with changes from the MLS® | |
| 18 hours ago | Listing first seen on site |



The trademarks MLS®, Multiple Listing Service® and the associated logos are owned by The Canadian Real Estate Association (CREA) and identify the quality of services provided by real estate professionals who are members of CREA. Used under license.
The trademarks REALTOR®, REALTORS®, and the REALTOR® logo are controlled by The Canadian Real Estate Association (CREA) and identify real estate professionals who are members of CREA. These trademarks are owned or controlled by The Canadian Real Estate Association (CREA) and identify real estate professionals who are members of CREA (REALTOR®) and/or the quality of services they provide (MLS®).
This REALTOR.ca listing content is owned and licensed by REALTOR® members of The Canadian Real Estate Association.