

34 45435 KNIGHT ROAD, Sardis West VedderChilliwack, BCV2R 3E8
Mortgage Calculator
Monthly Payment (Est.)
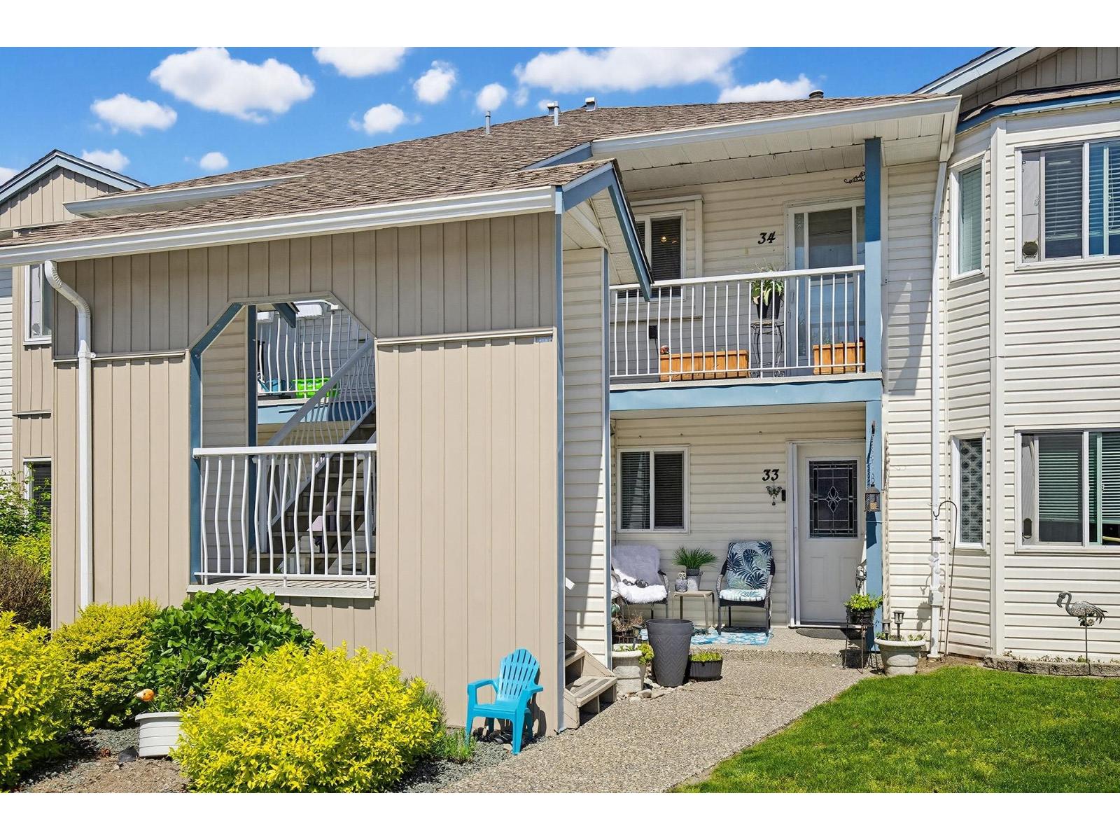
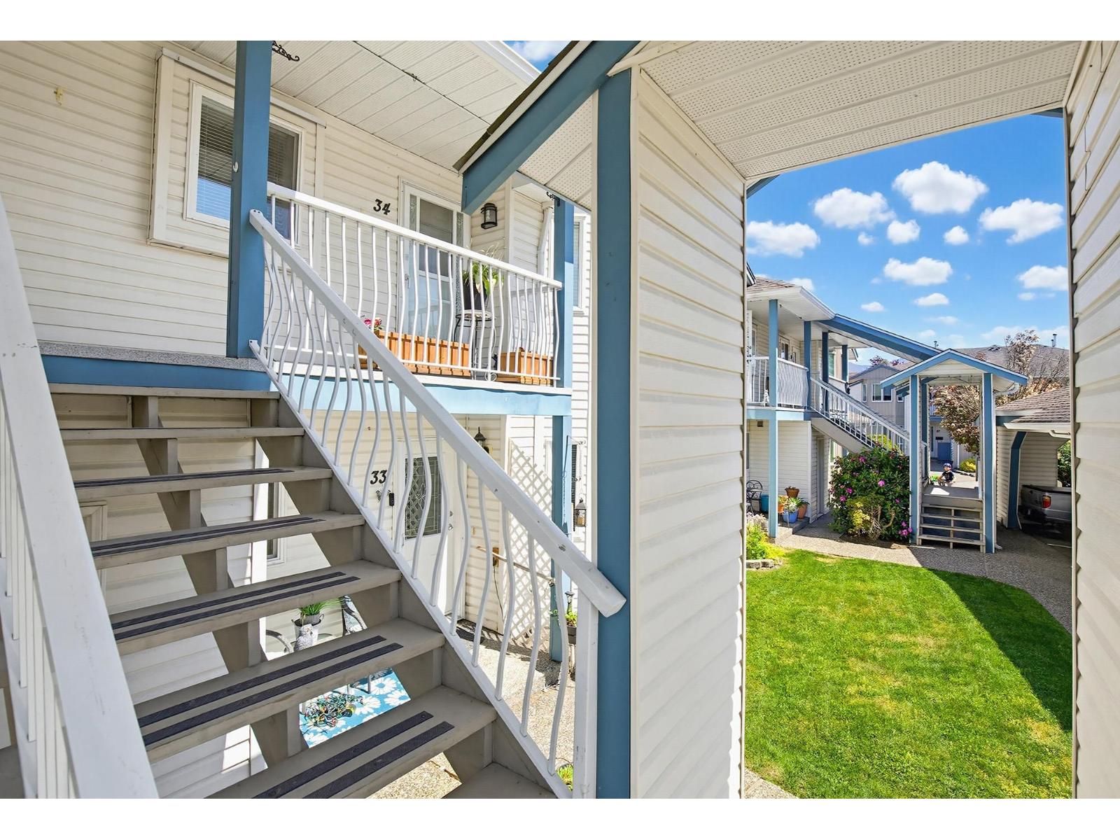
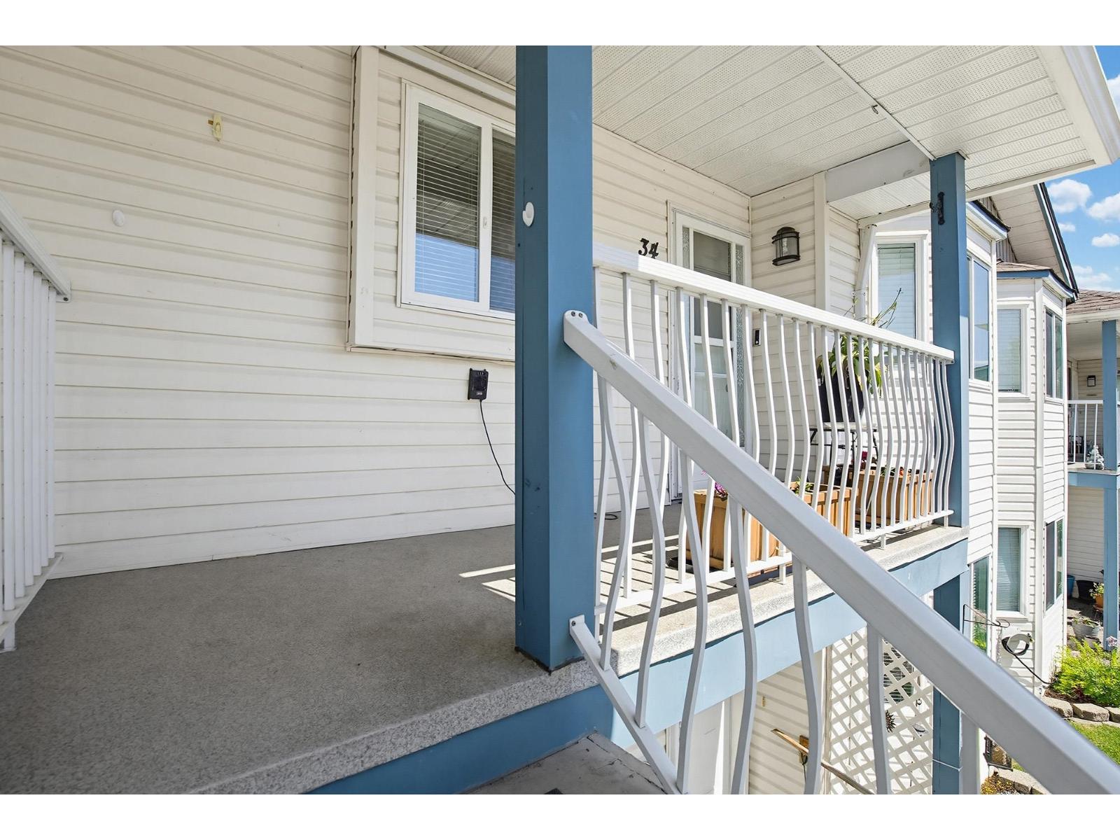
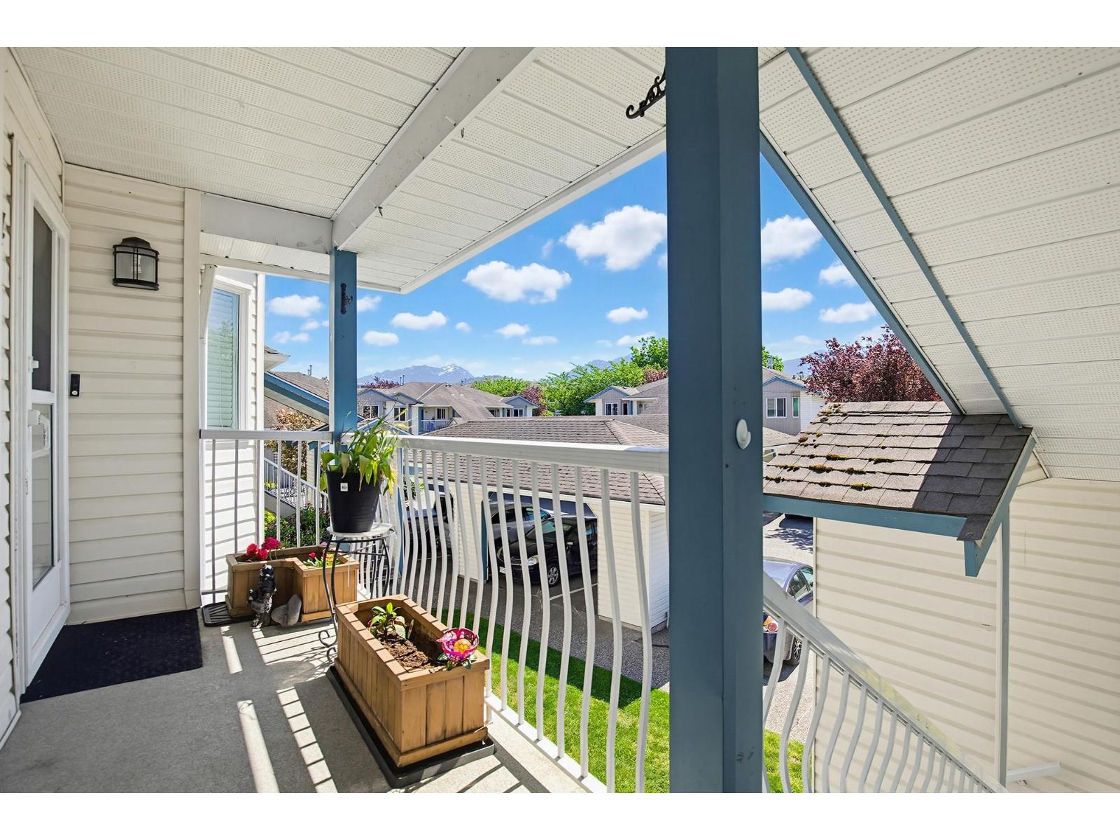
$1,642Keypoint Villas "“ 2-bedroom, 1-bathroom upper unit with a private, covered deck and 1 covered parking. Both bedrooms are BIG for a townhome. A classic open floor plan featuring a renovated kitchen with built-in microwave, new NG forced air furnace (2024), and fresh paint completed this year. The bathroom offers a custom vanity with subway tile and cheater ensuite access through the walk-in closet to the primary bedroom. Storage room located on the deck with a treed outlook. Low strata fees at $335/month. It's simply a nice place to live, close to shopping, recreation, schools, and convenient Hwy access. 2 pets allowed. (id:31684)
| 16 hours ago | Listing updated with changes from the MLS® | |
| 17 hours ago | Status changed to Active | |
| 18 hours ago | Listing first seen on site |



The trademarks MLS®, Multiple Listing Service® and the associated logos are owned by The Canadian Real Estate Association (CREA) and identify the quality of services provided by real estate professionals who are members of CREA. Used under license.
The trademarks REALTOR®, REALTORS®, and the REALTOR® logo are controlled by The Canadian Real Estate Association (CREA) and identify real estate professionals who are members of CREA. These trademarks are owned or controlled by The Canadian Real Estate Association (CREA) and identify real estate professionals who are members of CREA (REALTOR®) and/or the quality of services they provide (MLS®).
This REALTOR.ca listing content is owned and licensed by REALTOR® members of The Canadian Real Estate Association.