

71 8590 SUNRISE DRIVE, Chilliwack MountainChilliwack, BCV2R 3Z4
Mortgage Calculator
Monthly Payment (Est.)
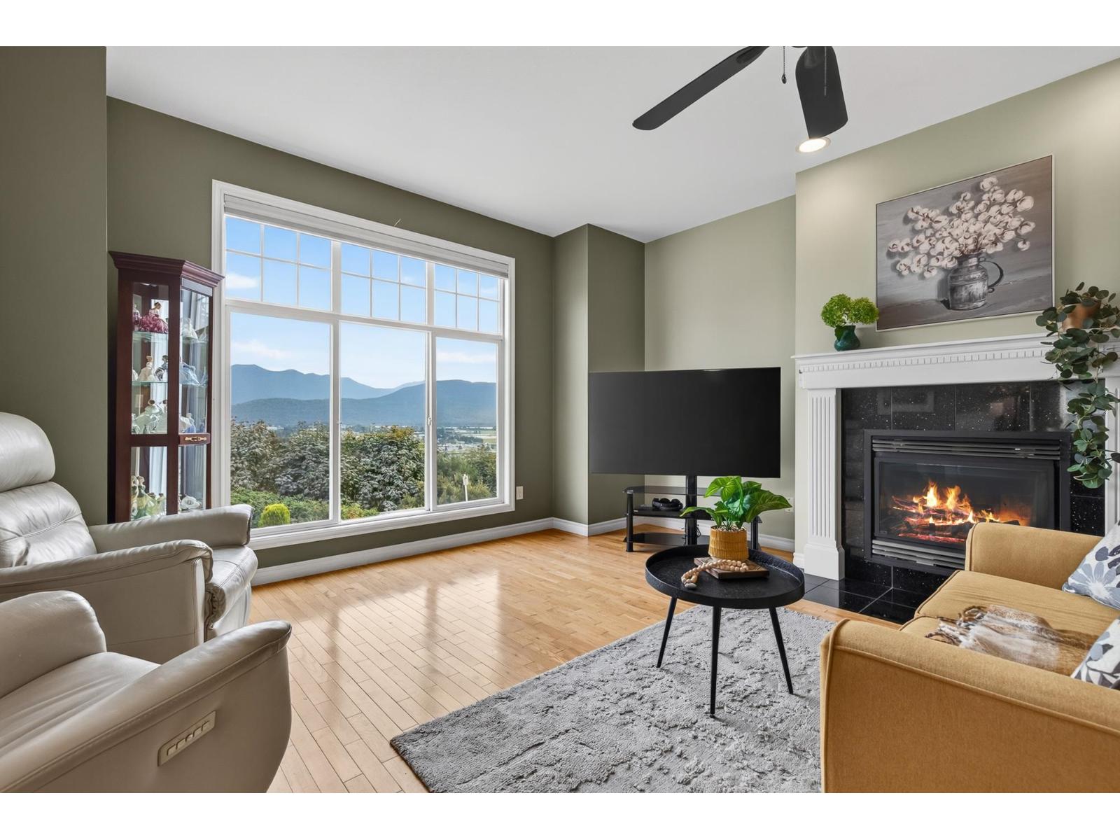
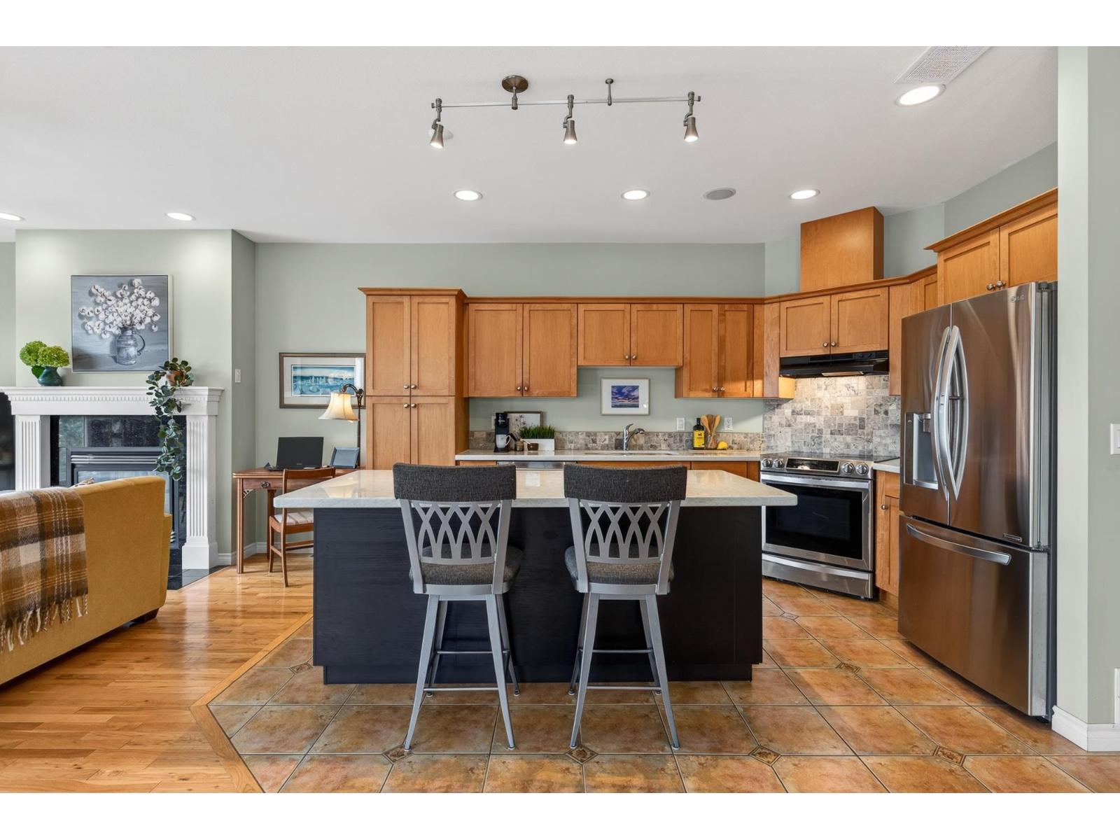
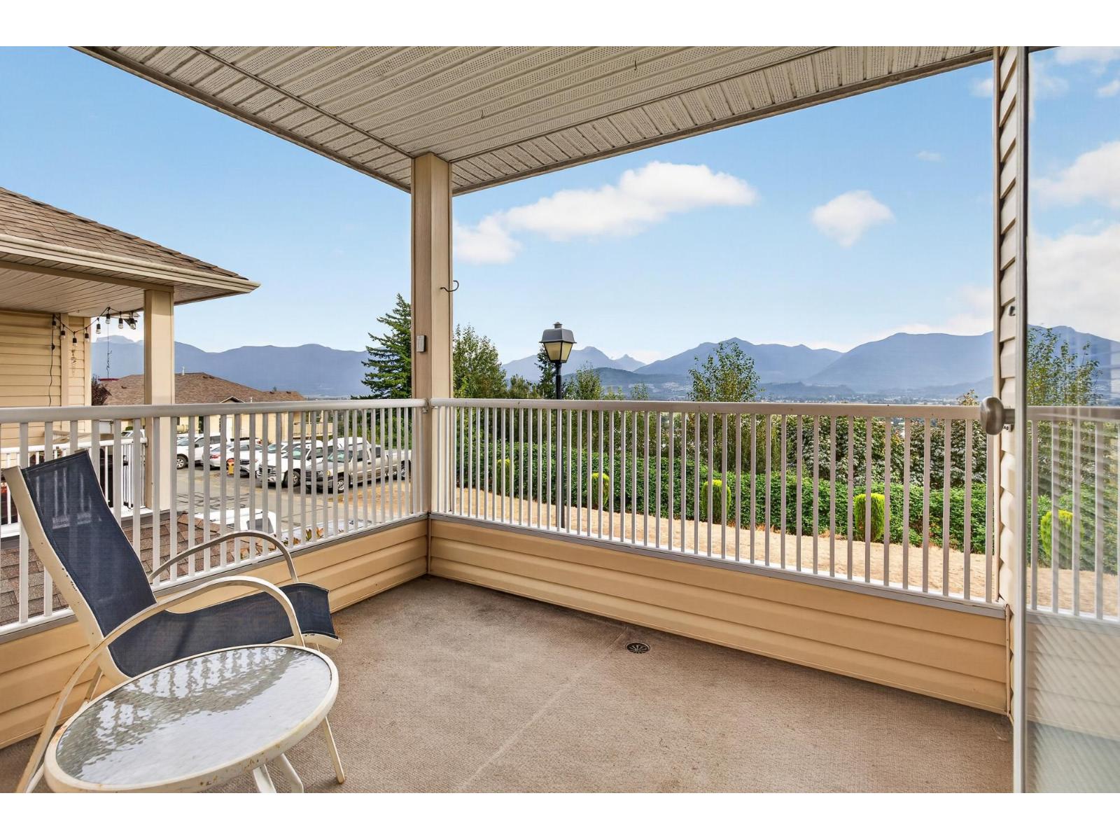
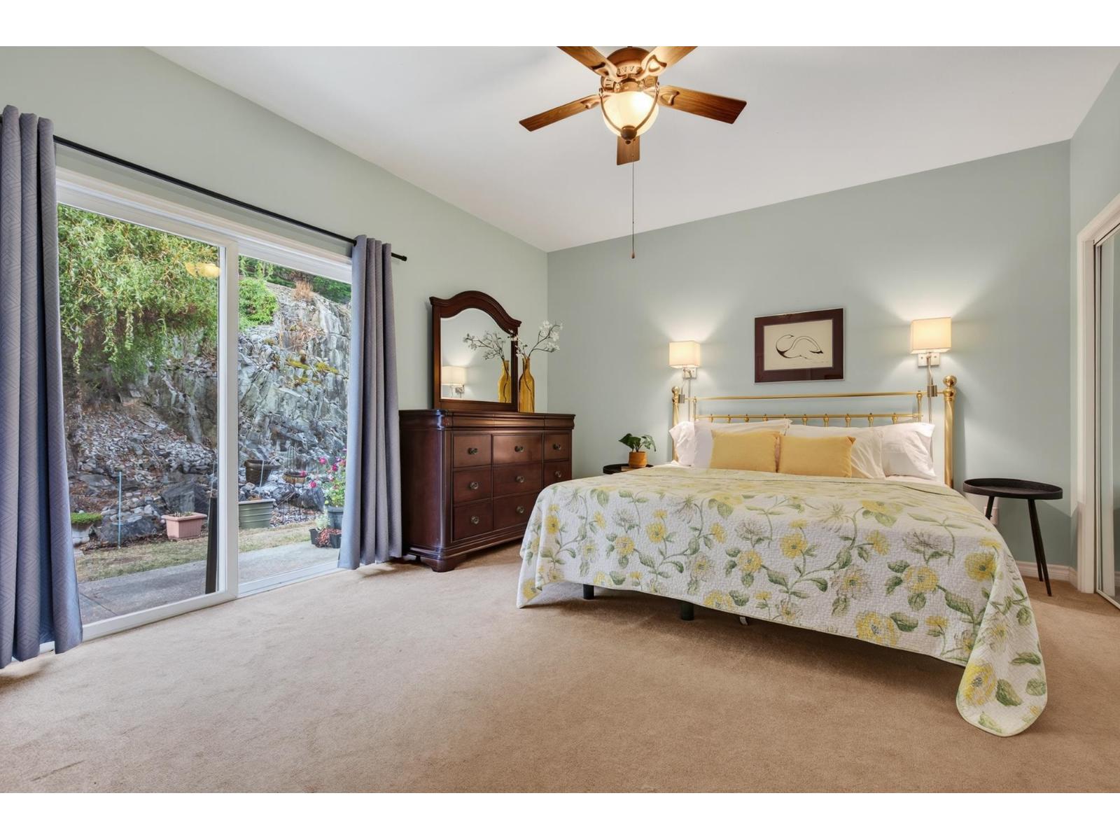
$2,737Welcome home to this SPACIOUS 2-storey townhome, perfectly positioned to enjoy an UNOBSTRUCTED VALLEY VIEW! Warm MAPLE HARDWOOD floors add timeless character through the main living space, while upgraded AUTOMATIC BLINDS in the LR make it easy to enjoy the view & your cozy NG fireplace in comfort. The functional kitchen features an upgraded island w/power & pull outs, soft-close & hidden cabinetry, newer appliances, pantry & fresh backsplash. Step outside to your PRIVATE YARD for an inviting space to relax or entertain & round out this exceptional offering with 3 large beds, DBL GARAGE for storage/parking & a private VIEW/SUN DECK off the main floor. Ideally located near EXTRA VISITOR & RV PARKING. A welcoming home combining PRIVACY, VIEWS & UPGRADES in a desirable mountain setting! (id:31684)
| 18 hours ago | Listing updated with changes from the MLS® | |
| 21 hours ago | Status changed to Active | |
| 23 hours ago | Listing first seen on site |



The trademarks MLS®, Multiple Listing Service® and the associated logos are owned by The Canadian Real Estate Association (CREA) and identify the quality of services provided by real estate professionals who are members of CREA. Used under license.
The trademarks REALTOR®, REALTORS®, and the REALTOR® logo are controlled by The Canadian Real Estate Association (CREA) and identify real estate professionals who are members of CREA. These trademarks are owned or controlled by The Canadian Real Estate Association (CREA) and identify real estate professionals who are members of CREA (REALTOR®) and/or the quality of services they provide (MLS®).
This REALTOR.ca listing content is owned and licensed by REALTOR® members of The Canadian Real Estate Association.