

34944 EDGEVIEW PLACEAbbotsford, BCV2S 4N4
Mortgage Calculator
Monthly Payment (Est.)
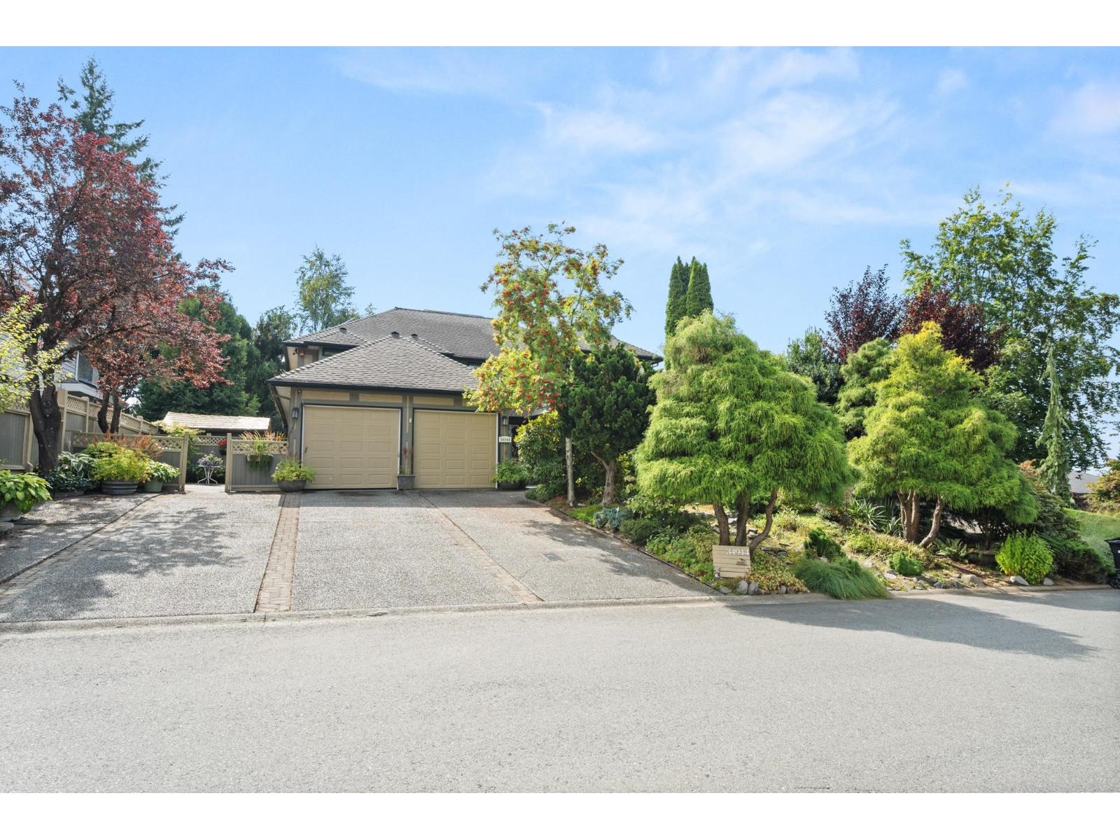
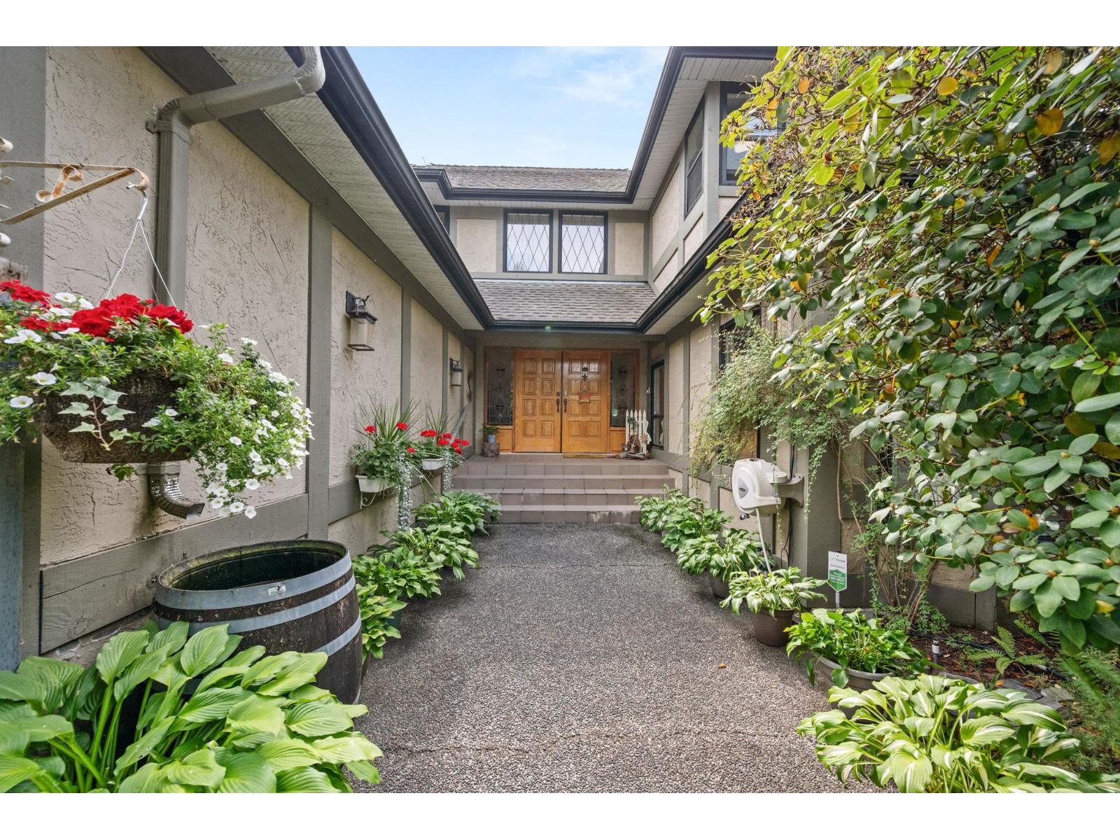
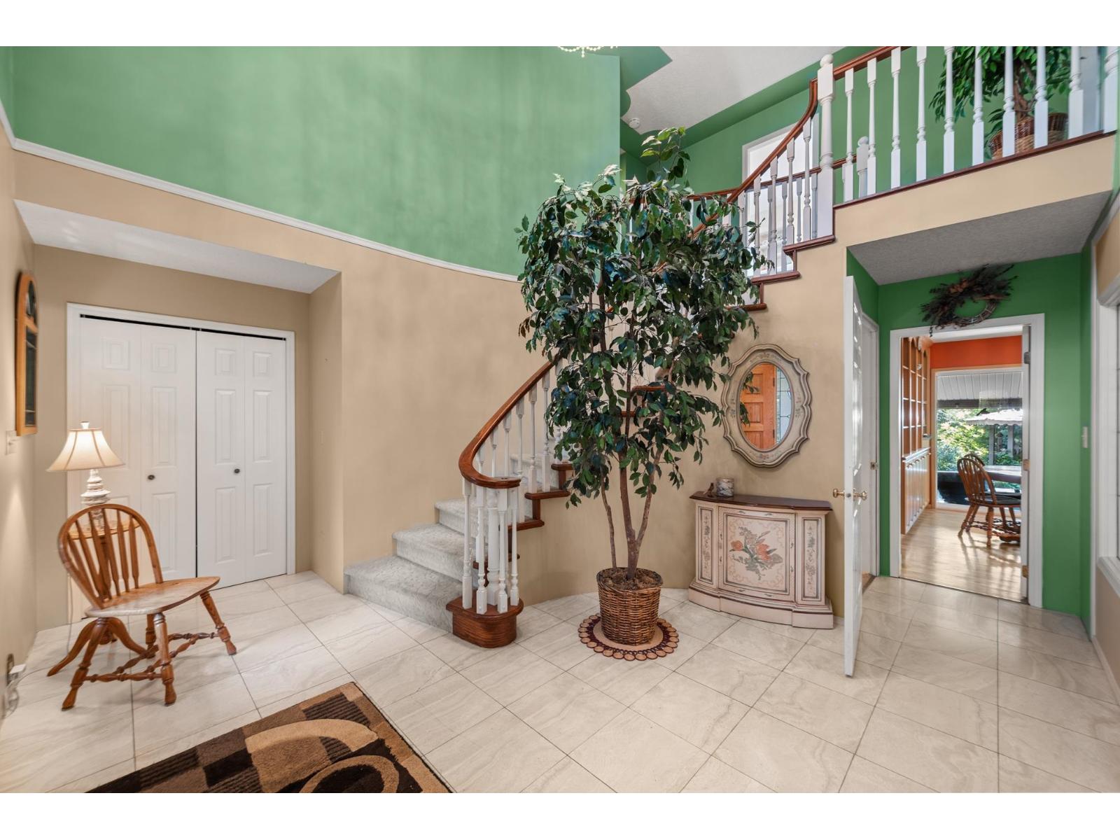
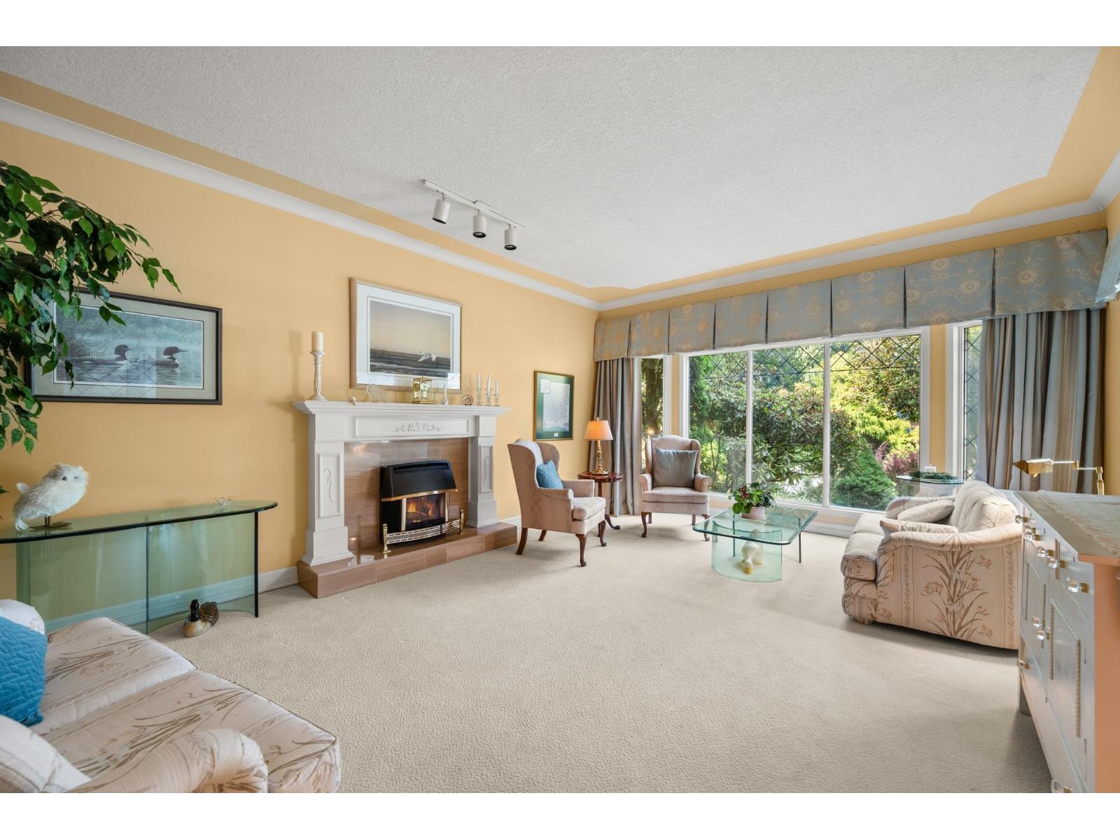
$6,159Rare opportunity in one of Abbotsford's most sought-after family neighbourhoods! Tucked away on a quiet dead-end street, this nearly 5,000 sq ft home has been lovingly cared for by the same owner for 40 yrs. Offering 6 bedrooms, 4 bathrooms, a sauna, tasteful updates & plenty of space for the whole family. Solar panels provide up to 70% of the home's electrical power, adding impressive efficiency. Outside, enjoy ample parking & an exceptionally private backyard that feels like your own Butchart Gardens, complete with established landscaping & drip irrigation. A special home in a location families rarely want to leave. OPEN HOUSE SAT SEPT 12 2PM-4PM (id:31684)
| 19 hours ago | Listing updated with changes from the MLS® | |
| 19 hours ago | Listing first seen on site |



The trademarks MLS®, Multiple Listing Service® and the associated logos are owned by The Canadian Real Estate Association (CREA) and identify the quality of services provided by real estate professionals who are members of CREA. Used under license.
The trademarks REALTOR®, REALTORS®, and the REALTOR® logo are controlled by The Canadian Real Estate Association (CREA) and identify real estate professionals who are members of CREA. These trademarks are owned or controlled by The Canadian Real Estate Association (CREA) and identify real estate professionals who are members of CREA (REALTOR®) and/or the quality of services they provide (MLS®).
This REALTOR.ca listing content is owned and licensed by REALTOR® members of The Canadian Real Estate Association.