

5412 PEACH ROAD, Garrison CrossingChilliwack, BCV2R 0Z6
Mortgage Calculator
Monthly Payment (Est.)
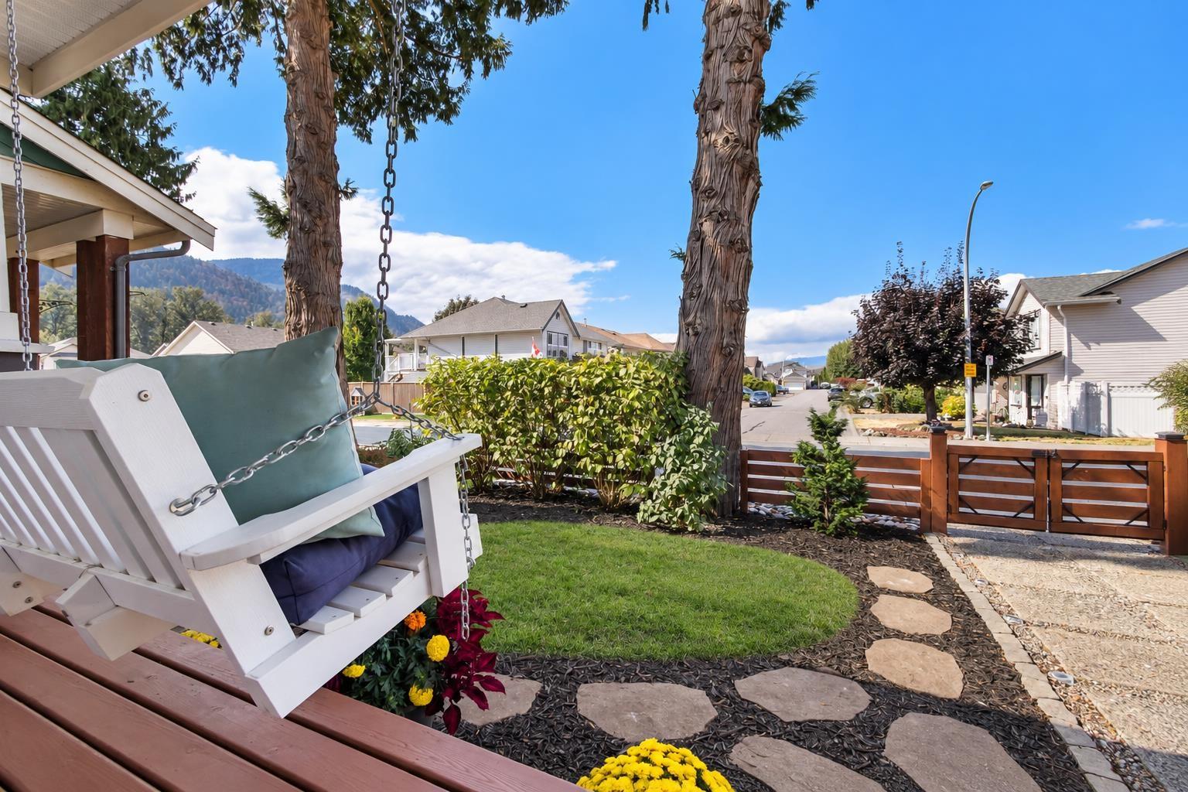
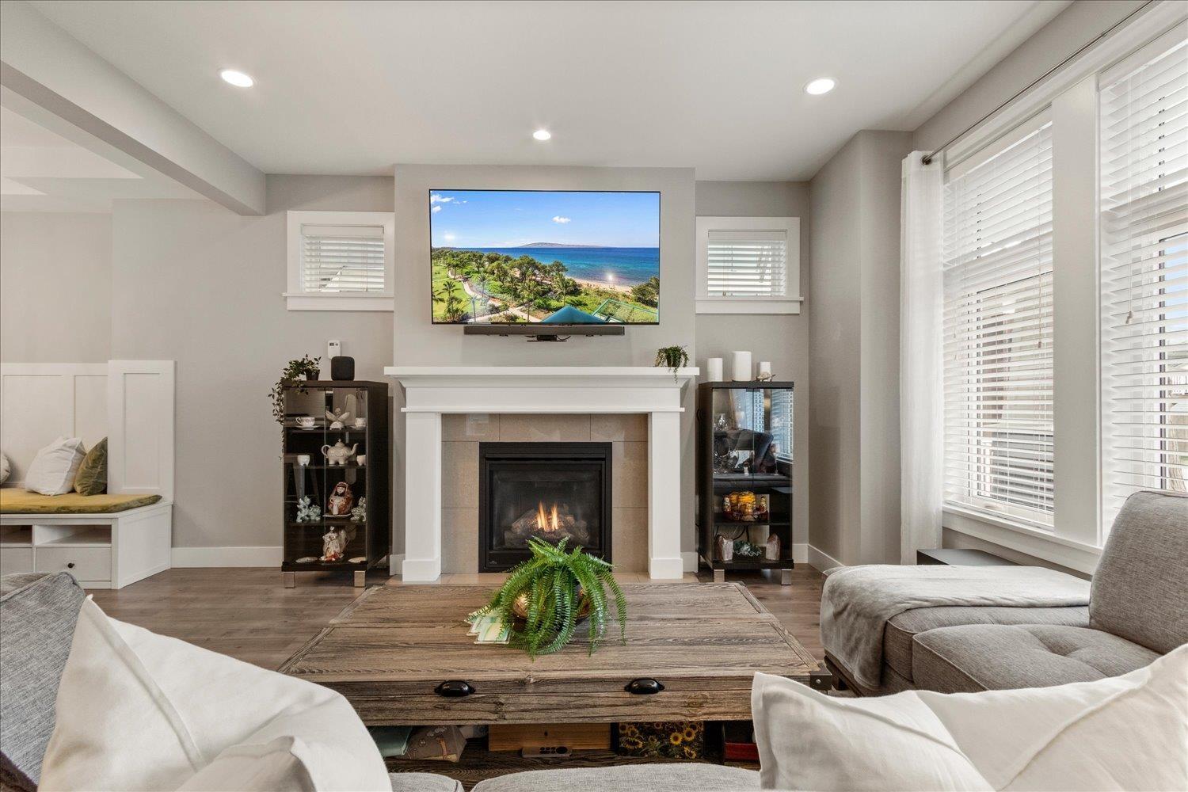
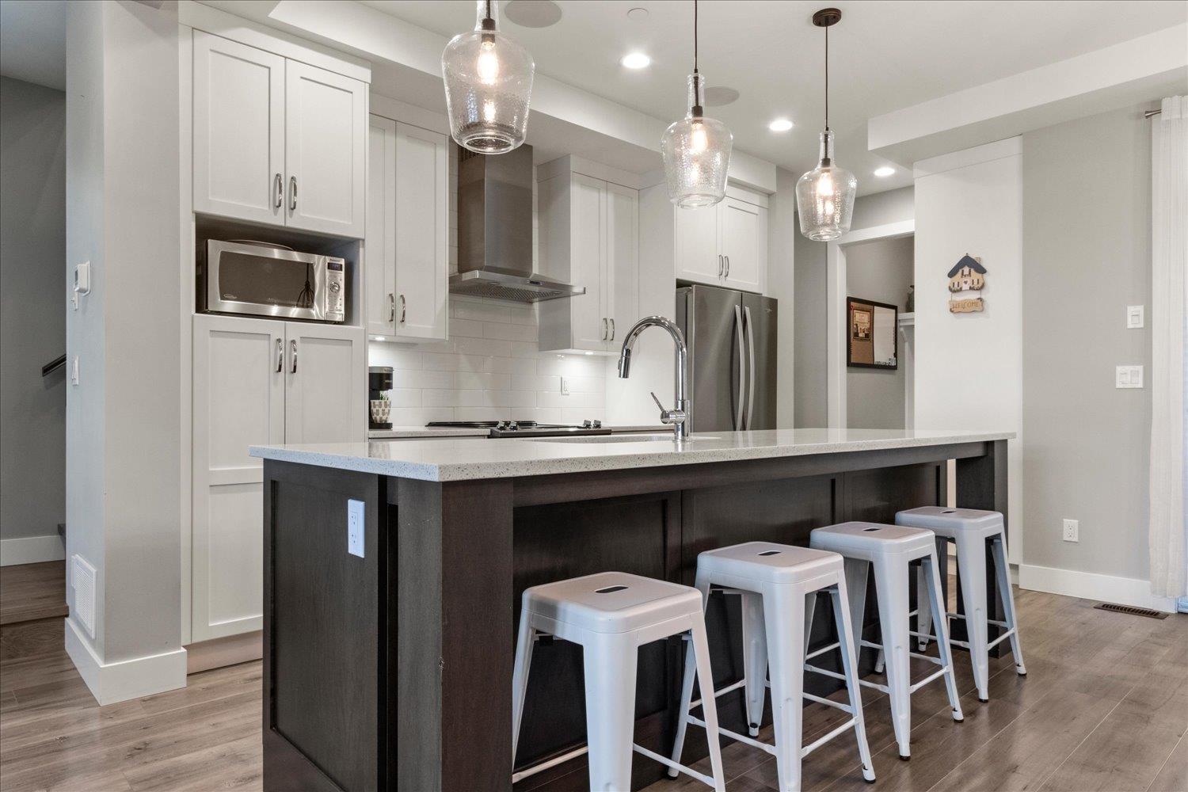
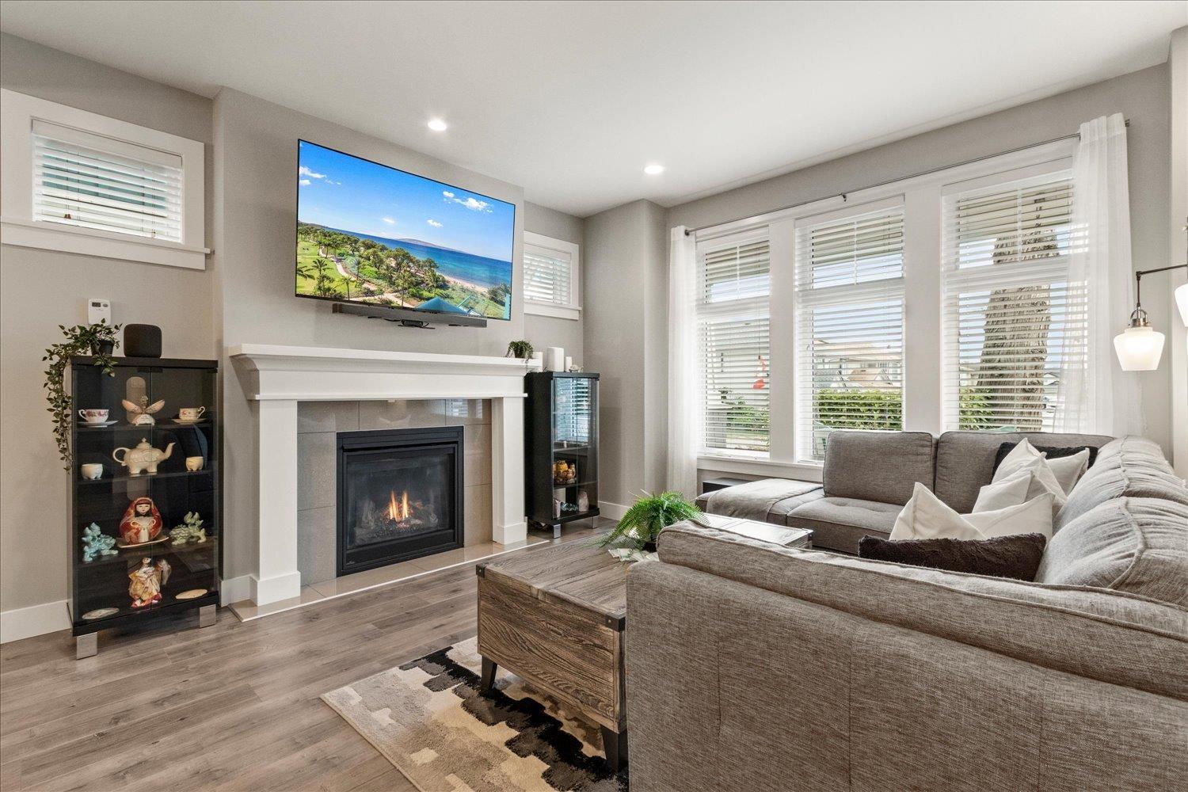
$4,927RIVER'S EDGE LIVING! A highly sought-after community, just steps from the Vedder River, walking distance to schools, parks & world-class fishing! This beautifully maintained 4 bed, 4 bath home is made for family living. The open main floor is bright & welcoming w/ a beautiful white kitchen, quartz counters, pantry, gas f/p & A/C! Upstairs, the primary is a standout w/ vaulted ceilings, w/i closet, incredible Mtn views & ensuite. The finished basement offers a spacious rec room, full bath & plenty of room for movie nights, kids or guests. Fully fenced yard, sunset views from your front porch swing & double detached garage! Walk the kids to school, grab your fishing rod, bike the Rotary Trail or head to the river with a good book. There's a reason people LOVE living in River's Edge! * PREC - Personal Real Estate Corporation (id:31684)
| yesterday | Listing updated with changes from the MLS® | |
| yesterday | Status changed to Active | |
| yesterday | Listing first seen on site |



The trademarks MLS®, Multiple Listing Service® and the associated logos are owned by The Canadian Real Estate Association (CREA) and identify the quality of services provided by real estate professionals who are members of CREA. Used under license.
The trademarks REALTOR®, REALTORS®, and the REALTOR® logo are controlled by The Canadian Real Estate Association (CREA) and identify real estate professionals who are members of CREA. These trademarks are owned or controlled by The Canadian Real Estate Association (CREA) and identify real estate professionals who are members of CREA (REALTOR®) and/or the quality of services they provide (MLS®).
This REALTOR.ca listing content is owned and licensed by REALTOR® members of The Canadian Real Estate Association.