

10200 BRENTWOOD DRIVE, Little MountainChilliwack, BCV2P 6G3
Mortgage Calculator
Monthly Payment (Est.)
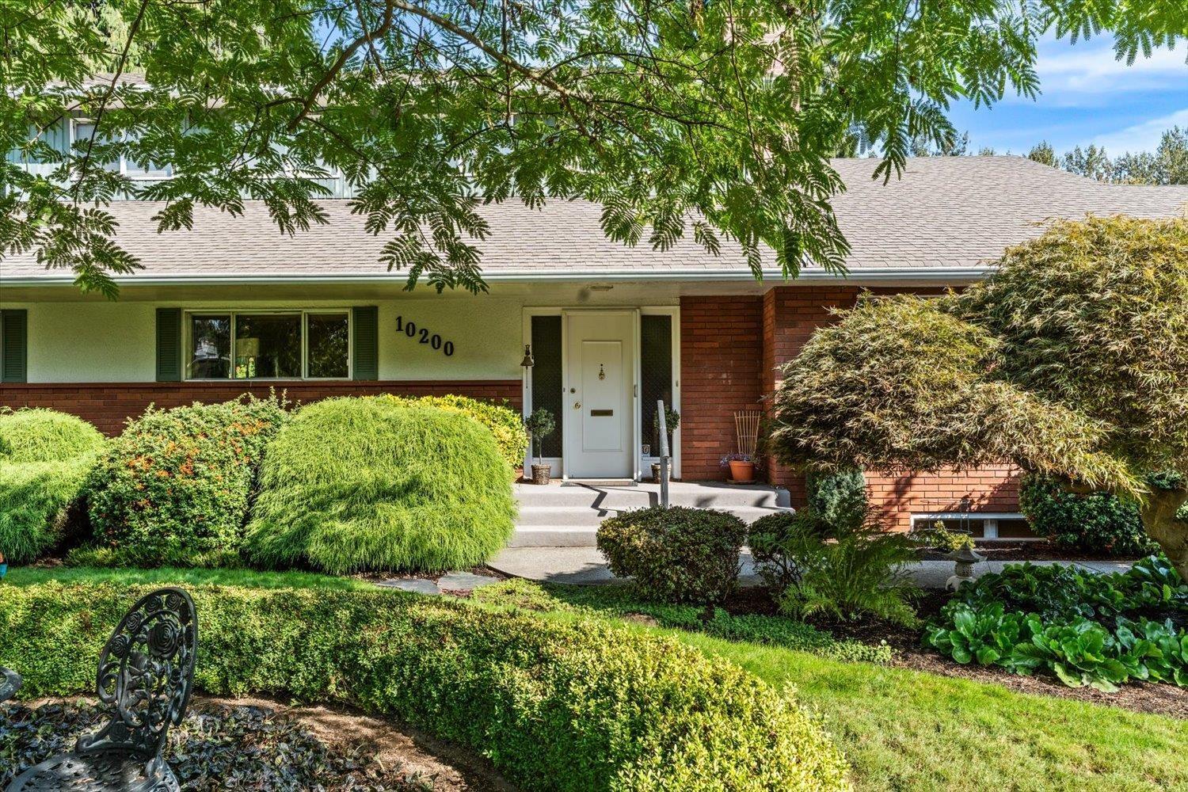
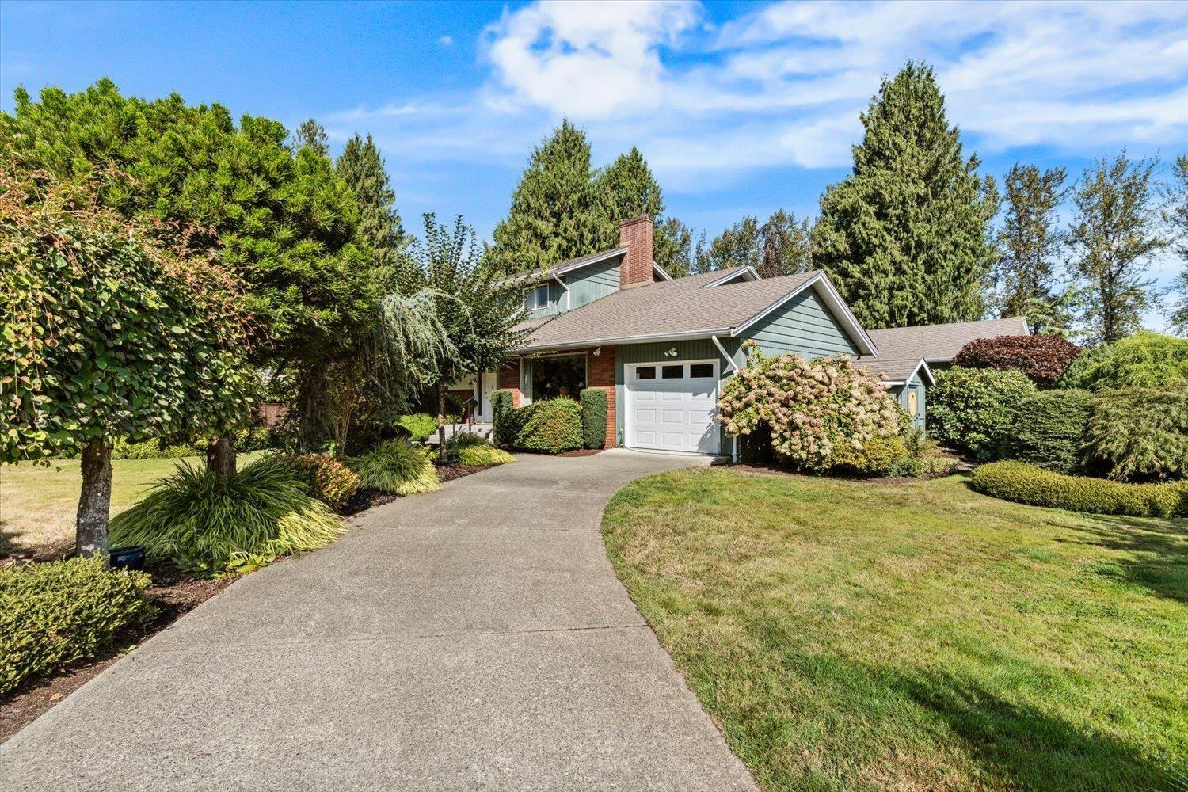
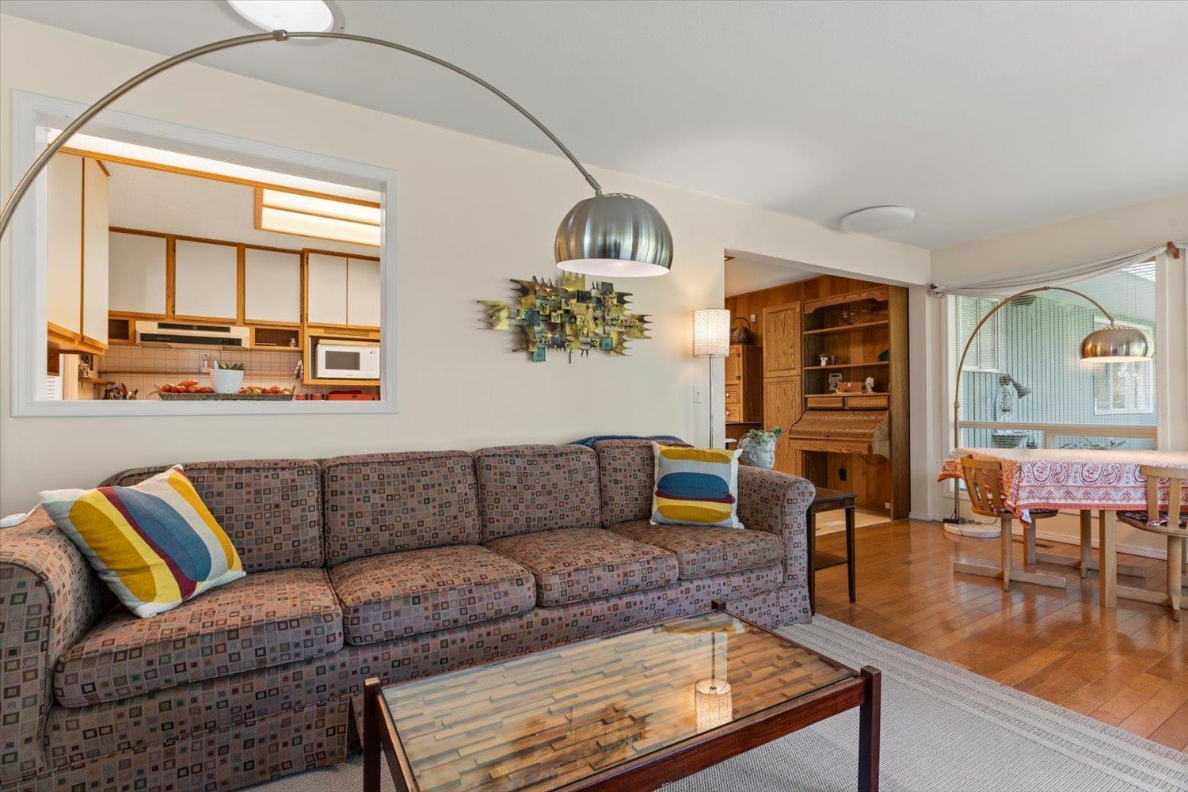
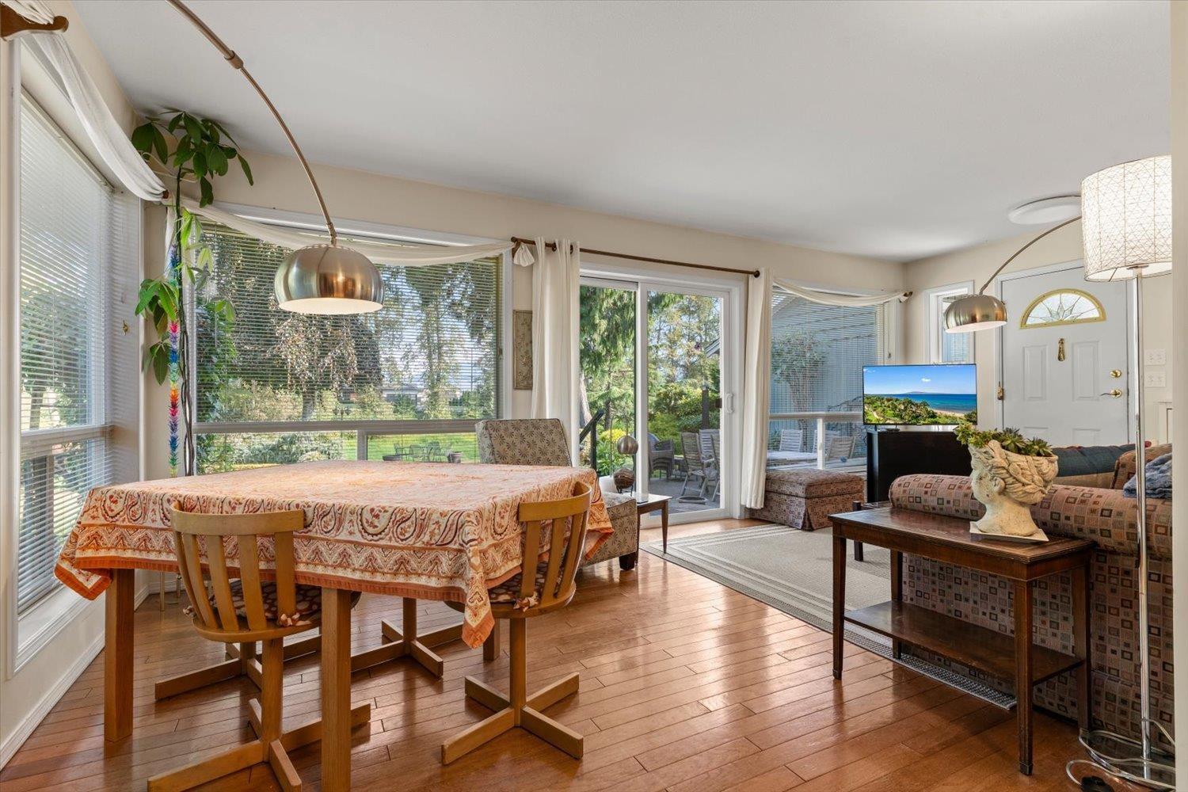
$4,996Backing right onto the Hope Slough, enjoy a huge, private yard you have to see to believe. 1960s classic with real bones "- solid construction, well cared for, full of character. 3 beds, 3 baths, 3,697 SF total. Upstairs, the large primary suite boasts a gas fireplace, 5-pc ensuite w/ soaker tub & double sinks, a big walk-in closet, and a beautiful view of the yard and slough, plus a bonus room for office, hobby, or whatever you need. Large kitchen opens to a bright sunroom. Basement offers a large rec room, laundry, and a bonus den/flex room. Parking's covered too: detached double garage plus two driveways. A rare setting like this doesn't come up often in Chilliwack "- book your showing today! * PREC - Personal Real Estate Corporation (id:31684)
| 7 hours ago | Listing updated with changes from the MLS® | |
| 7 hours ago | Status changed to Active | |
| 10 hours ago | Listing first seen on site |



The trademarks MLS®, Multiple Listing Service® and the associated logos are owned by The Canadian Real Estate Association (CREA) and identify the quality of services provided by real estate professionals who are members of CREA. Used under license.
The trademarks REALTOR®, REALTORS®, and the REALTOR® logo are controlled by The Canadian Real Estate Association (CREA) and identify real estate professionals who are members of CREA. These trademarks are owned or controlled by The Canadian Real Estate Association (CREA) and identify real estate professionals who are members of CREA (REALTOR®) and/or the quality of services they provide (MLS®).
This REALTOR.ca listing content is owned and licensed by REALTOR® members of The Canadian Real Estate Association.