

10 45215 WOLFE ROAD, Chilliwack Proper WestChilliwack, BCV2P 1V5
Mortgage Calculator
Monthly Payment (Est.)
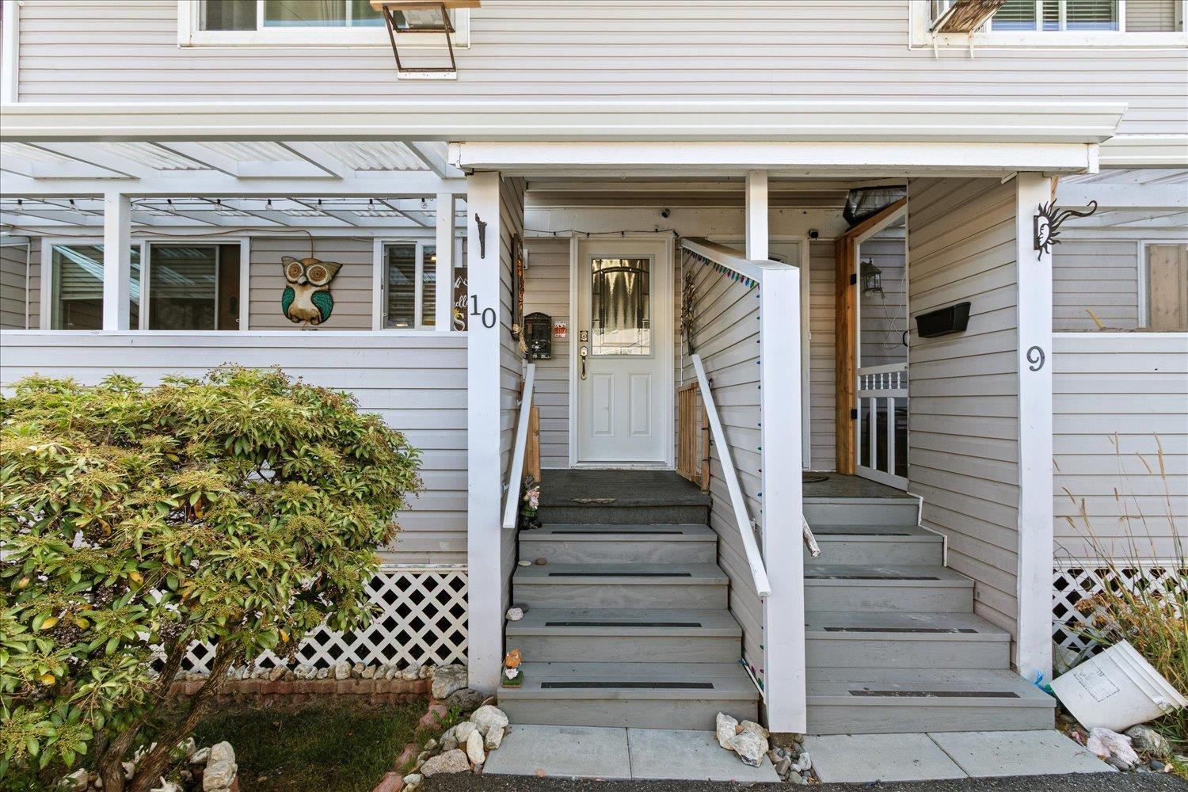
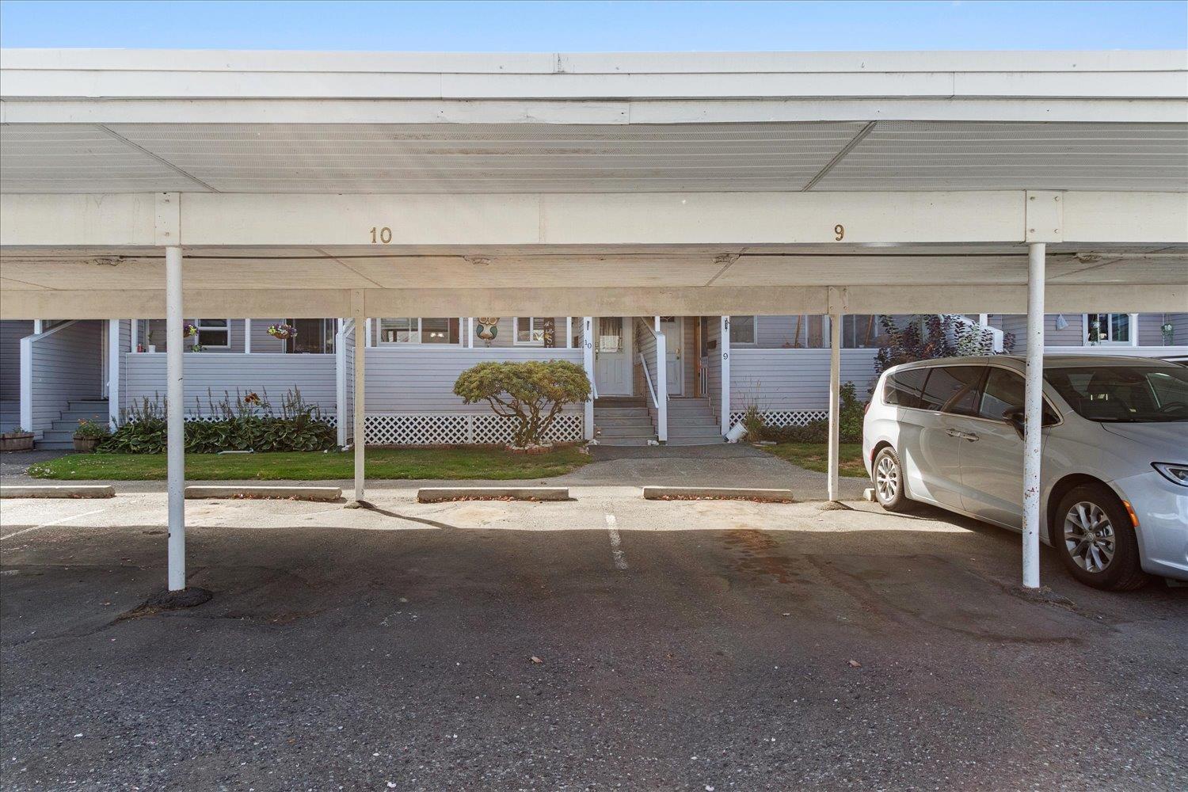
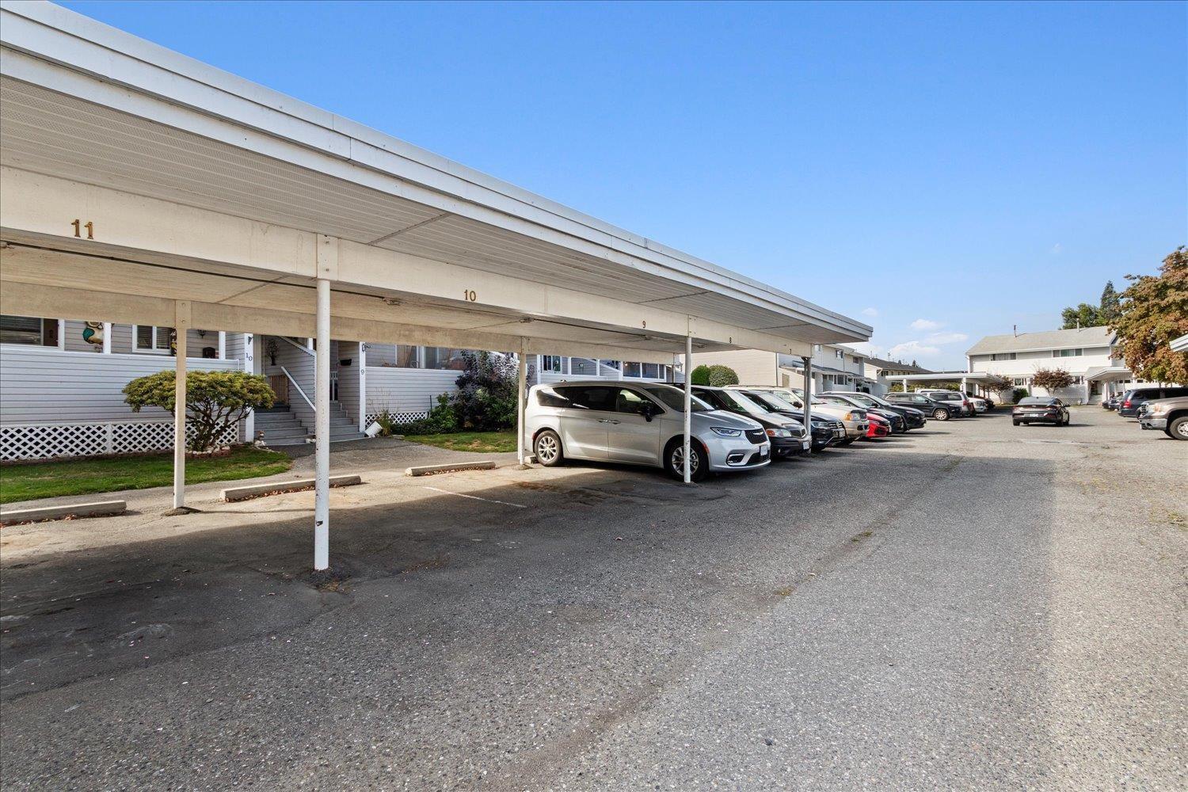
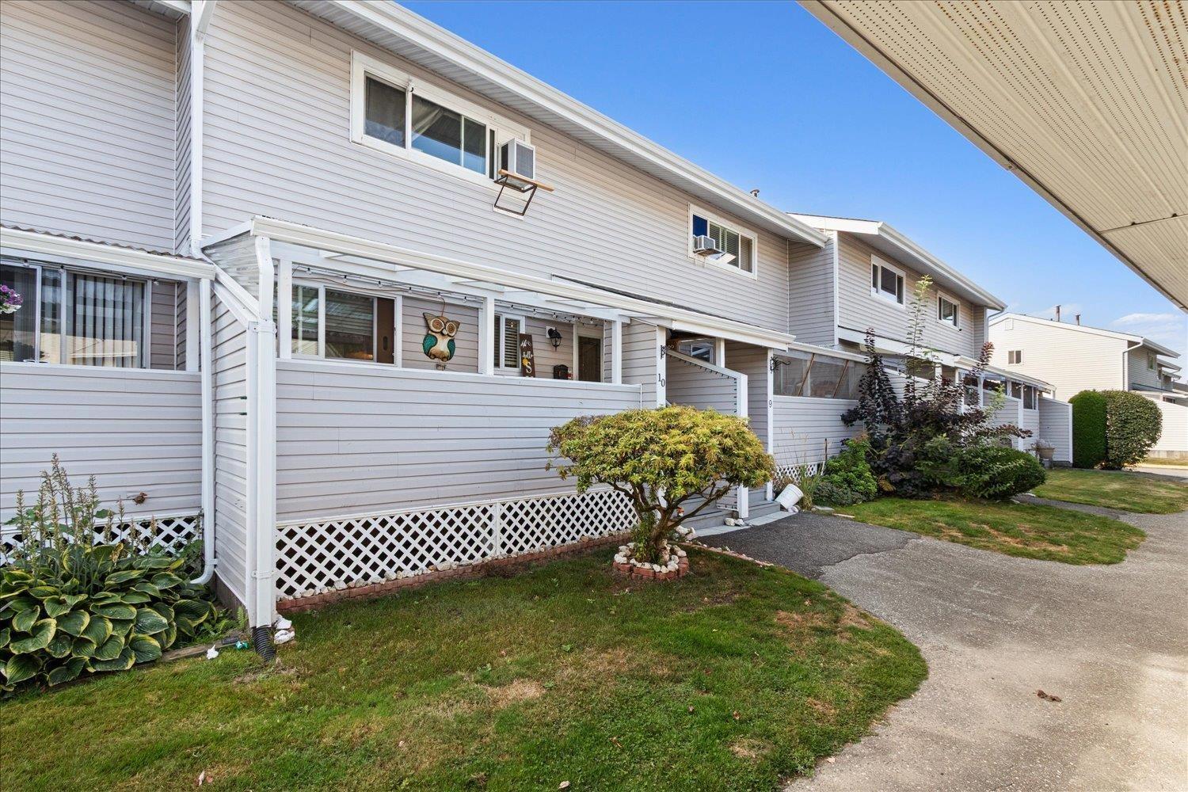
$1,898Welcome to PARKSIDE GARDENS! You will fall in love with this beautifully maintained, just shy of 2,000 sq ft, 3 bdrm, 3 bath townhouse, offering plenty of space & a functional layout for everyday living. The home shows 10/10 & has been tastefully updated throughout w/newer flooring, fresh paint, countertops & backsplash, making it truly move-in ready. The basement adds excellent flexibility & could easily accommodate a 4th bdrm with some simple adjustments, while still offering space for a home office, gym, or rec room. The home also offers generous living areas & patio/deck space for relaxing or entertaining. Perfectly located just steps from Townsend Park, the Prospera Centre, Gym & Pool, plus only a short drive to shopping at Eagle Landing, restaurants, schools, recreation & quick highway access. A fantastic opportunity to own a spacious, well-kept townhouse in a convenient central location close to everything Chilliwack has to offer. Call today for your private tour! * PREC - Personal Real Estate Corporation (id:31684)
| 2 hours ago | Listing updated with changes from the MLS® | |
| 2 hours ago | Status changed to Active | |
| 8 hours ago | Listing first seen on site |



The trademarks MLS®, Multiple Listing Service® and the associated logos are owned by The Canadian Real Estate Association (CREA) and identify the quality of services provided by real estate professionals who are members of CREA. Used under license.
The trademarks REALTOR®, REALTORS®, and the REALTOR® logo are controlled by The Canadian Real Estate Association (CREA) and identify real estate professionals who are members of CREA. These trademarks are owned or controlled by The Canadian Real Estate Association (CREA) and identify real estate professionals who are members of CREA (REALTOR®) and/or the quality of services they provide (MLS®).
This REALTOR.ca listing content is owned and licensed by REALTOR® members of The Canadian Real Estate Association.