

10 45215 WOLFE ROAD, Chilliwack Proper WestChilliwack, BCV2P 1V5
Mortgage Calculator
Monthly Payment (Est.)
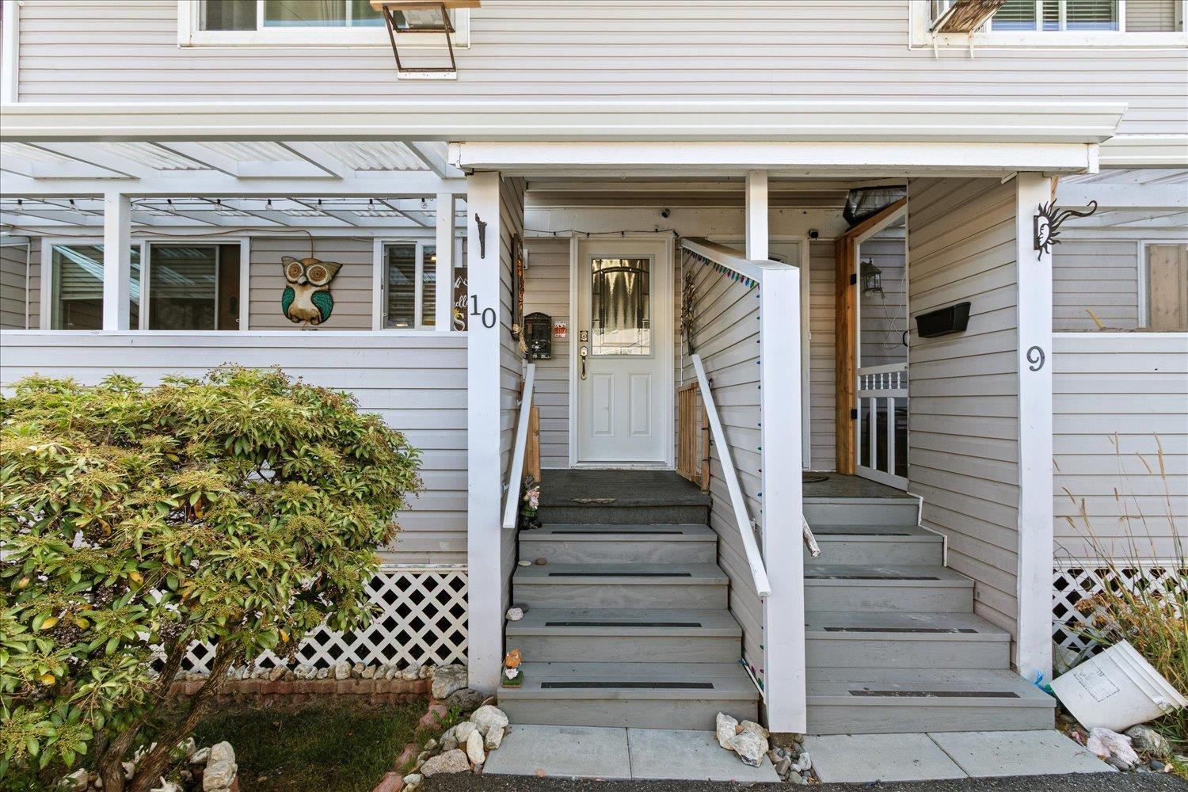
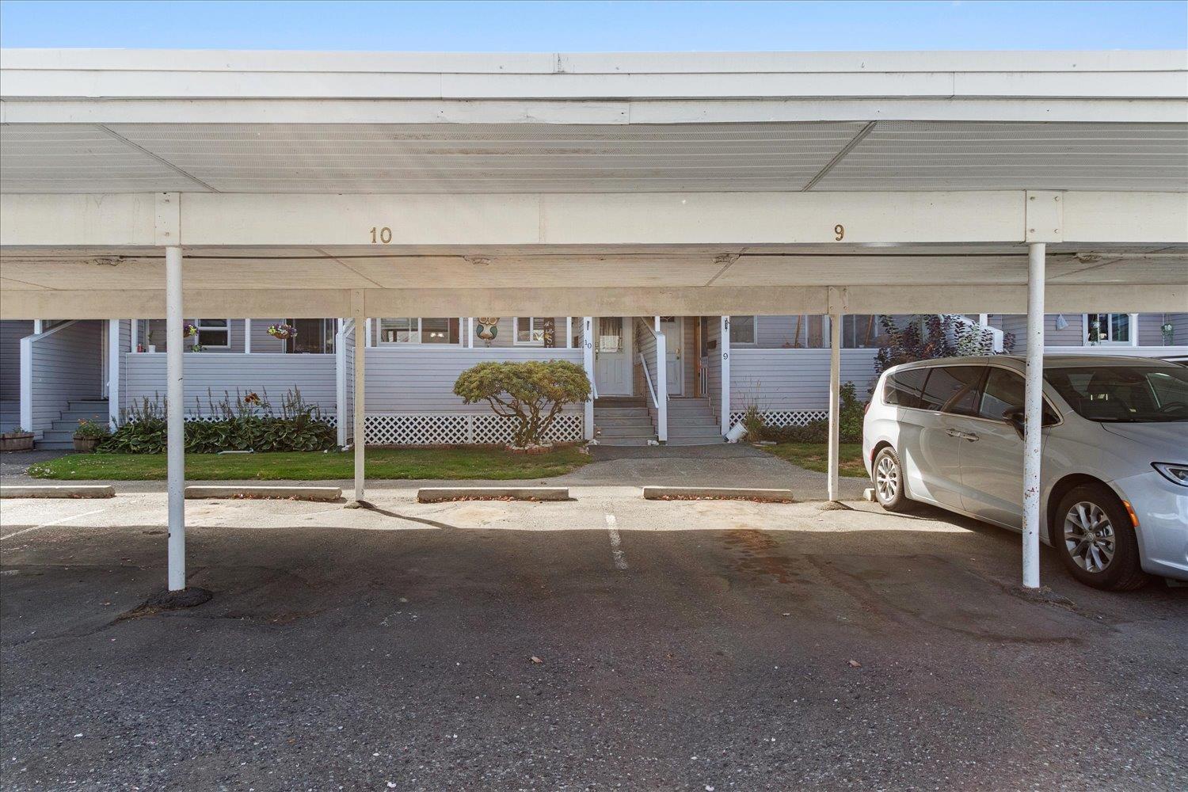
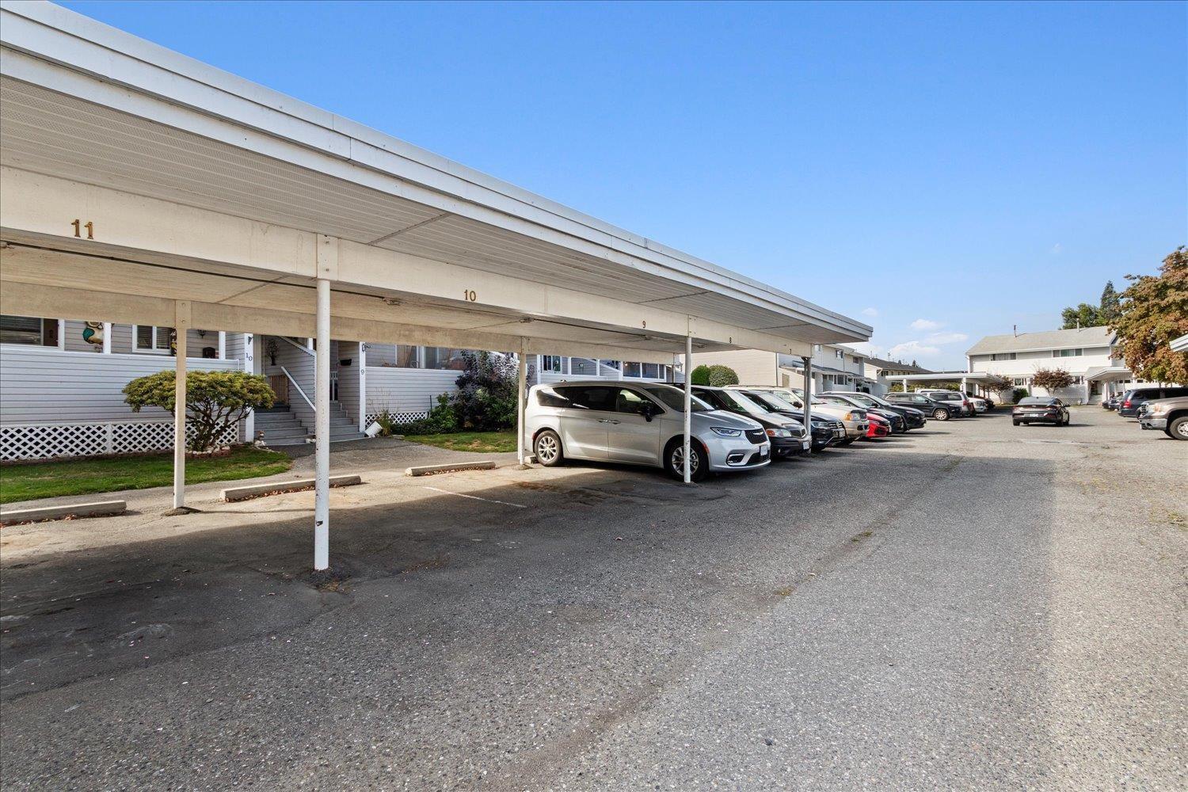
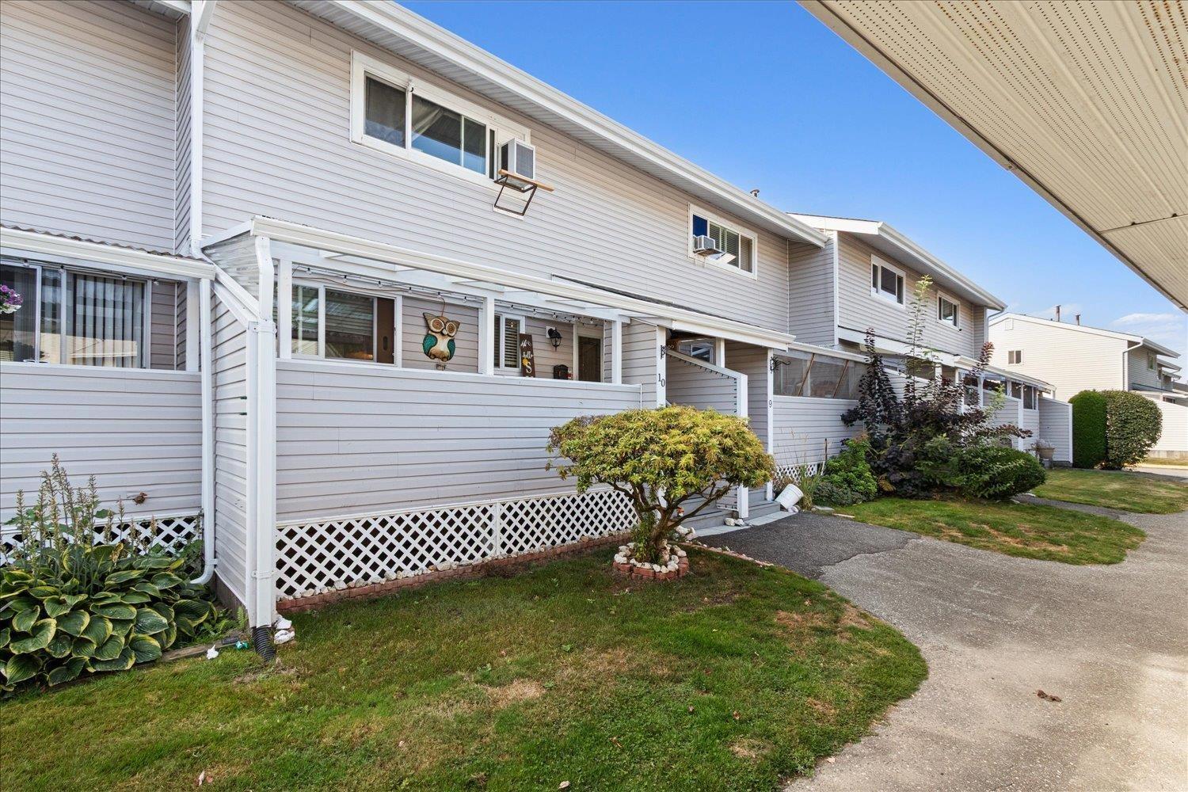
$1,898LOCATION, SPACE & OPPORTUNITY! Offering nearly 2,000 sq.ft. of living space, this townhome is ideally located close to Townsend Park, Chilliwack Landing Leisure Centre, Coliseum, Cultural Centre, parks, trails, shopping & more! Step inside to a spacious main floor featuring an oversized living room, generous kitchen & dining area with direct access to the patio and yard space. Upstairs you'll find 3 bedrooms, while downstairs offers a 4th bedroom plus additional finished living space ready to make your own. Create the perfect rec room, home gym, office, playroom or second family room! Updates over the years include the kitchen, appliances, new flooring on the main & forced air heating. One of the few units in the complex with convenient carport parking directly in front of the home. A fantastic option for first-time home buyers, growing families or investors looking to add to their portfolio. Book your private showing today! * PREC - Personal Real Estate Corporation (id:31684)
| 5 hours ago | Listing updated with changes from the MLS® | |
| 6 hours ago | Listing first seen on site |



The trademarks MLS®, Multiple Listing Service® and the associated logos are owned by The Canadian Real Estate Association (CREA) and identify the quality of services provided by real estate professionals who are members of CREA. Used under license.
The trademarks REALTOR®, REALTORS®, and the REALTOR® logo are controlled by The Canadian Real Estate Association (CREA) and identify real estate professionals who are members of CREA. These trademarks are owned or controlled by The Canadian Real Estate Association (CREA) and identify real estate professionals who are members of CREA (REALTOR®) and/or the quality of services they provide (MLS®).
This REALTOR.ca listing content is owned and licensed by REALTOR® members of The Canadian Real Estate Association.