

5683 MONTESINA PLACE, Sardis SouthChilliwack, BCV2R 3N8
Mortgage Calculator
Monthly Payment (Est.)
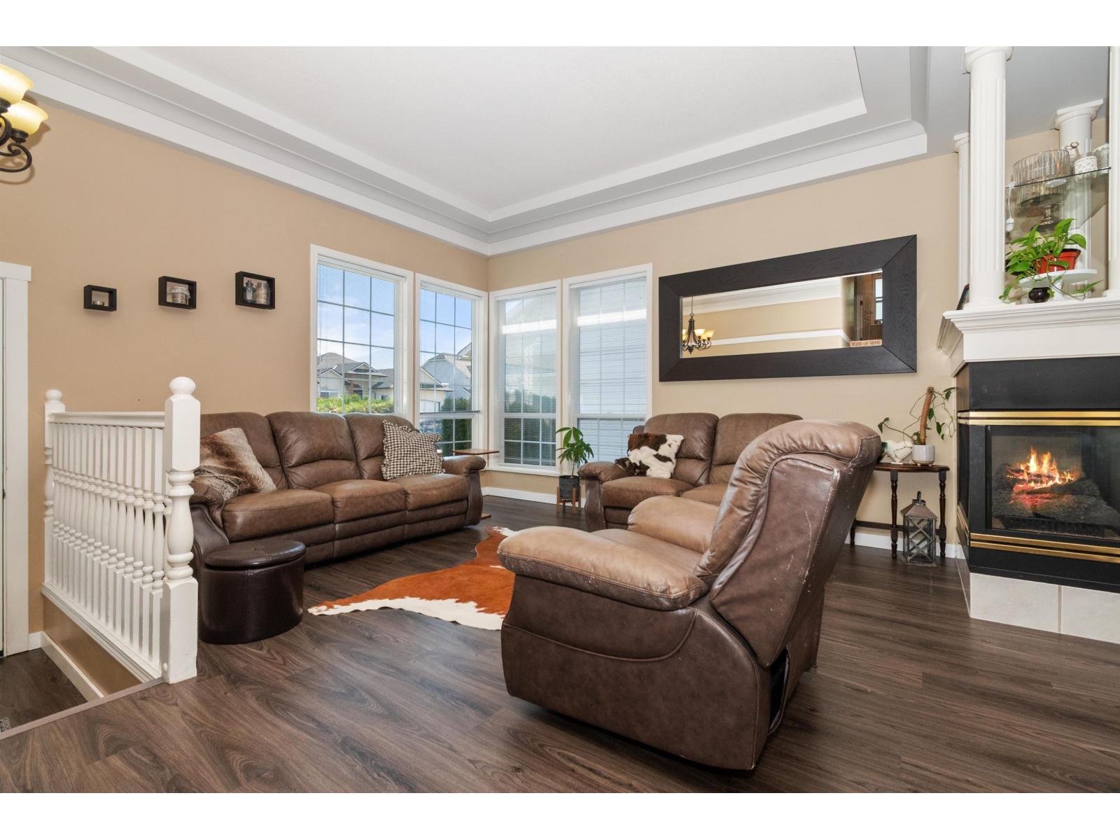
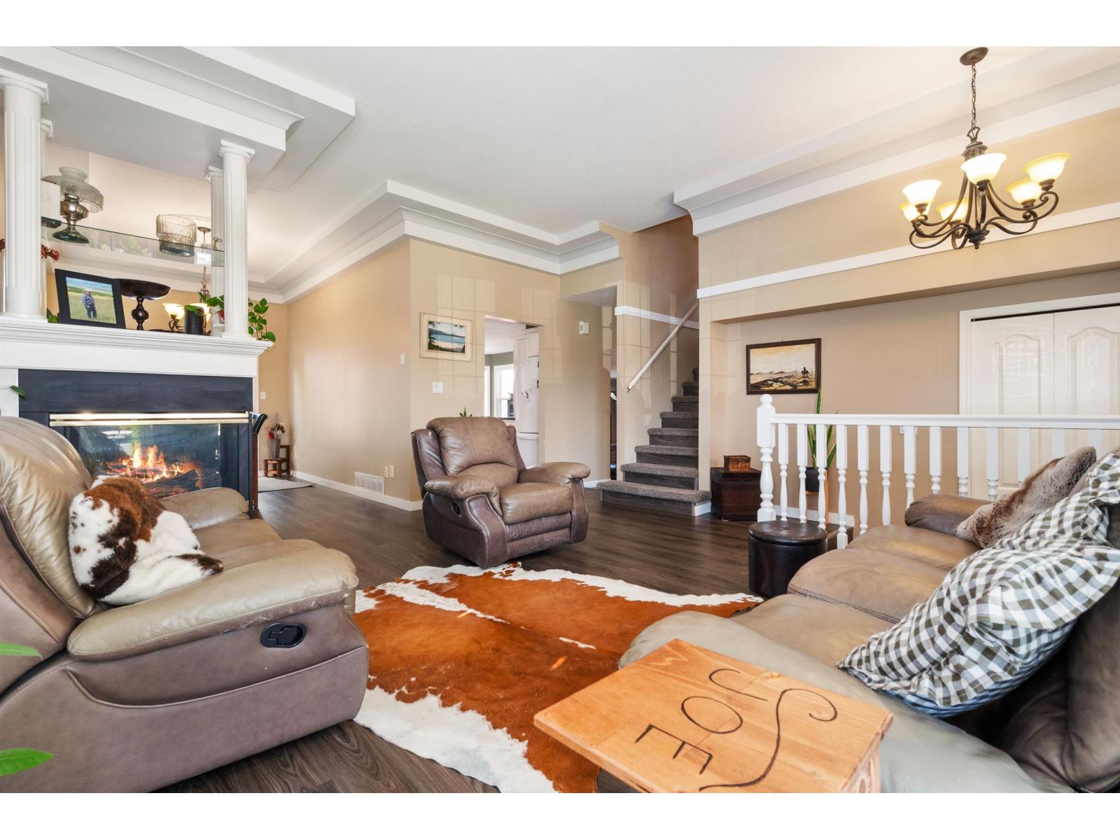
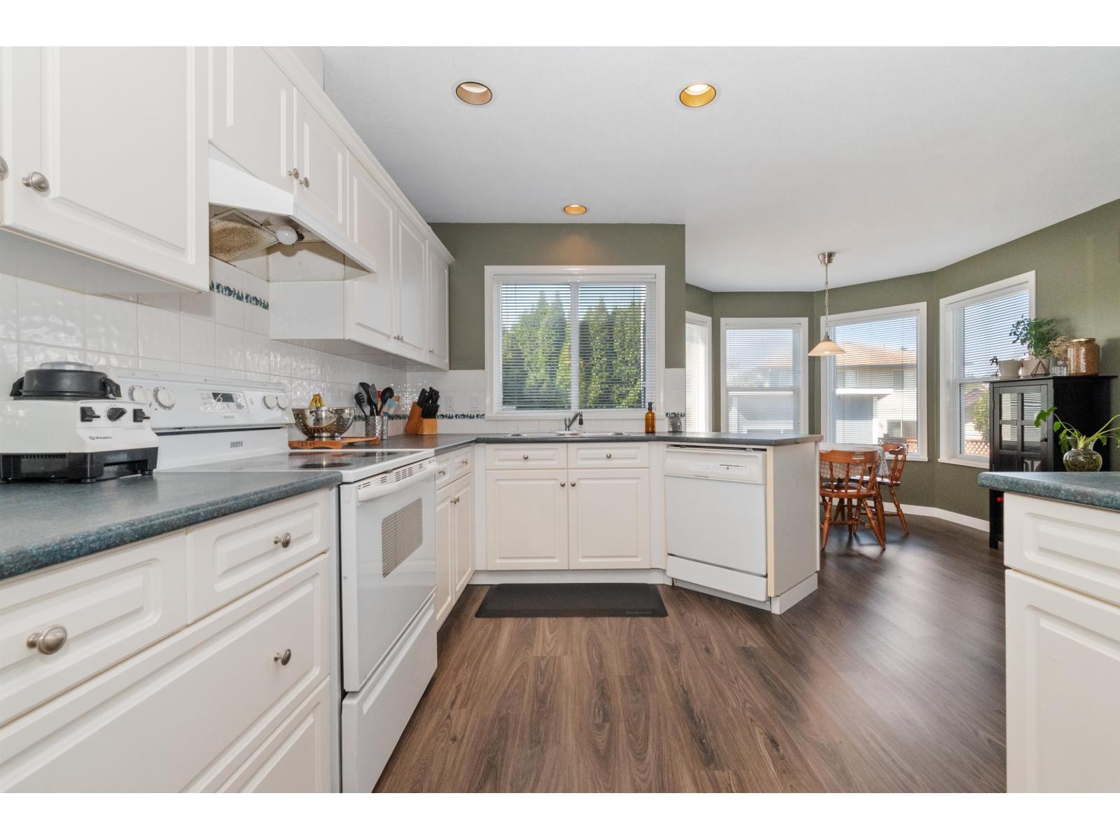
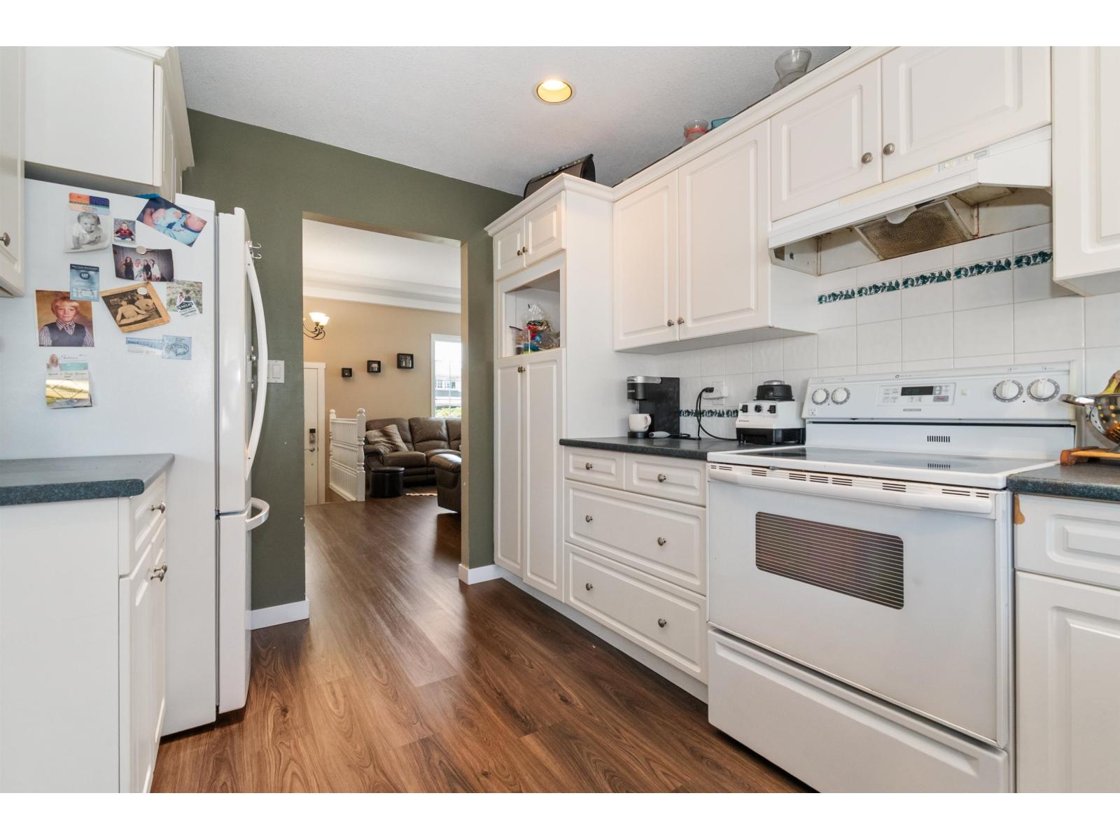
$4,562OVER 3,000 sqft in a highly sought after Sardis neighbourhood! Tucked away on a quiet, family friendly dead end street, this 2 storey w/ basement offers 4 beds, 3 bath and plenty of room for the whole family. The main floor features an open kitchen w/ a separate eating area overlooking the private backyard, plus a formal dining room, living room connected by a beautiful 3 sided fireplace and sunken family room. Upstairs, the generous primary suite includes a full ensuite w/ separate soaker tub and shower. Downstairs offers even more space with a large rec room, bedroom & plenty of storage. Step outside to a private backyard, fenced w/ mature cedars, complete with a large deck and 8' x 12 storage shed. Added peace of mind with a NEWER ROOF and a brand new hot water tank! * PREC - Personal Real Estate Corporation (id:31684)
| 10 hours ago | Listing updated with changes from the MLS® | |
| 10 hours ago | Listing first seen on site |



The trademarks MLS®, Multiple Listing Service® and the associated logos are owned by The Canadian Real Estate Association (CREA) and identify the quality of services provided by real estate professionals who are members of CREA. Used under license.
The trademarks REALTOR®, REALTORS®, and the REALTOR® logo are controlled by The Canadian Real Estate Association (CREA) and identify real estate professionals who are members of CREA. These trademarks are owned or controlled by The Canadian Real Estate Association (CREA) and identify real estate professionals who are members of CREA (REALTOR®) and/or the quality of services they provide (MLS®).
This REALTOR.ca listing content is owned and licensed by REALTOR® members of The Canadian Real Estate Association.