

5 45377 SOUTH SUMAS ROAD, Sardis SouthChilliwack, BCV2R 1R8
Mortgage Calculator
Monthly Payment (Est.)
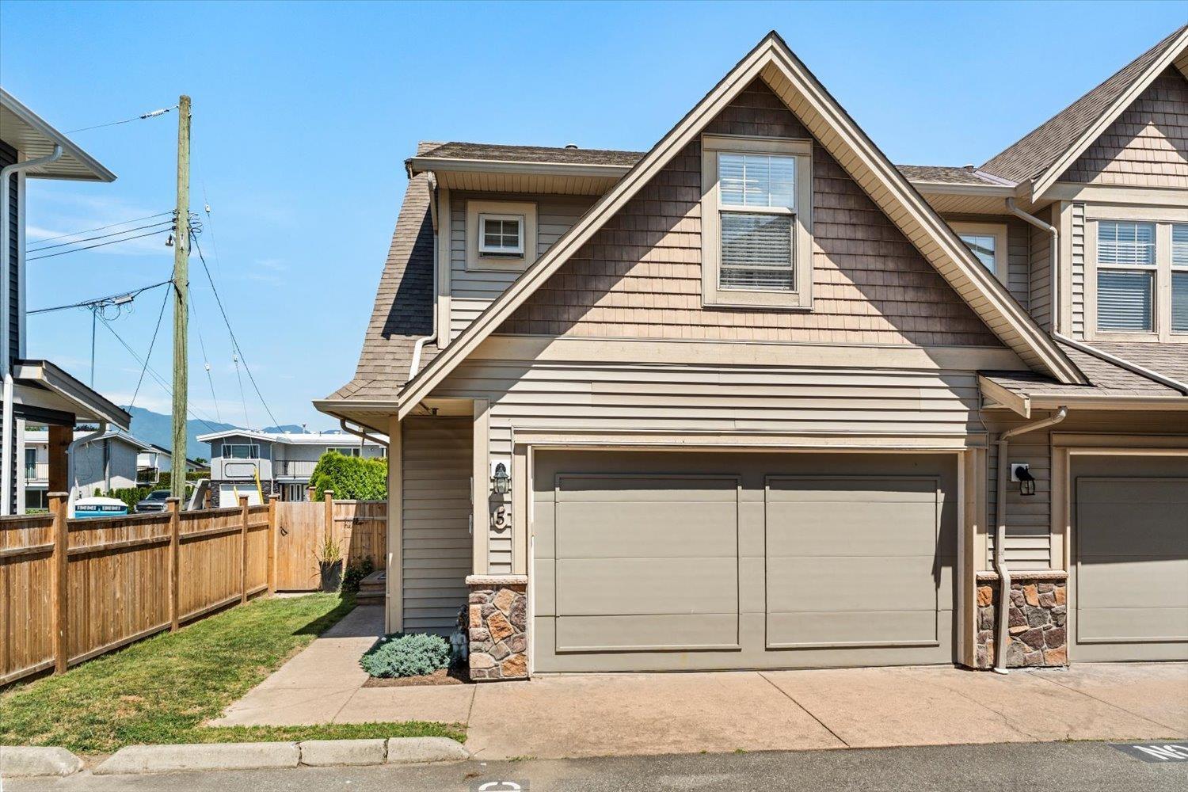
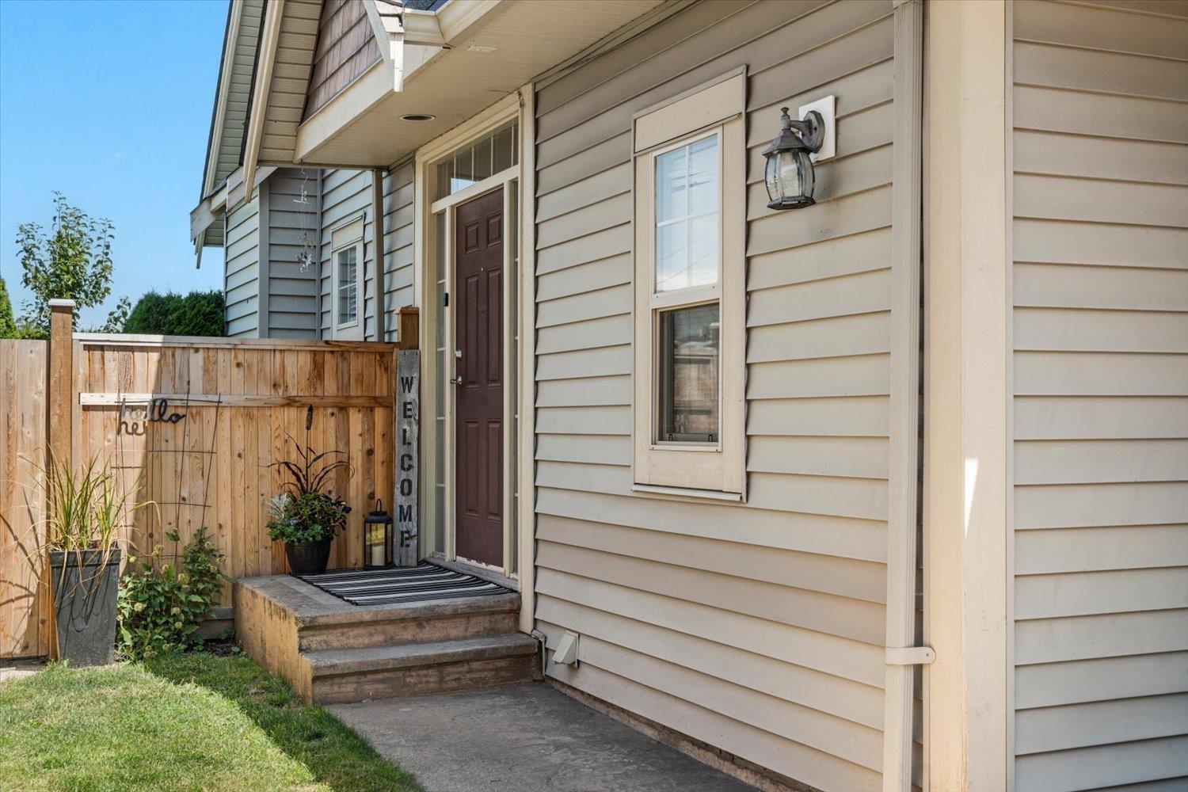
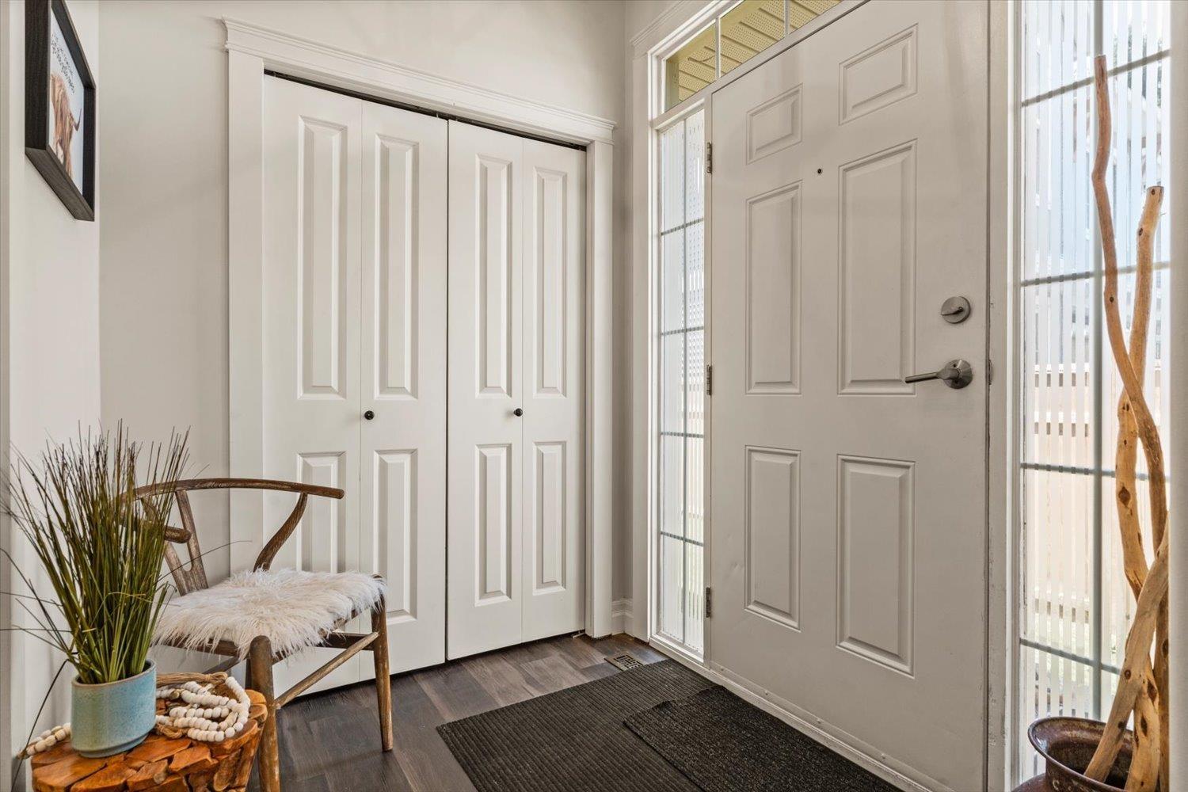
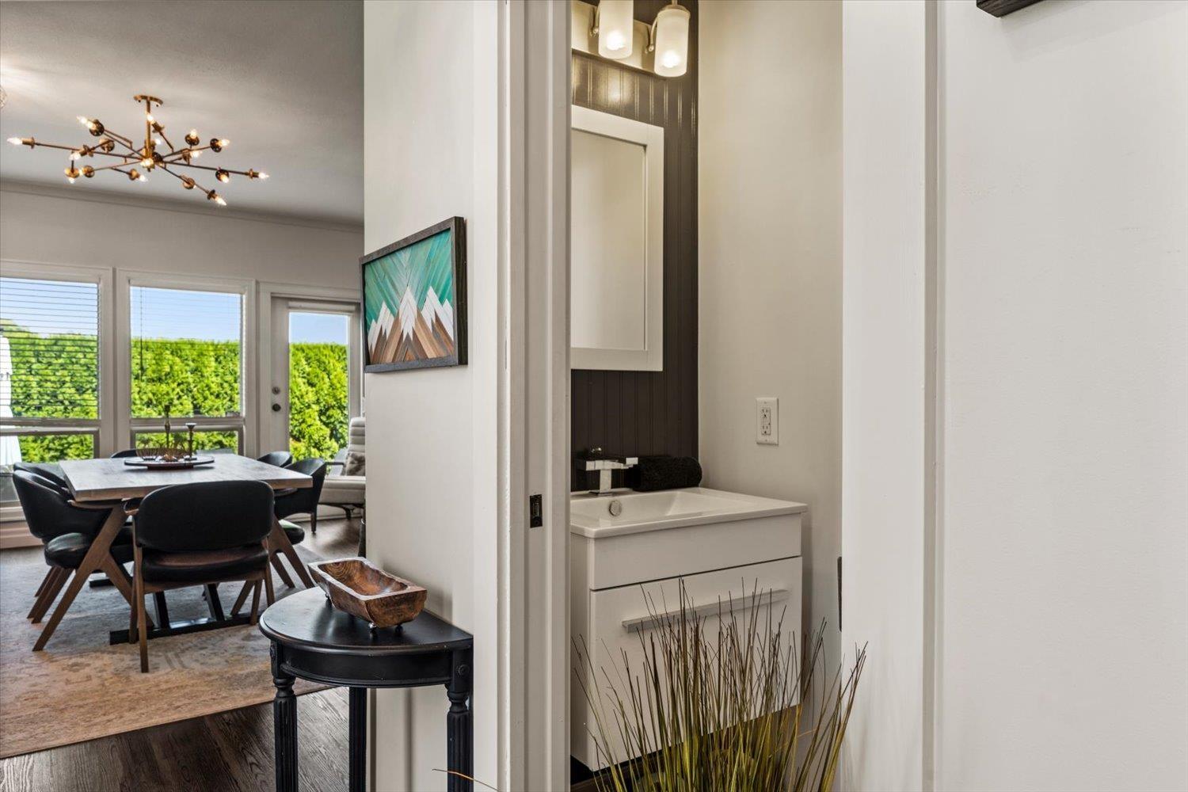
$3,284Beautifully renovated end-unit townhome in the highly sought-after Southfield development! This spacious home offers 3 bedrooms, 4 bathrooms, and a functional layout perfect for families. The primary suite features its own cozy electric fireplace, creating the perfect place to unwind. Enjoy the large, private backyard, ideal for kids, pets, or entertaining. The fully finished basement offers easy potential for a 4th bedroom and includes a bonus soundproof room that's perfect for a music studio or extra storage. Located in the heart of Sardis, you're just minutes from all levels of schools, shopping, restaurants, Rotary Trail, parks, and only 5 minutes to Highway 1 for an easy commute. A small complex with low strata fees of only $300/month. Move-in ready with nothing left to do but enjoy!! * PREC - Personal Real Estate Corporation (id:31684)
| yesterday | Listing updated with changes from the MLS® | |
| yesterday | Listing first seen on site |



The trademarks MLS®, Multiple Listing Service® and the associated logos are owned by The Canadian Real Estate Association (CREA) and identify the quality of services provided by real estate professionals who are members of CREA. Used under license.
The trademarks REALTOR®, REALTORS®, and the REALTOR® logo are controlled by The Canadian Real Estate Association (CREA) and identify real estate professionals who are members of CREA. These trademarks are owned or controlled by The Canadian Real Estate Association (CREA) and identify real estate professionals who are members of CREA (REALTOR®) and/or the quality of services they provide (MLS®).
This REALTOR.ca listing content is owned and licensed by REALTOR® members of The Canadian Real Estate Association.