

459 NAISMITH AVENUE, Harrison Hot SpringsHarrison Hot Springs, BCV0M 1K0
Mortgage Calculator
Monthly Payment (Est.)
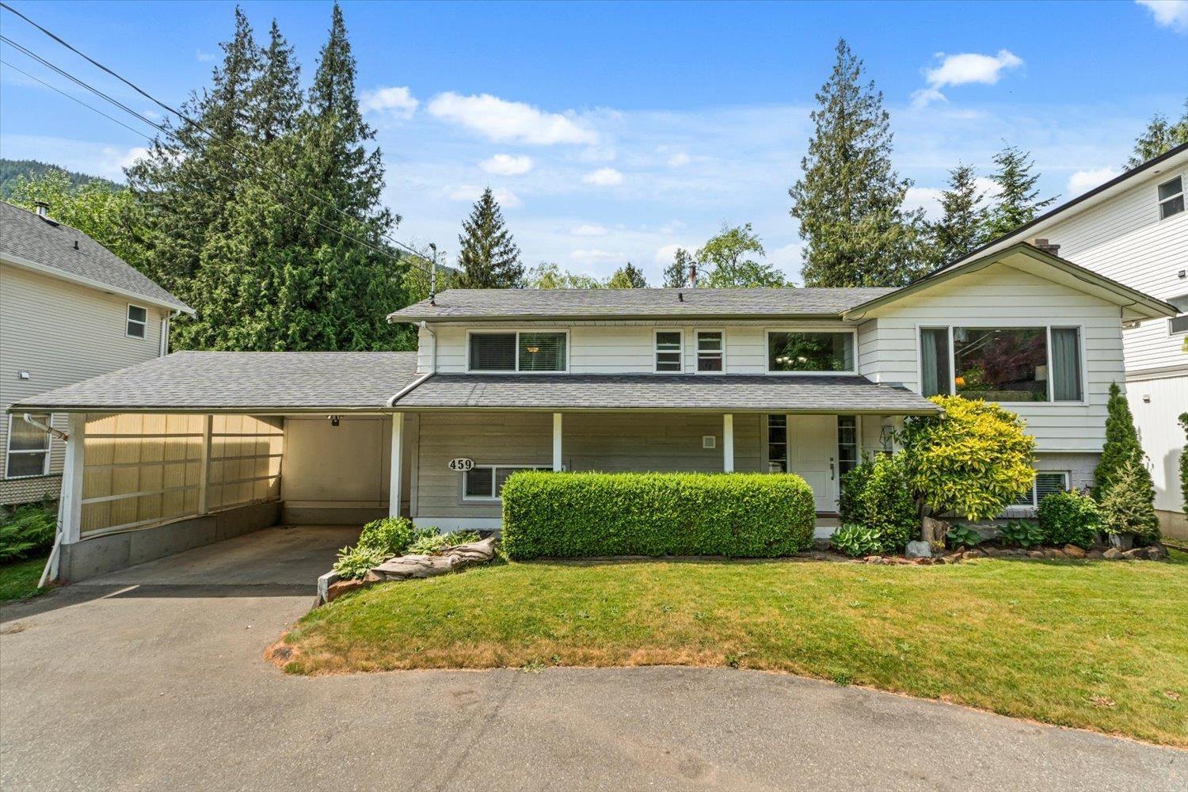
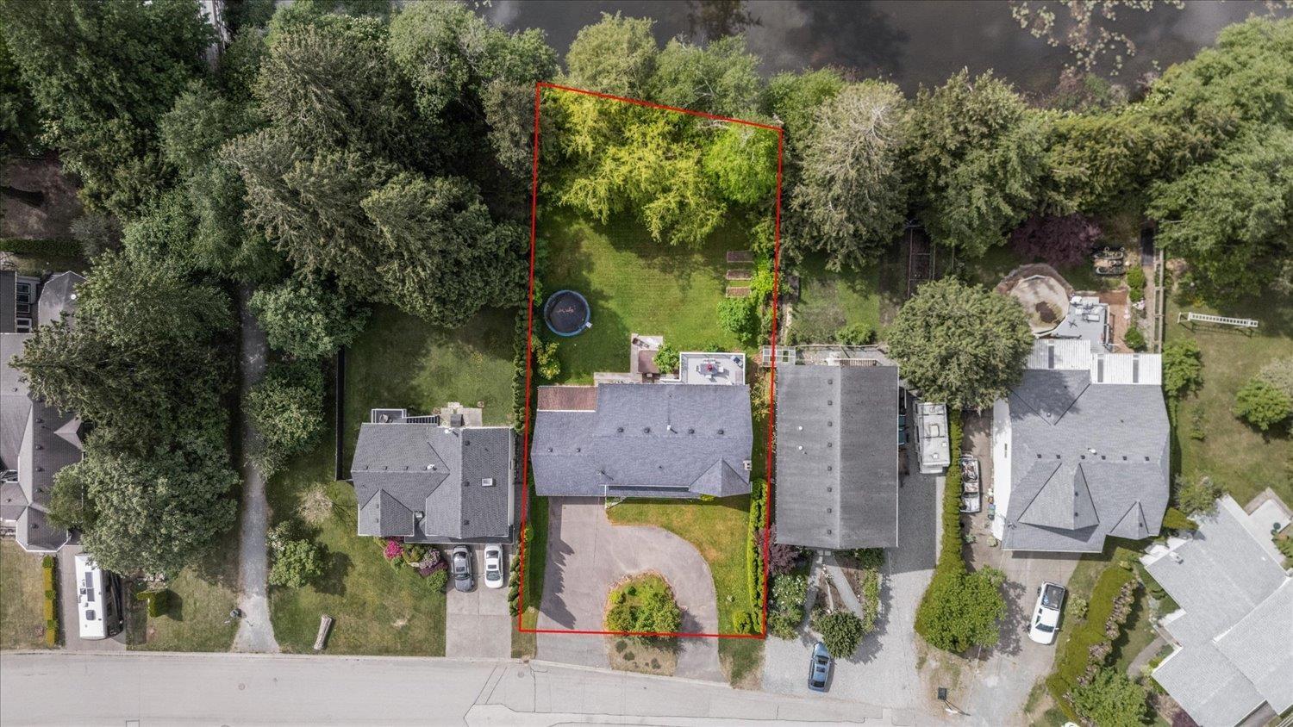
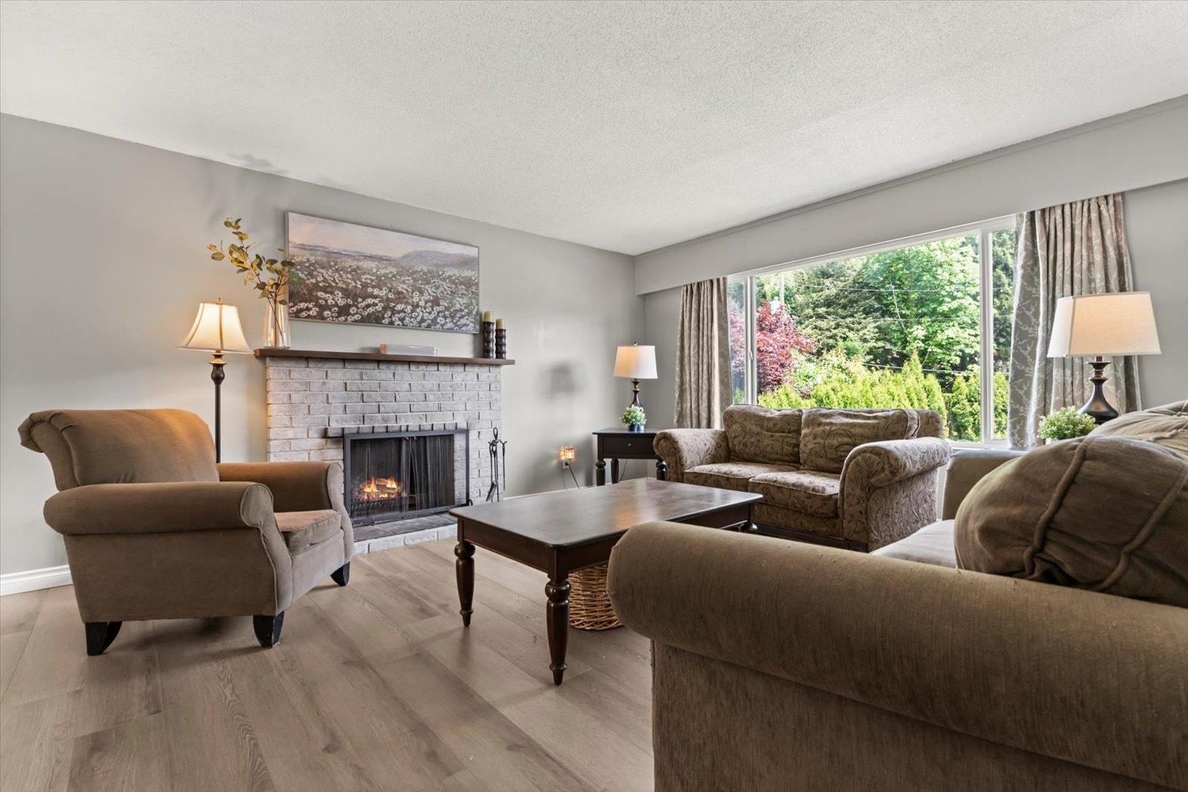
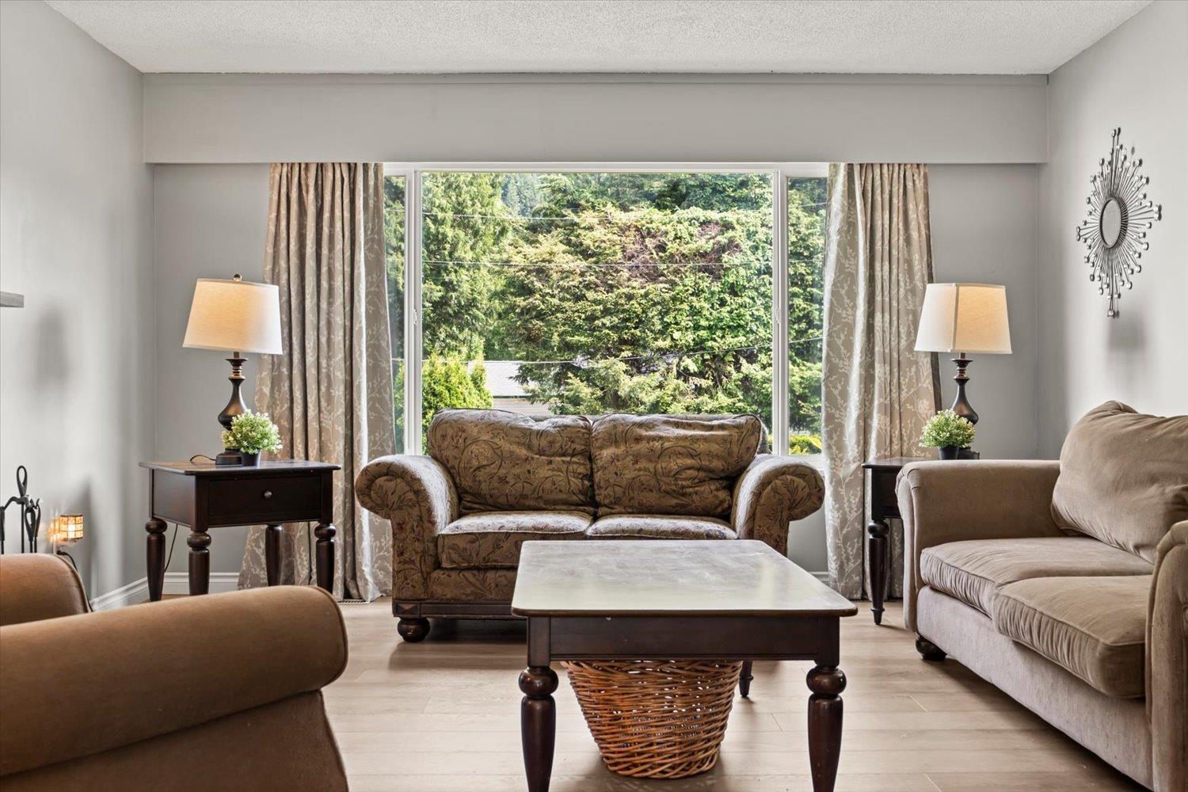
$4,102Tucked away on a private 1/4 ACRE LOT backing onto the Miami River, this beautifully updated 5 bd, 3 bath home offers the perfect blend of comfort, flexibility, and outdoor lifestyle! Enjoy direct river access from your own backyard OASIS surrounded by mature trees and peaceful nature. Upstairs features 3 spacious bdrms and 2 bath, including a refreshed ensuite in the primary bedroom. The RENOVATED basement (2023) offers in-law suite potential, 2 bedrooms, 2 rec rooms, wet bar, bathroom, laundry, separate entrance, and plenty of space for extended family or guests. Recent updates include new deck coating, repainted kitchen cabinets, and more. Stay comfortable year-round with AC and enjoy the included hot tub! Large U-shaped driveway with RV parking. Minutes to Harrison Lake! (id:31684)
| 3 days ago | Listing updated with changes from the MLS® | |
| 3 days ago | Status changed to Active | |
| 6 days ago | Listing first seen on site |



The trademarks MLS®, Multiple Listing Service® and the associated logos are owned by The Canadian Real Estate Association (CREA) and identify the quality of services provided by real estate professionals who are members of CREA. Used under license.
The trademarks REALTOR®, REALTORS®, and the REALTOR® logo are controlled by The Canadian Real Estate Association (CREA) and identify real estate professionals who are members of CREA. These trademarks are owned or controlled by The Canadian Real Estate Association (CREA) and identify real estate professionals who are members of CREA (REALTOR®) and/or the quality of services they provide (MLS®).
This REALTOR.ca listing content is owned and licensed by REALTOR® members of The Canadian Real Estate Association.