

55 45545 TAMIHI WAY, Garrison CrossingChilliwack, BCV2R 0G2
Mortgage Calculator
Monthly Payment (Est.)
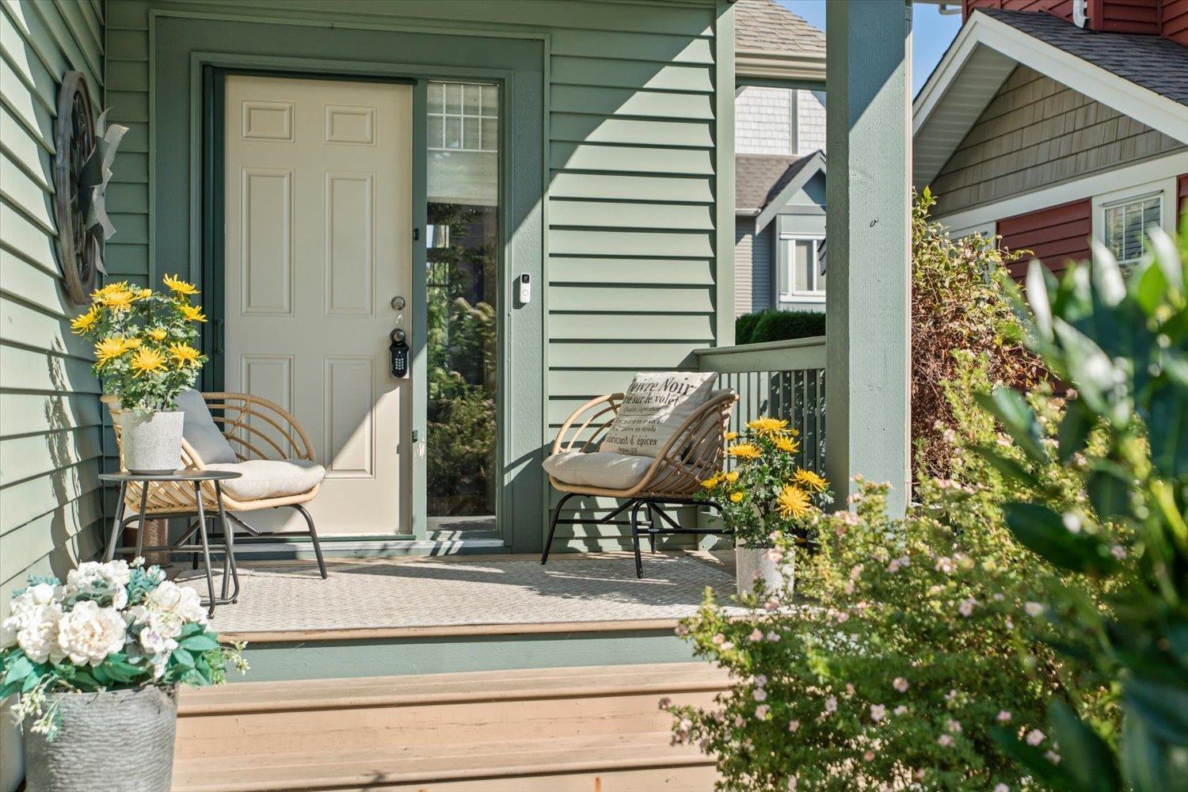
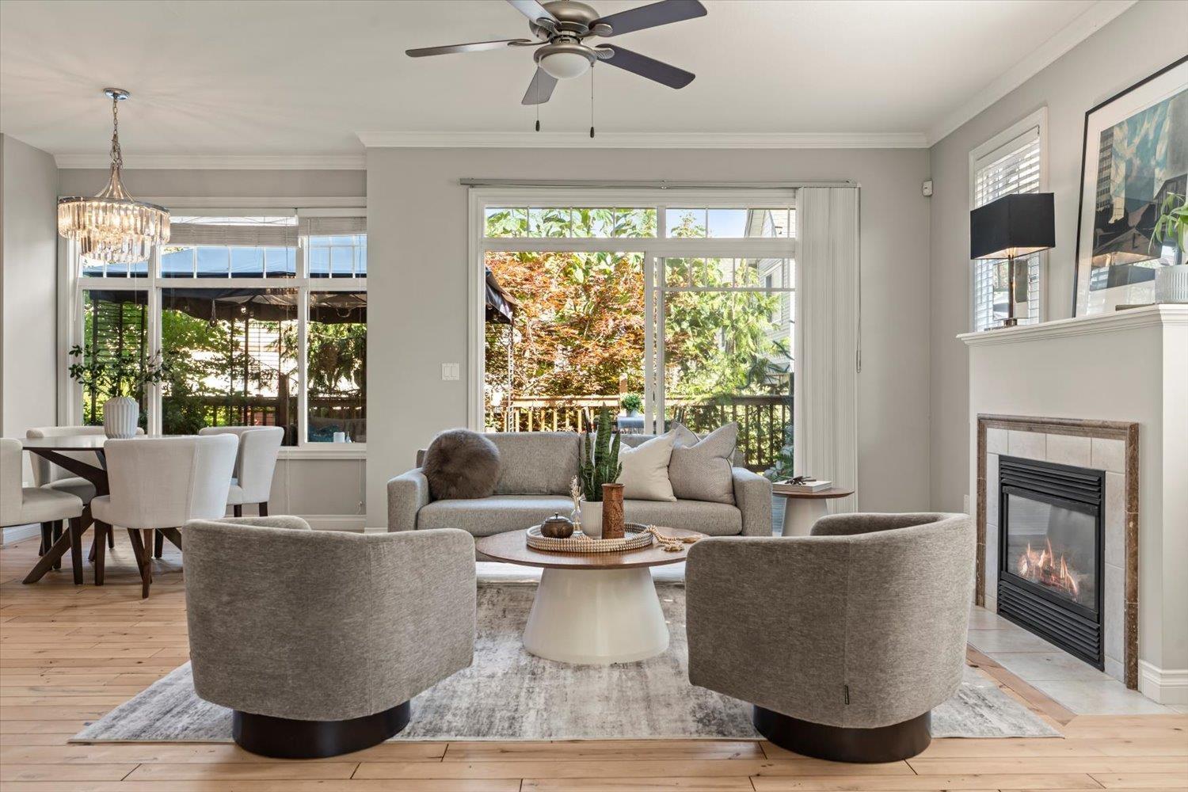
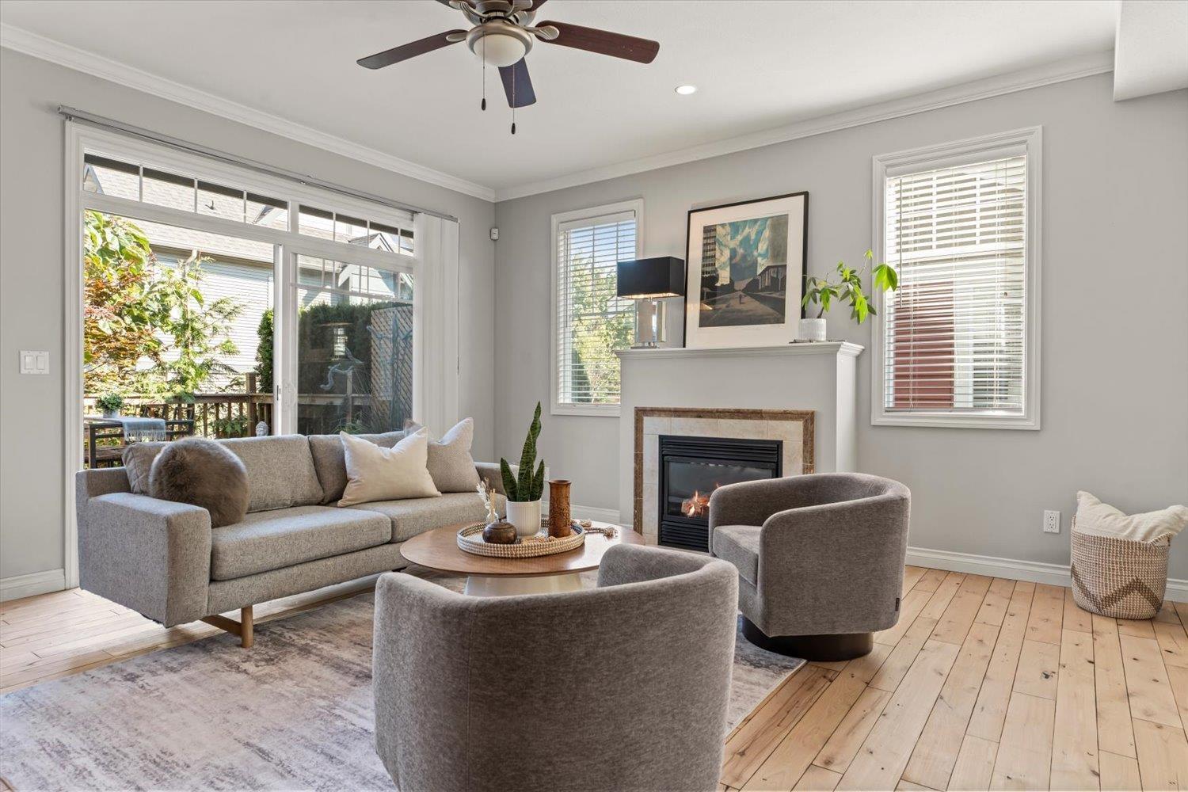
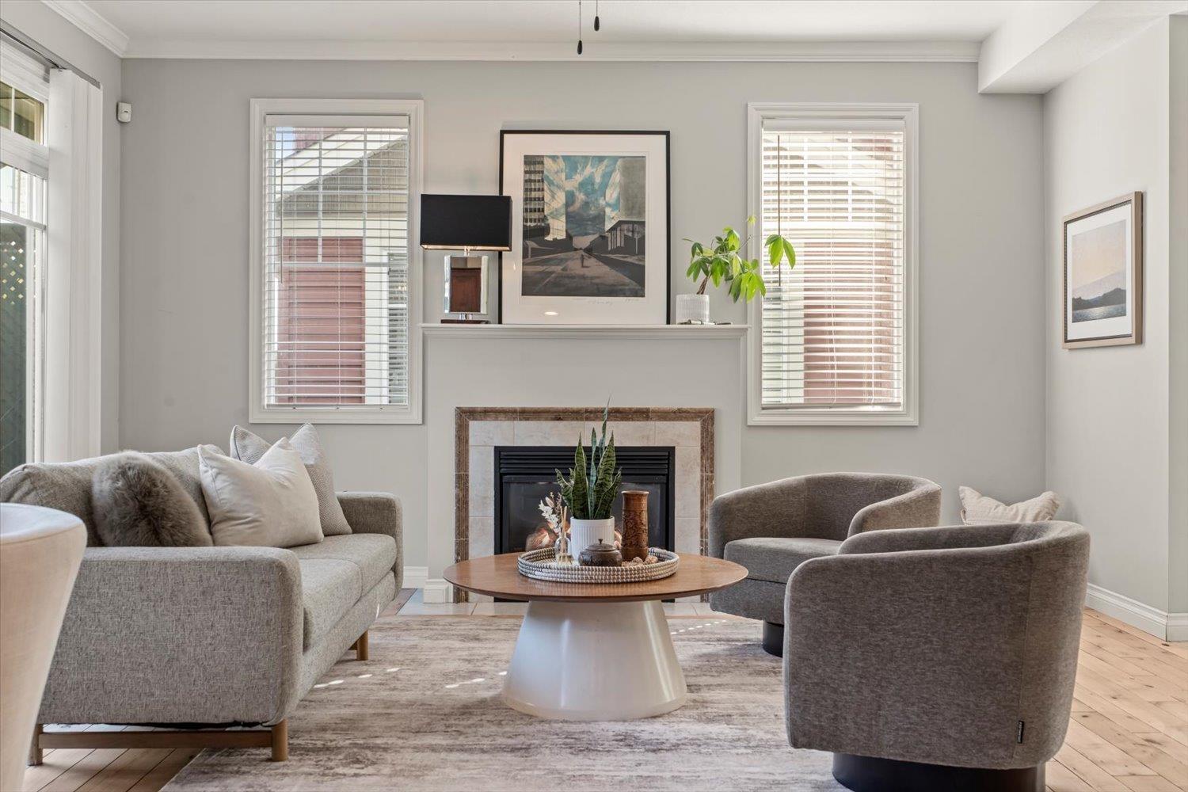
$3,467Beautifully presented & designed for modern living! This impressive 4 bedroom 4 bath townhome in Serenity Park offers space and style. The bright, open main floor feels polished & inviting, w/ a spacious kitchen, generous dining area & an elegant living room with easy access to extensive private deck & outdoor space ideal for summer entertaining. Upstairs are 3 bedrooms, inc. a lovely primary suite with walk-in closet & ensuite. The finished basement adds a 4th bedroom, full bathroom, kitchenette & rec room, perfect for teens, guests or extended family. Enjoy the Garrison lifestyle with shopping, parks and the Vedder River trail network all nearby. A fantastic combination of space, location and everyday convenience! Beautifully presented, wonderfully spacious and ready to enjoy! (id:31684)
| 20 hours ago | Listing updated with changes from the MLS® | |
| 20 hours ago | Listing first seen on site |



The trademarks MLS®, Multiple Listing Service® and the associated logos are owned by The Canadian Real Estate Association (CREA) and identify the quality of services provided by real estate professionals who are members of CREA. Used under license.
The trademarks REALTOR®, REALTORS®, and the REALTOR® logo are controlled by The Canadian Real Estate Association (CREA) and identify real estate professionals who are members of CREA. These trademarks are owned or controlled by The Canadian Real Estate Association (CREA) and identify real estate professionals who are members of CREA (REALTOR®) and/or the quality of services they provide (MLS®).
This REALTOR.ca listing content is owned and licensed by REALTOR® members of The Canadian Real Estate Association.