

12 9473 HAZEL STREET, Chilliwack Proper EastChilliwack, BCV2P 5M9
Mortgage Calculator
Monthly Payment (Est.)
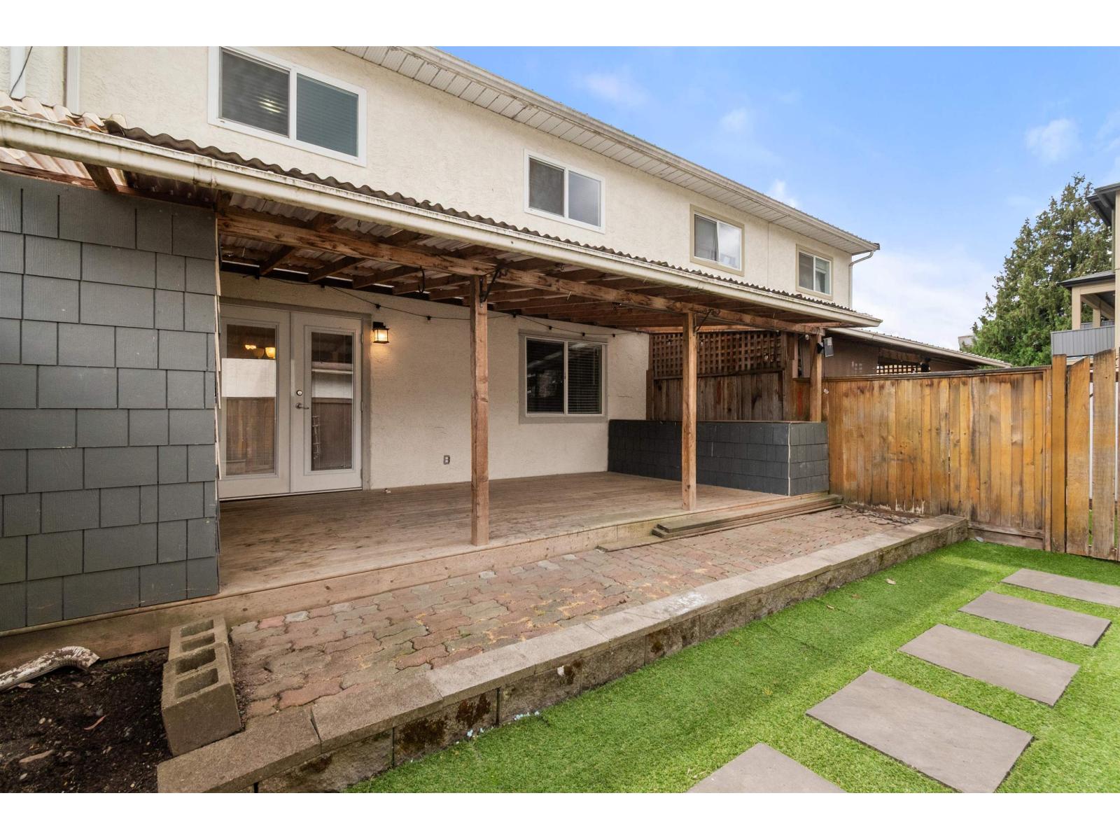
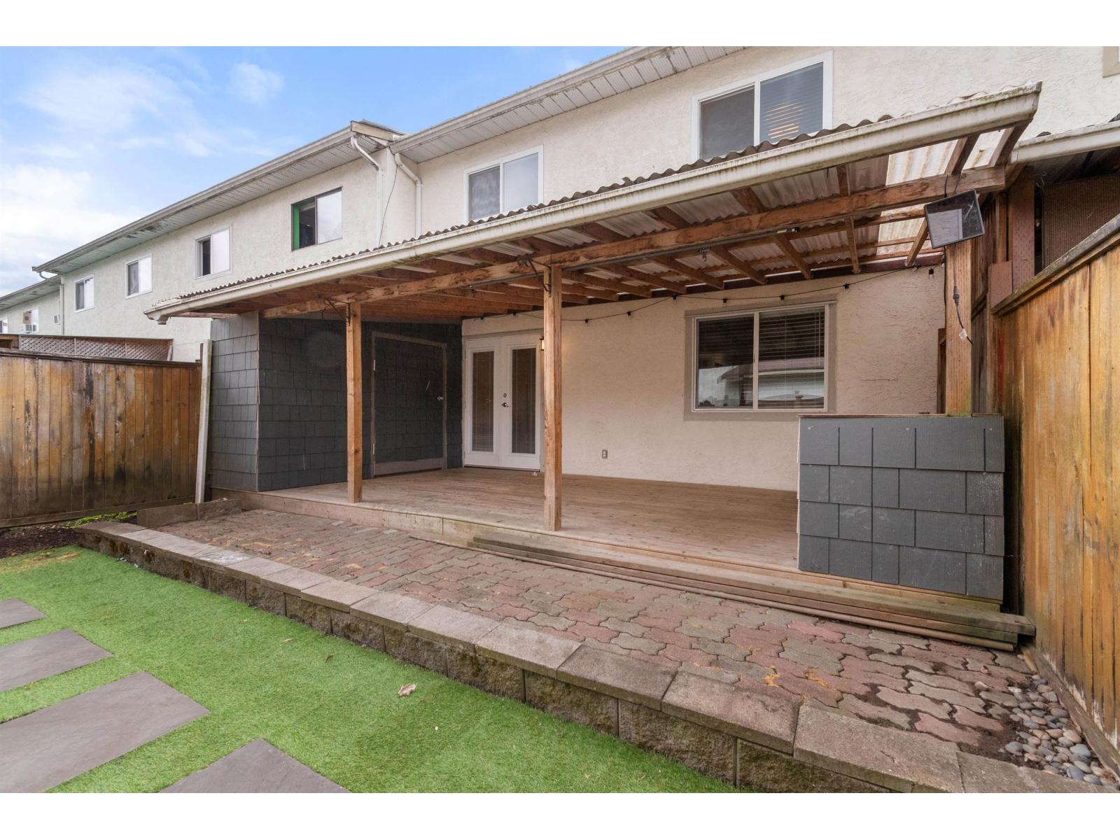
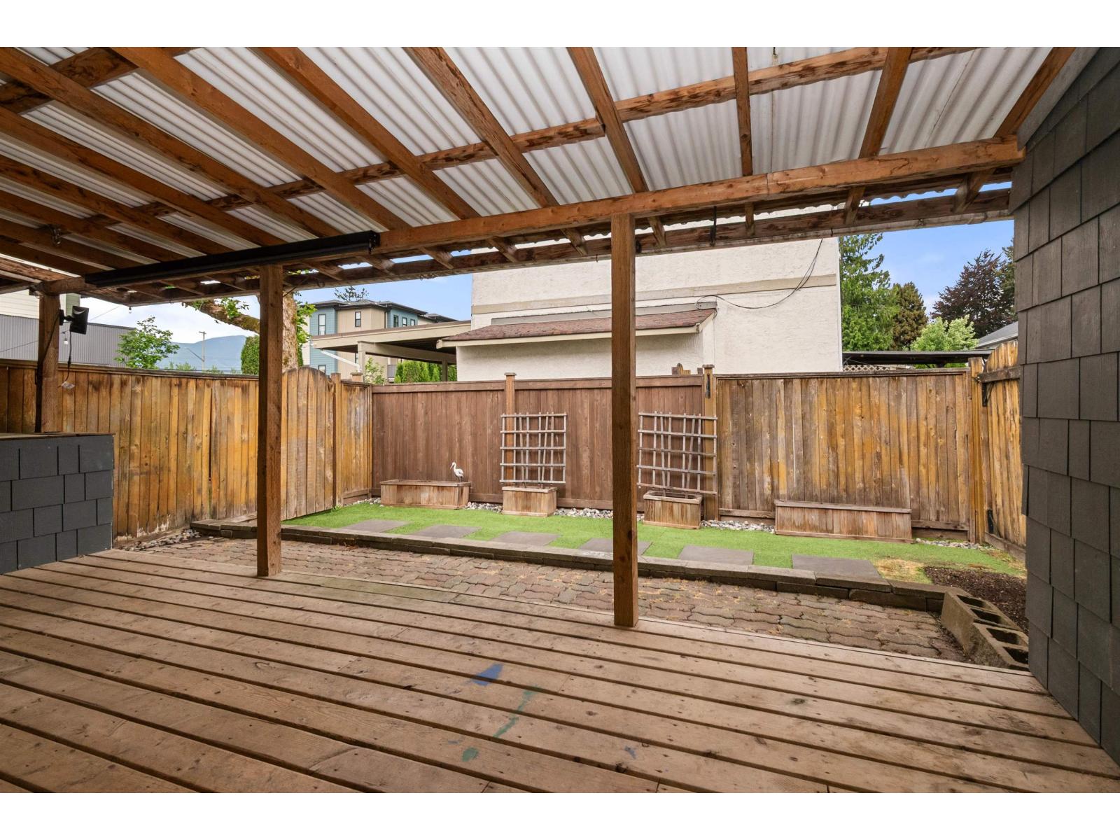
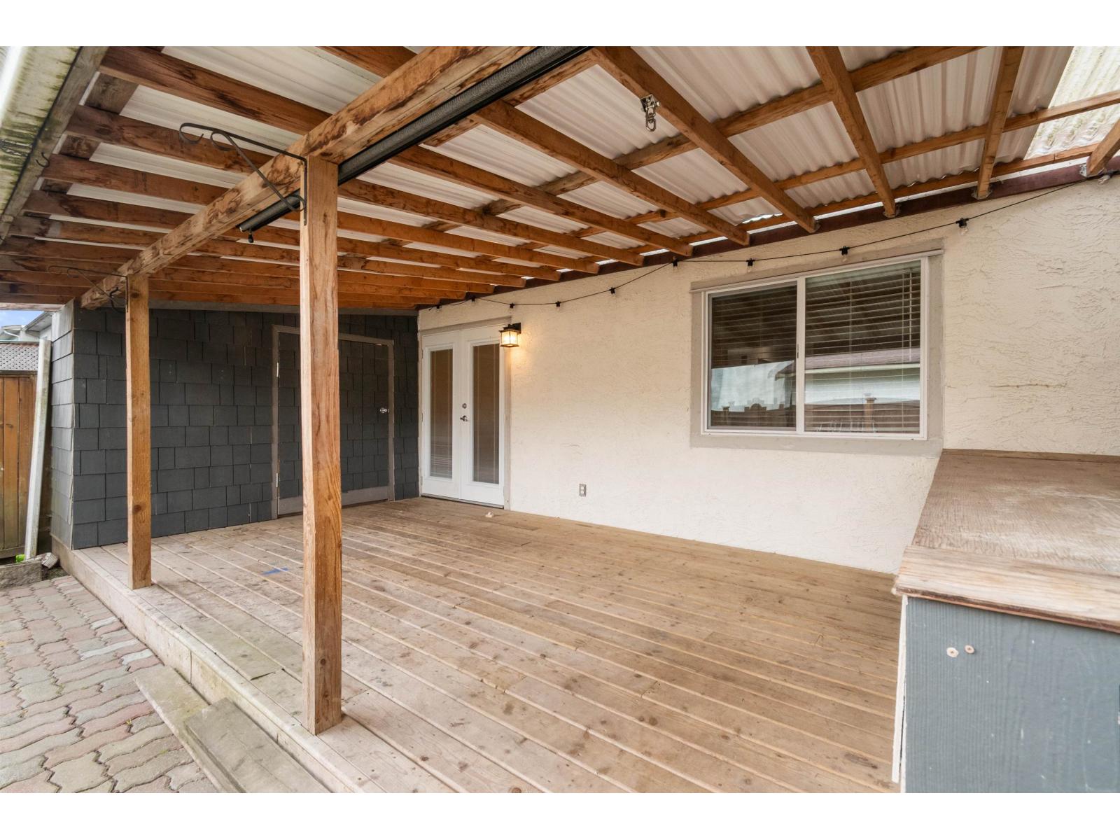
$1,724Looking to get into the Chilliwack market? This 3-bed 2 bath townhouse offers opportunity for buyers willing to roll up their sleeves and make it their own. The 1200 sqft two-storey layout provides plenty of room to work with. A fully fenced backyard, garden space and a large covered patio. Two covered parking spaces for convenience. You're just steps from District 1881, with schools, parks, shopping, restaurants, transit and everyday amenities all close by. This one is about potential, location and value. Bring your ideas, your toolbox & your vision - and turn this townhouse into something that feels like home. A great option for first-time buyers, investors or anyone looking for an opportunity in a convenient Chilliwack location. Includes a $250 Home Depot gift card to get you started! (id:31684)
| 23 hours ago | Listing updated with changes from the MLS® | |
| 23 hours ago | Listing first seen on site |



The trademarks MLS®, Multiple Listing Service® and the associated logos are owned by The Canadian Real Estate Association (CREA) and identify the quality of services provided by real estate professionals who are members of CREA. Used under license.
The trademarks REALTOR®, REALTORS®, and the REALTOR® logo are controlled by The Canadian Real Estate Association (CREA) and identify real estate professionals who are members of CREA. These trademarks are owned or controlled by The Canadian Real Estate Association (CREA) and identify real estate professionals who are members of CREA (REALTOR®) and/or the quality of services they provide (MLS®).
This REALTOR.ca listing content is owned and licensed by REALTOR® members of The Canadian Real Estate Association.