

7377 RAMSAY PLACE, Eastern HillsidesChilliwack, BCV4Z 0C4
Mortgage Calculator
Monthly Payment (Est.)
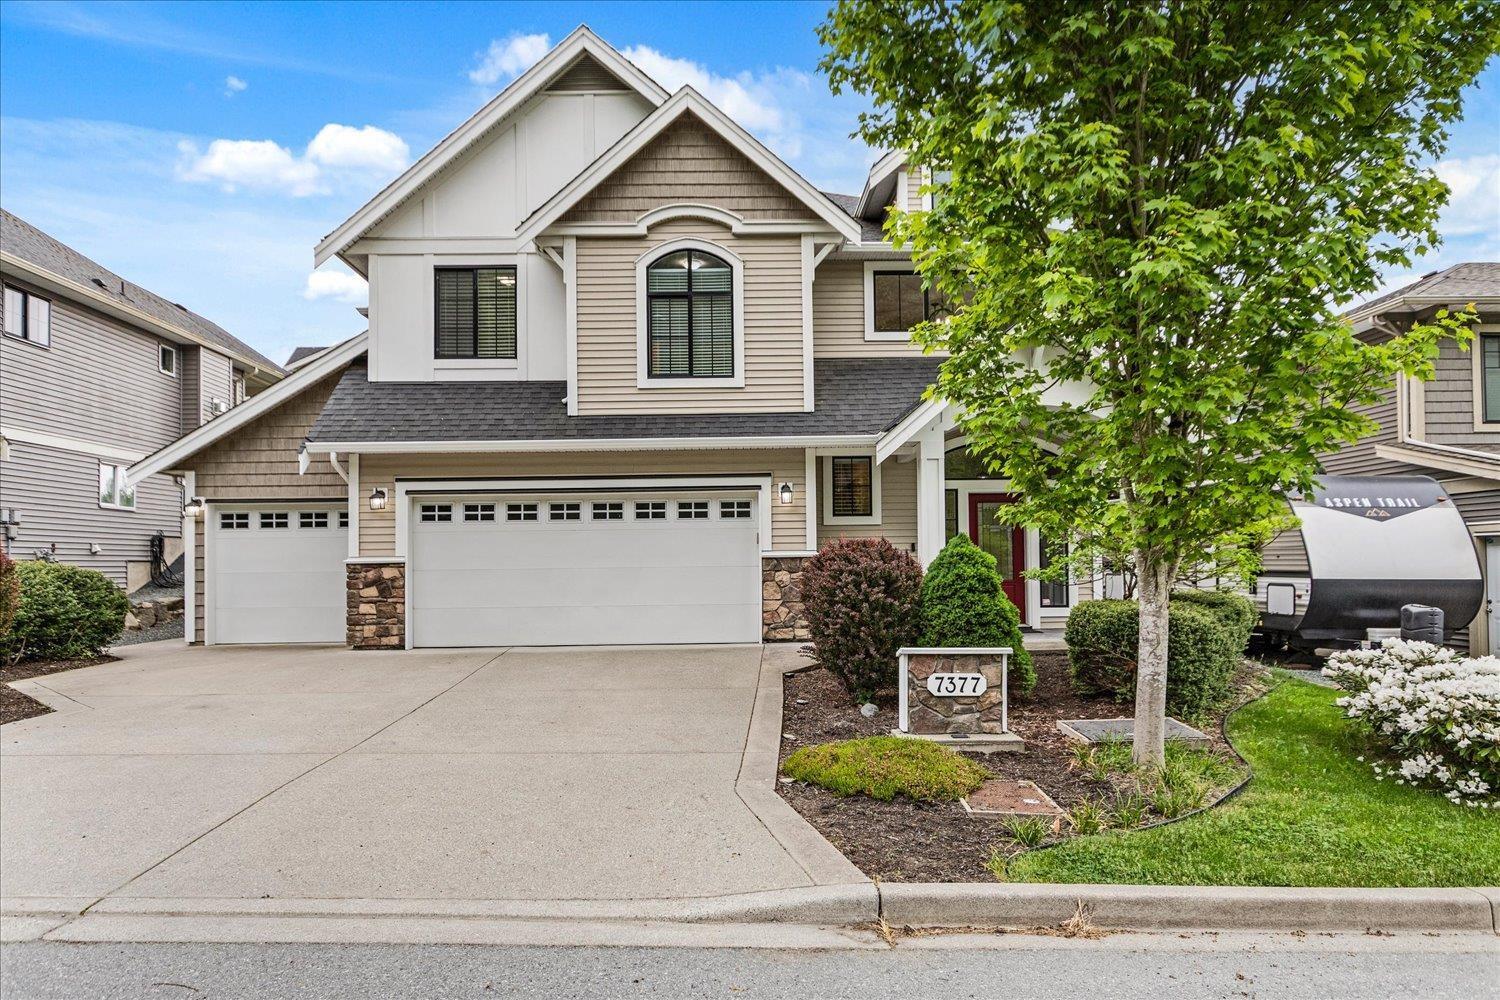
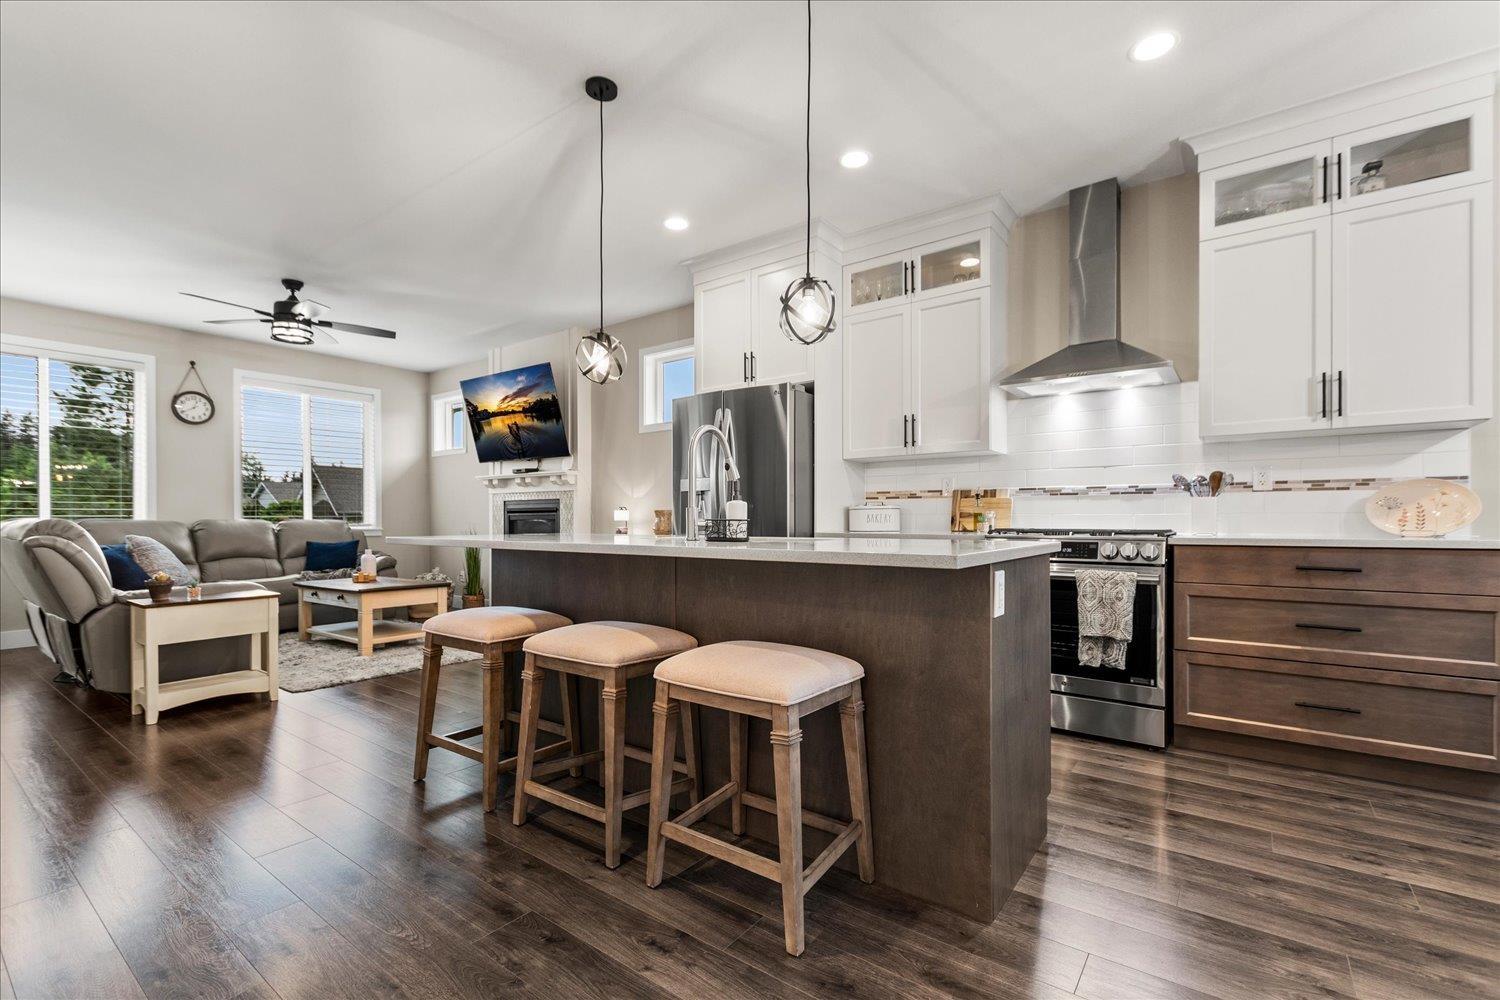
$4,790Welcome to ELK CREEK ESTATES! Need more space? This beautifully maintained 5 bed + den basement-entry home delivers with over 2,400 sq ft of stylish, functional living PLUS easy suite potential. The rare TRIPLE GARAGE is a huge bonus, with loads of parking and a big, flat, fully fenced backyard ready for kids, pets, and BBQs Step outside and you're surrounded by parks, playgrounds, walking trails and the peaceful sounds of Elk Creek. Tucked into one of Chilliwack's favourite family neighbourhoods, this is the kind of place where you can settle in, spread out and stay awhile. GREAT HOME, GREAT YARD, GREAT NEIGHBOURHOOD"-come check it out! * PREC - Personal Real Estate Corporation (id:31684)
| 10 hours ago | Listing updated with changes from the MLS® | |
| 10 hours ago | Listing first seen on site |



The trademarks MLS®, Multiple Listing Service® and the associated logos are owned by The Canadian Real Estate Association (CREA) and identify the quality of services provided by real estate professionals who are members of CREA. Used under license.
The trademarks REALTOR®, REALTORS®, and the REALTOR® logo are controlled by The Canadian Real Estate Association (CREA) and identify real estate professionals who are members of CREA. These trademarks are owned or controlled by The Canadian Real Estate Association (CREA) and identify real estate professionals who are members of CREA (REALTOR®) and/or the quality of services they provide (MLS®).
This REALTOR.ca listing content is owned and licensed by REALTOR® members of The Canadian Real Estate Association.