

45695 LAURA CRESCENT, Vedder CrossingChilliwack, BCV2R 3M7
Mortgage Calculator
Monthly Payment (Est.)
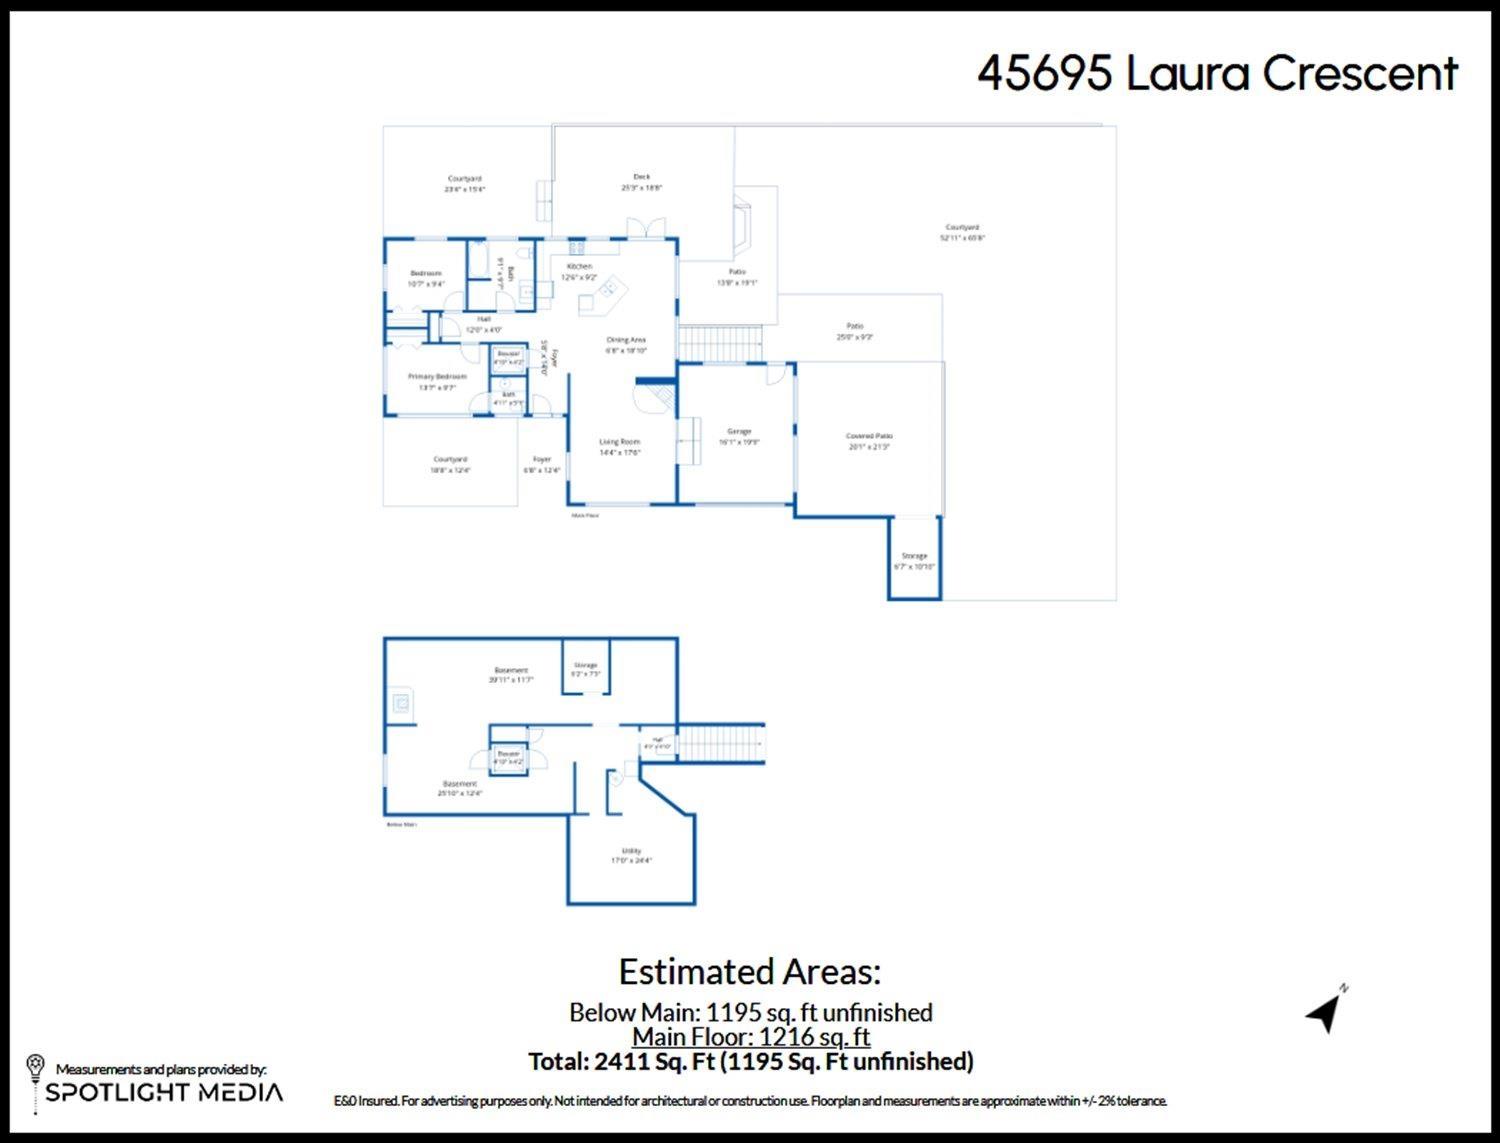
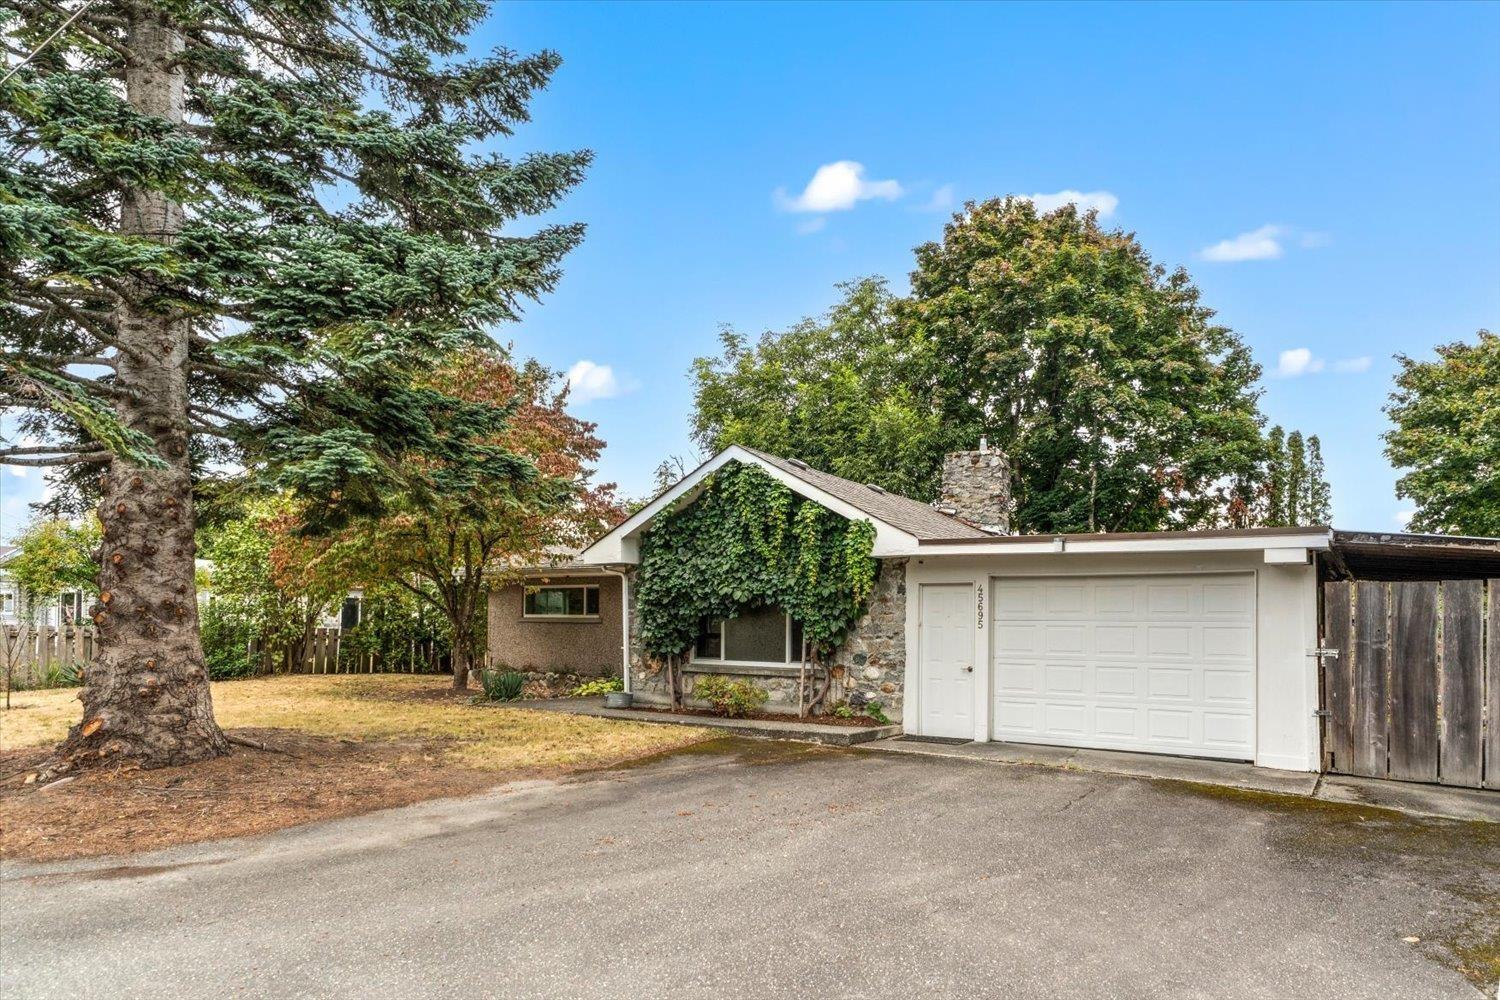
$3,649DEVELOPMENT POTENTIAL IN SARDIS! Impressive 12,632 sqft lot near desirable Garrison Crossing, offering exciting possibilities for investors, builders or future development. The 1,216 sqft RANCHER features 2 bdrms, updated kitchen & main bath, 2 piece ensuite, and spacious living room with a cozy gas fireplace. An ELEVATOR provides access to the 1195 sqft unfinished basement, already plumbed for a bathroom - ideal for future living space, workshop, storage or suite potential. Single garage plus a HUGE lot with abundant space and significant development potential. A rare opportunity to enjoy today while exploring the possibilities for tomorrow! * PREC - Personal Real Estate Corporation (id:31684)
| 19 hours ago | Listing updated with changes from the MLS® | |
| 19 hours ago | Listing first seen on site |



The trademarks MLS®, Multiple Listing Service® and the associated logos are owned by The Canadian Real Estate Association (CREA) and identify the quality of services provided by real estate professionals who are members of CREA. Used under license.
The trademarks REALTOR®, REALTORS®, and the REALTOR® logo are controlled by The Canadian Real Estate Association (CREA) and identify real estate professionals who are members of CREA. These trademarks are owned or controlled by The Canadian Real Estate Association (CREA) and identify real estate professionals who are members of CREA (REALTOR®) and/or the quality of services they provide (MLS®).
This REALTOR.ca listing content is owned and licensed by REALTOR® members of The Canadian Real Estate Association.